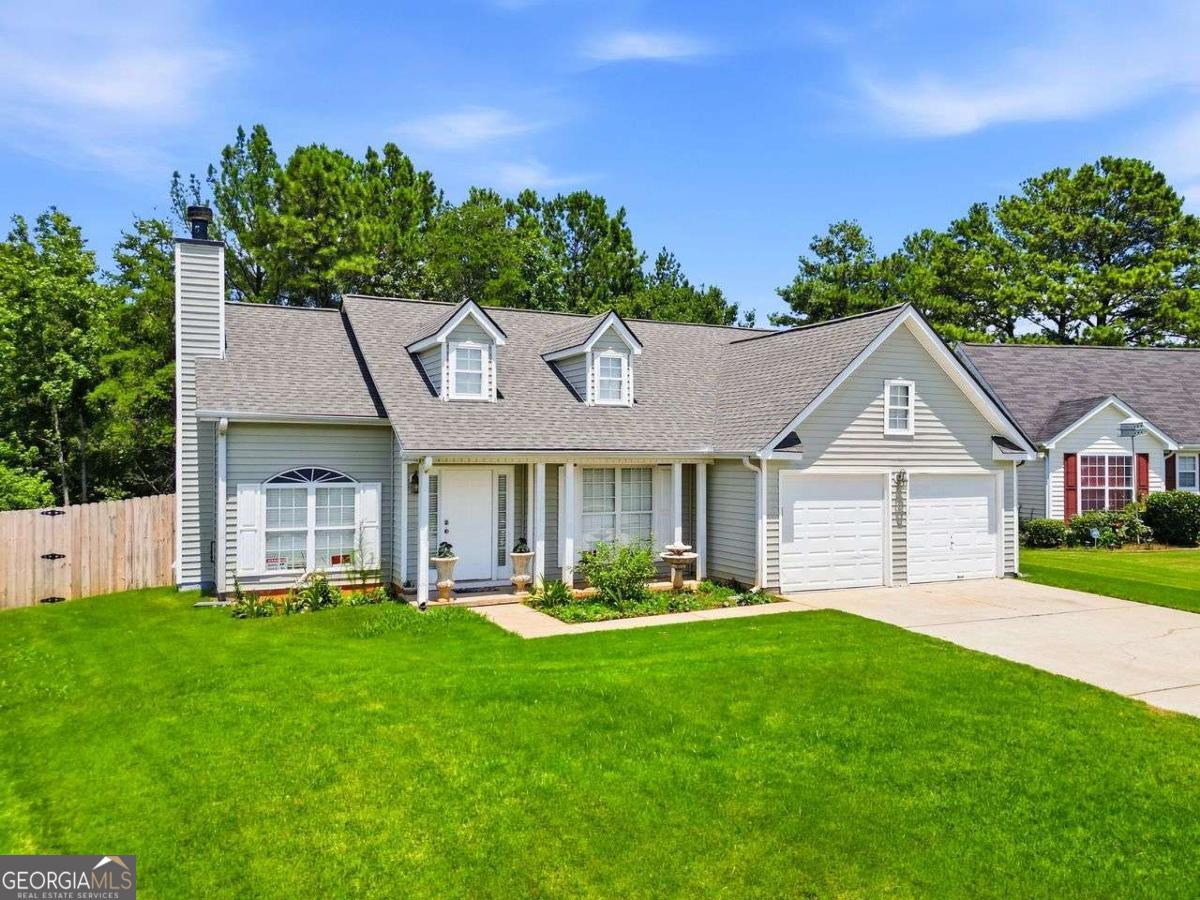
Gray house with two dormers, a double garage, and a broad green lawn.
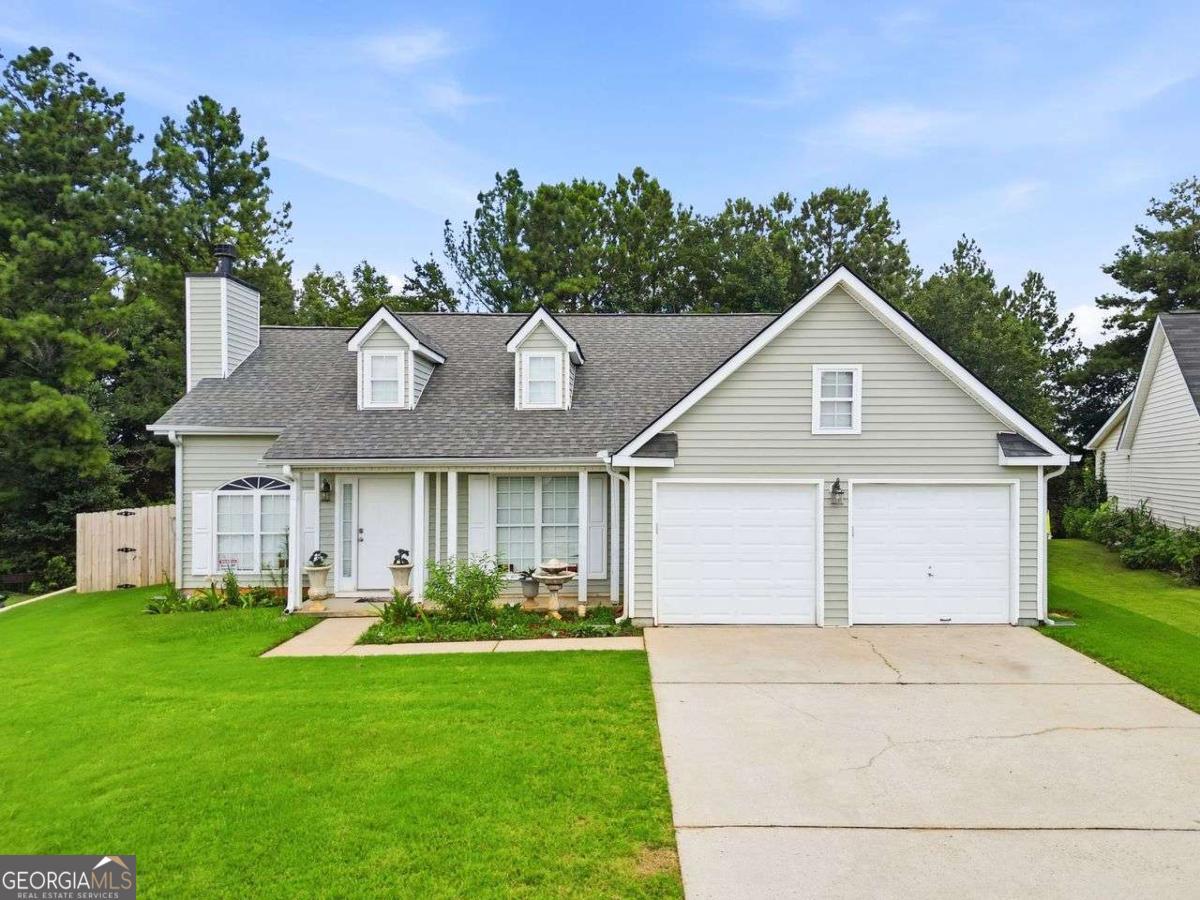
Sage-sided house with two dormers, a double garage, and a broad driveway.
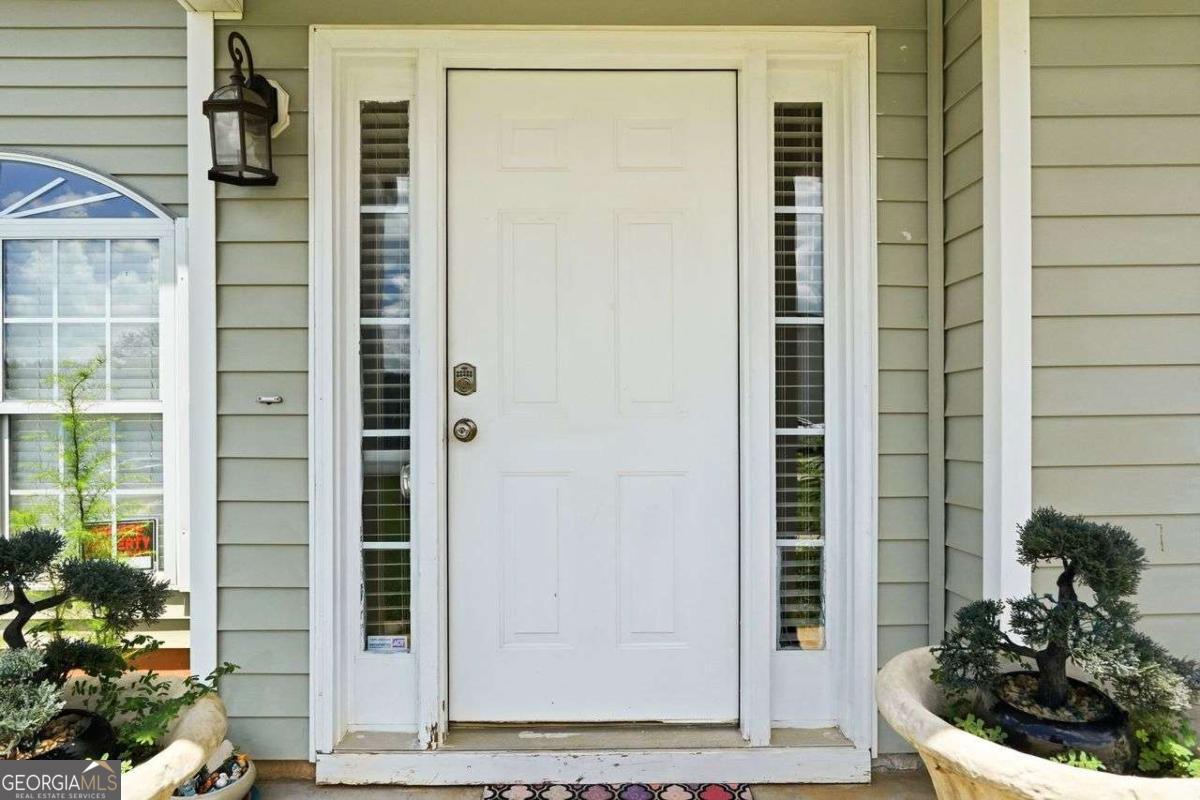
Home’s white front door with glass sidelights, gray siding, and trimmed plants in large planters.
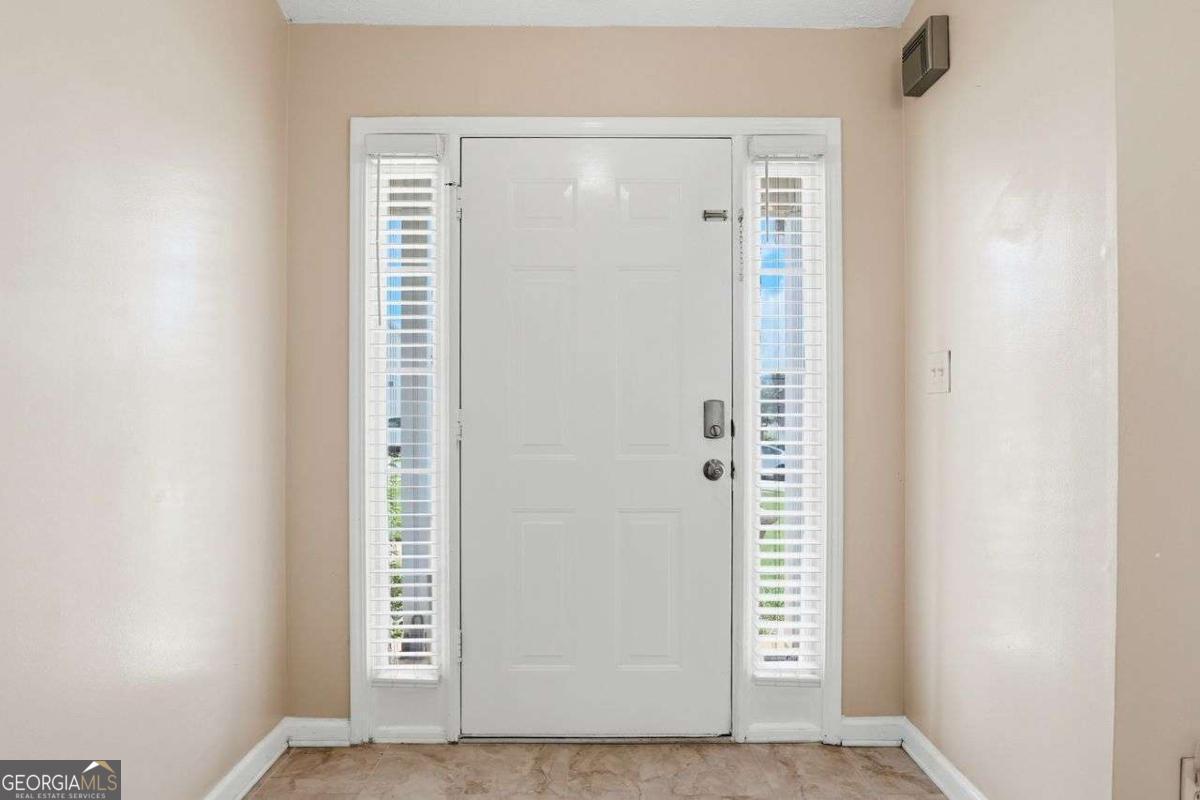
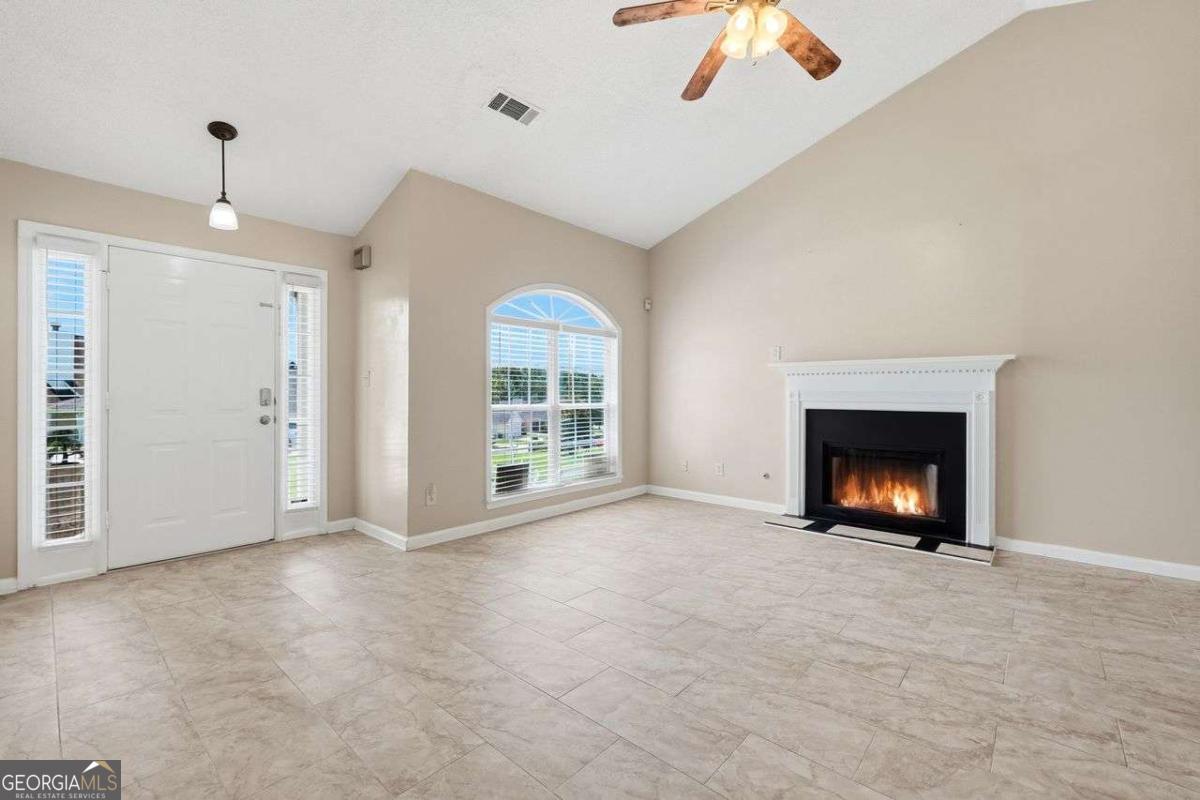
Entryway with a white paneled front door, blind-covered sidelights, and stone-pattern tile floor.
Empty living room with a tiled floor, vaulted ceiling, fireplace, and sliding glass doors.
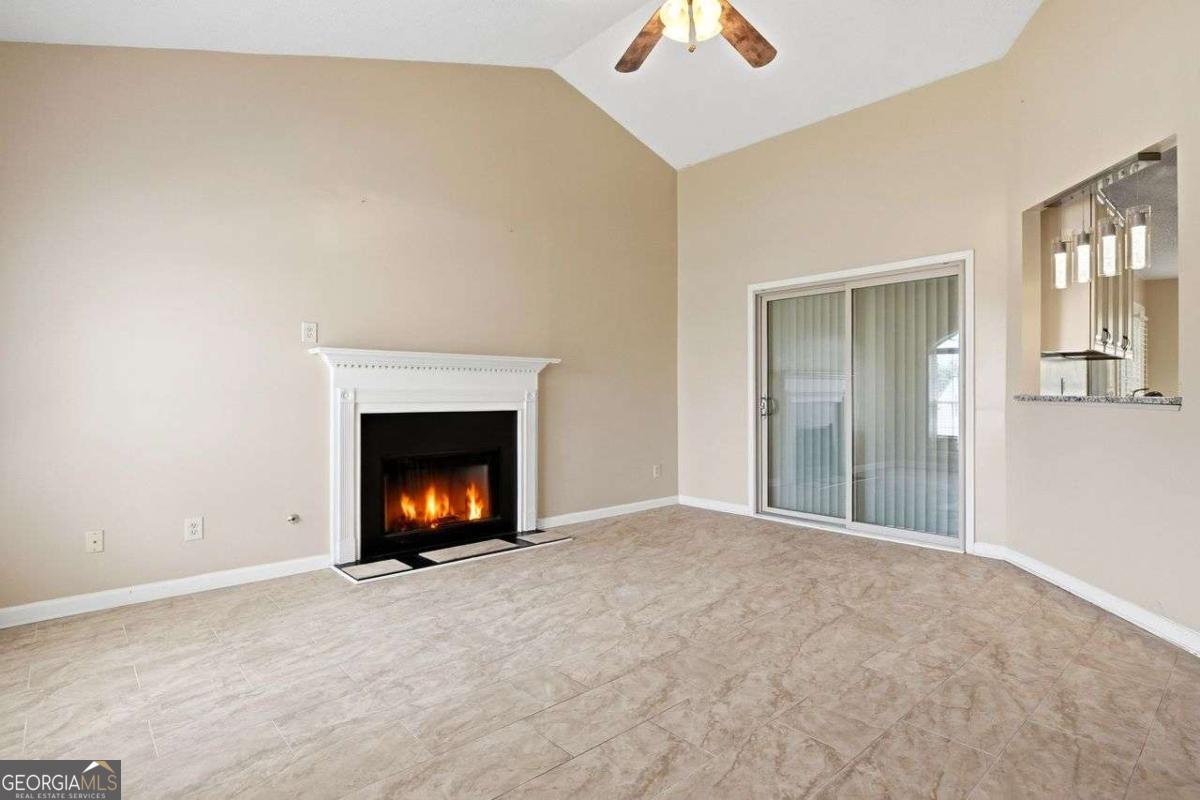
Unfurnished living room with a lit fireplace, tiled floors, and sliding glass doors.
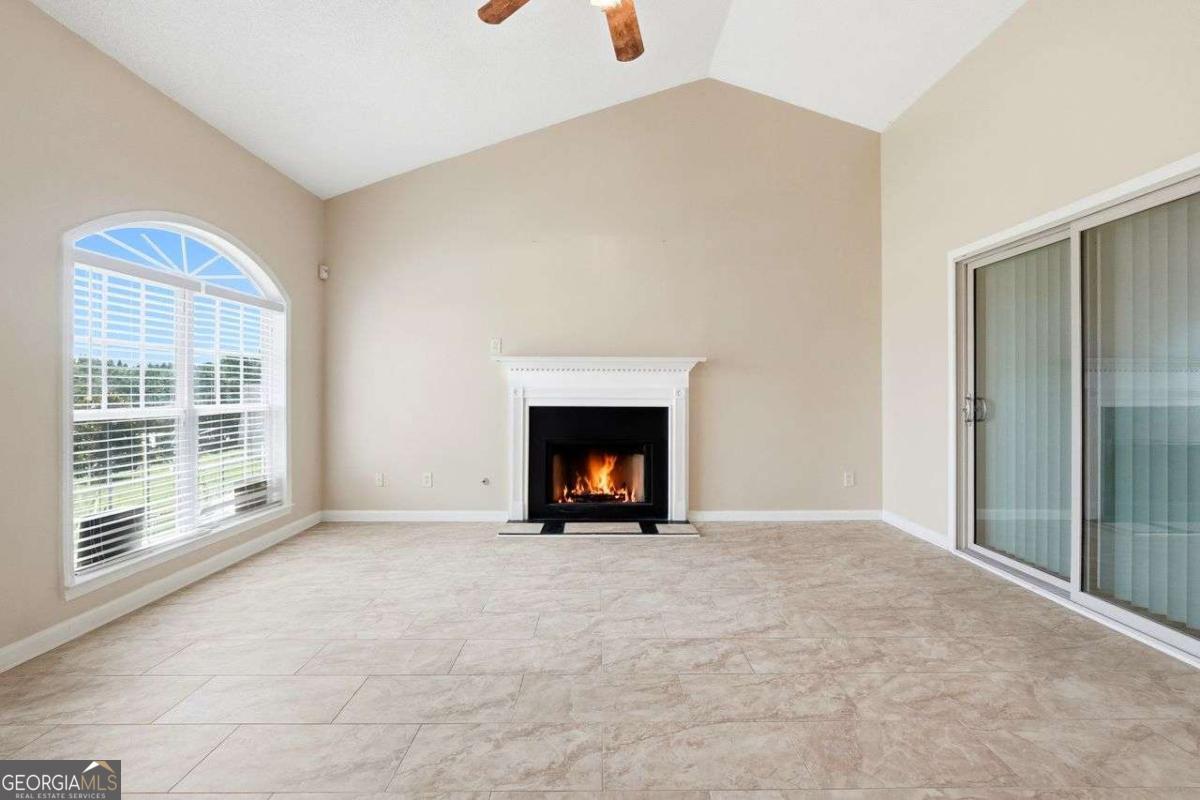
Empty living room with a vaulted ceiling, lit fireplace, arched window, and sliding glass doors.
Empty living room with tiled floors, a lit fireplace, and an arched window.
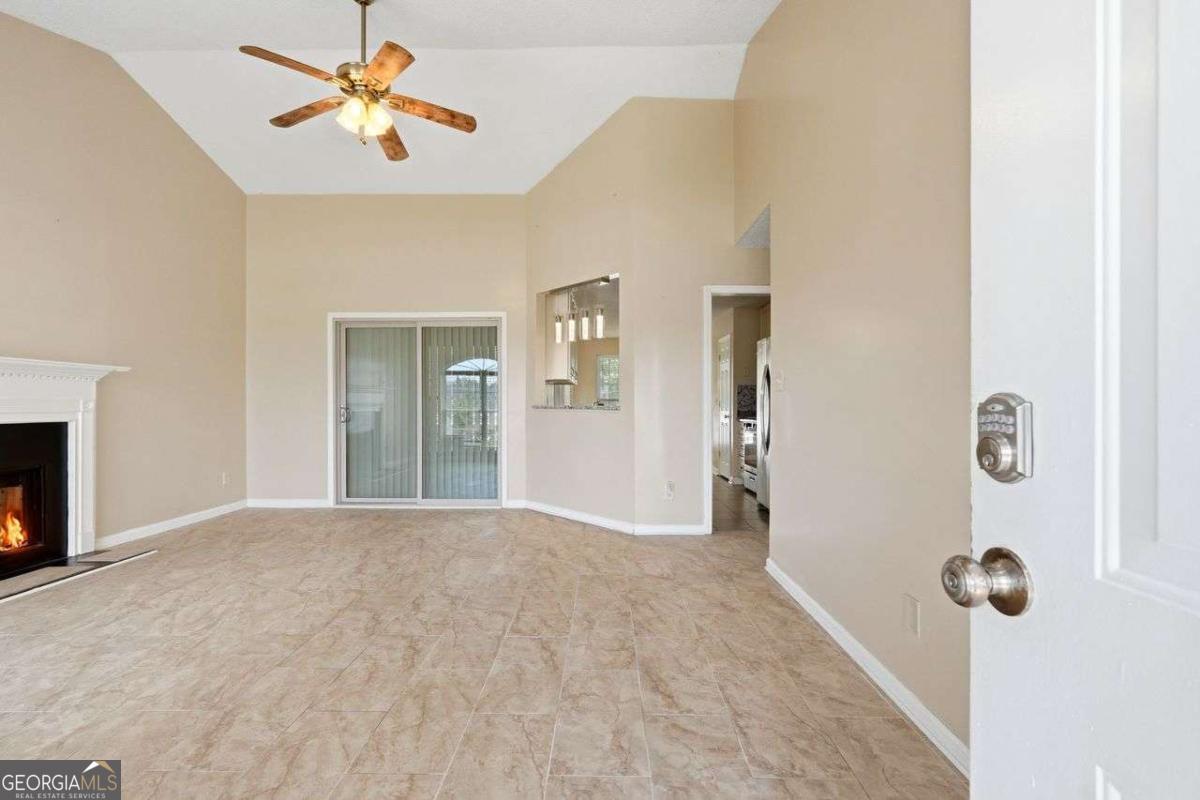
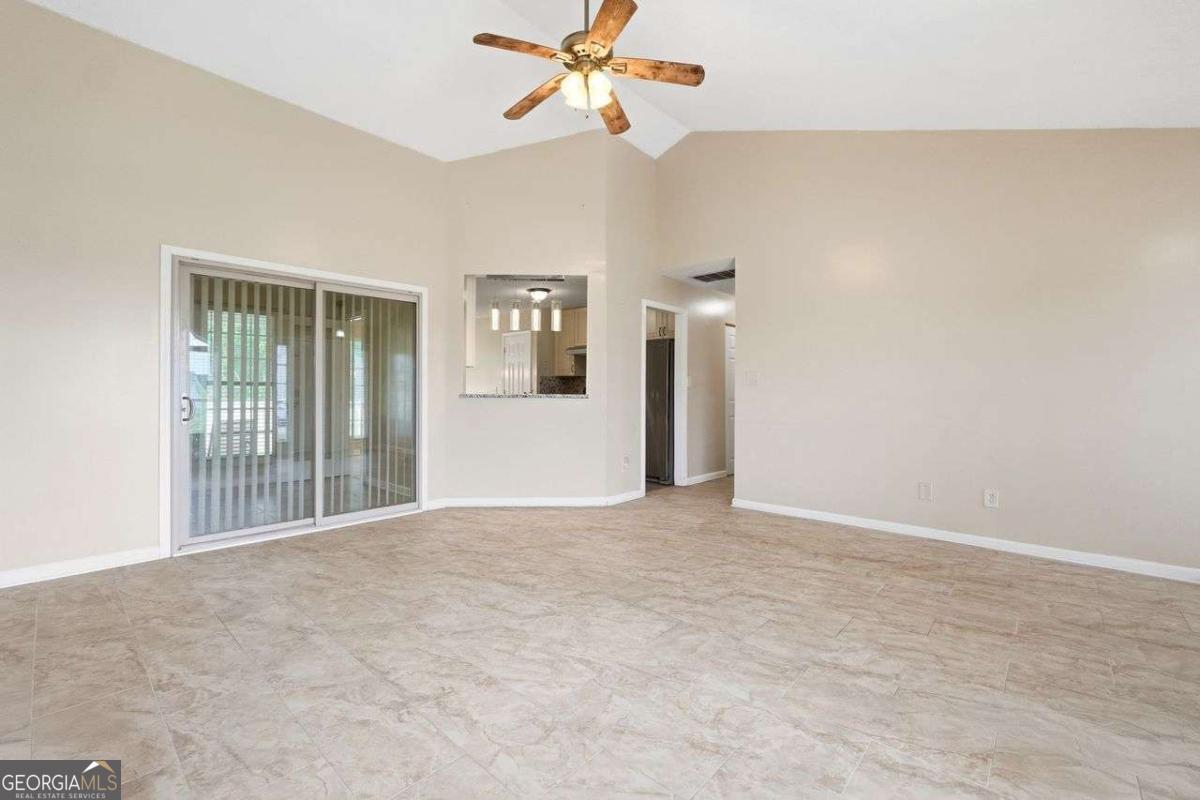
Empty living room with beige tile floors, vaulted ceiling, ceiling fan, and sliding glass doors.
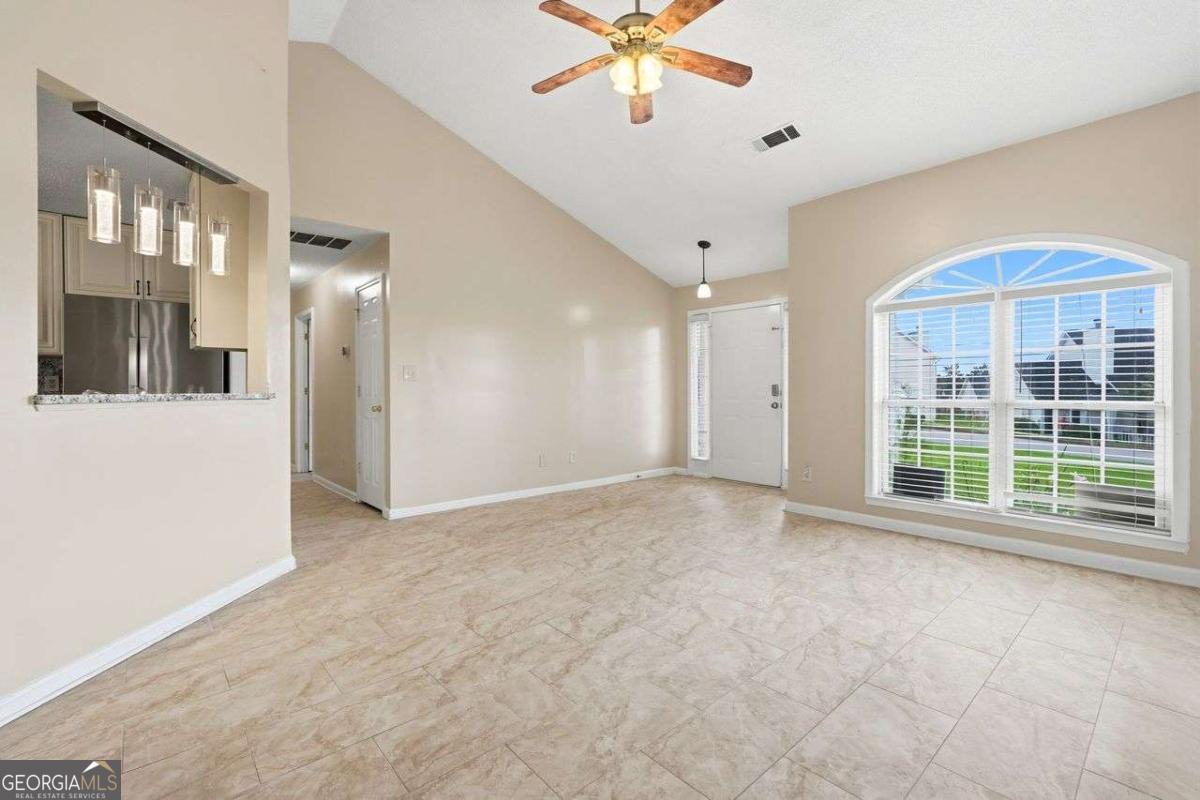
Empty living room with a vaulted ceiling, arched window, and tile flooring.
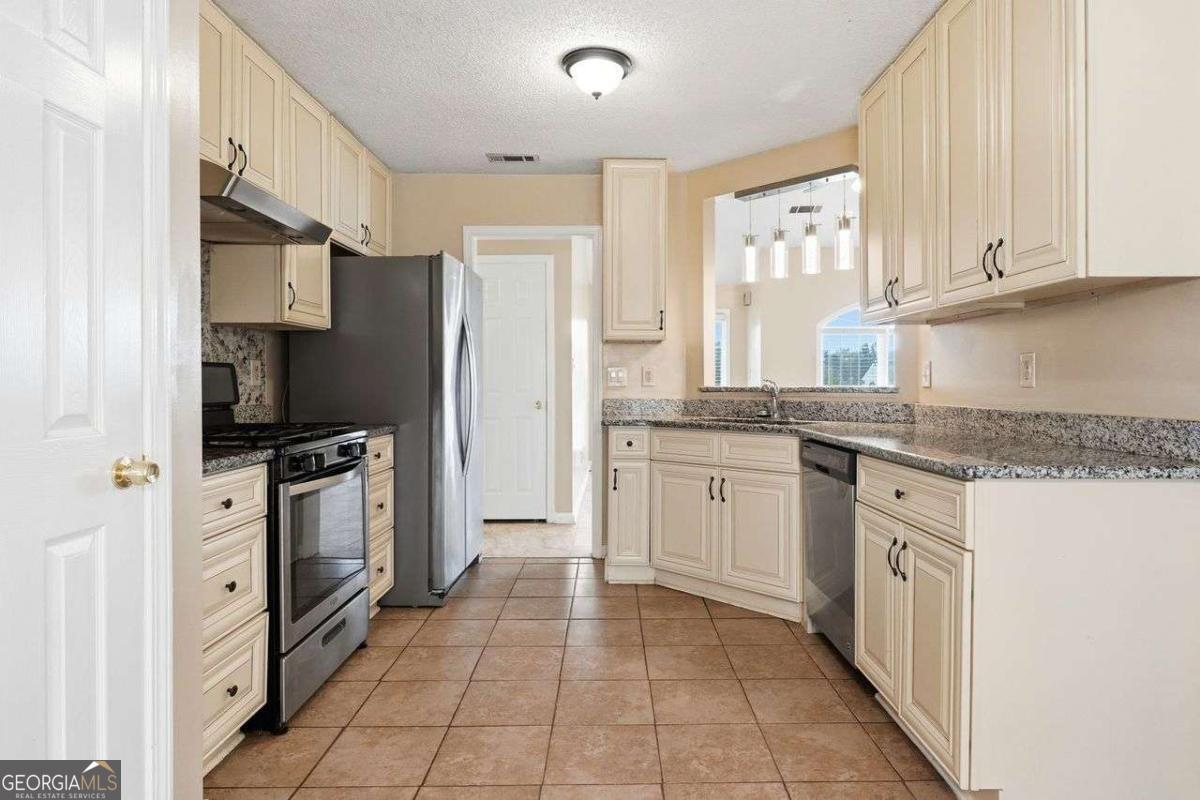
Kitchen with cream cabinets, granite counters, stainless steel appliances, and a tiled floor.
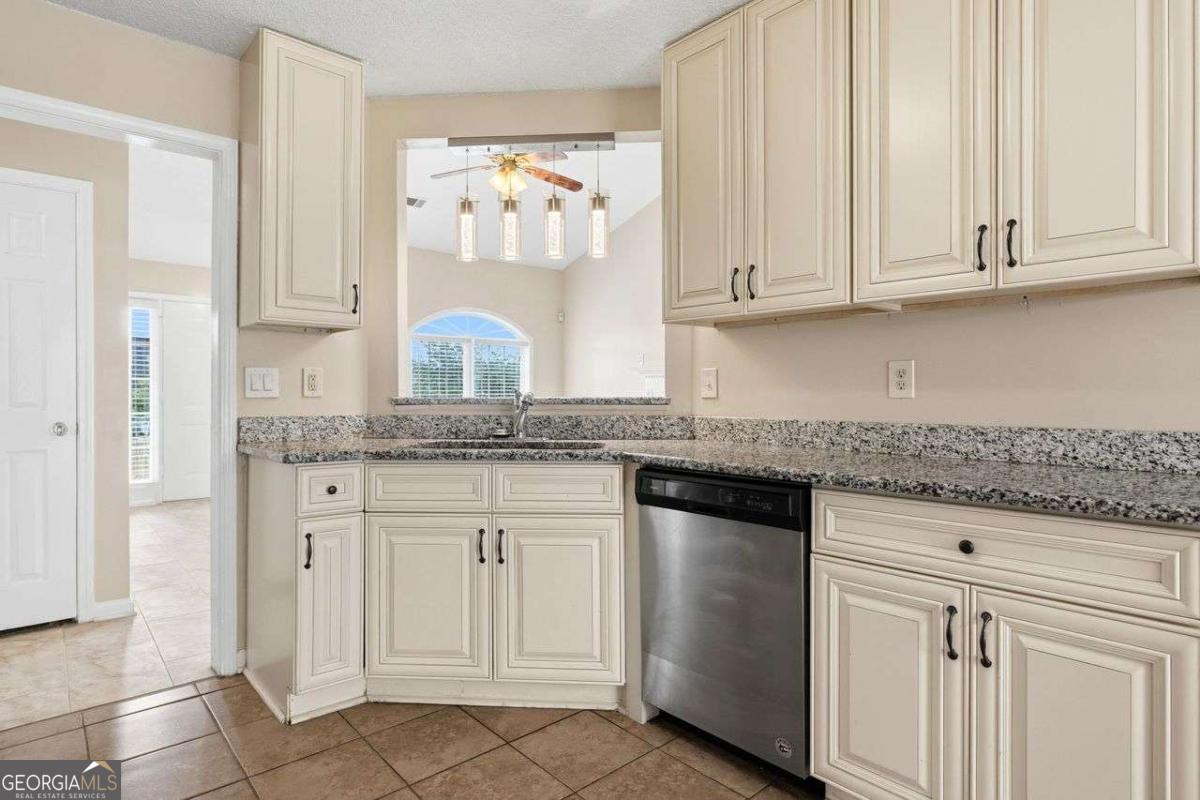
Kitchen with cream cabinetry, granite counters, and a stainless-steel dishwasher.
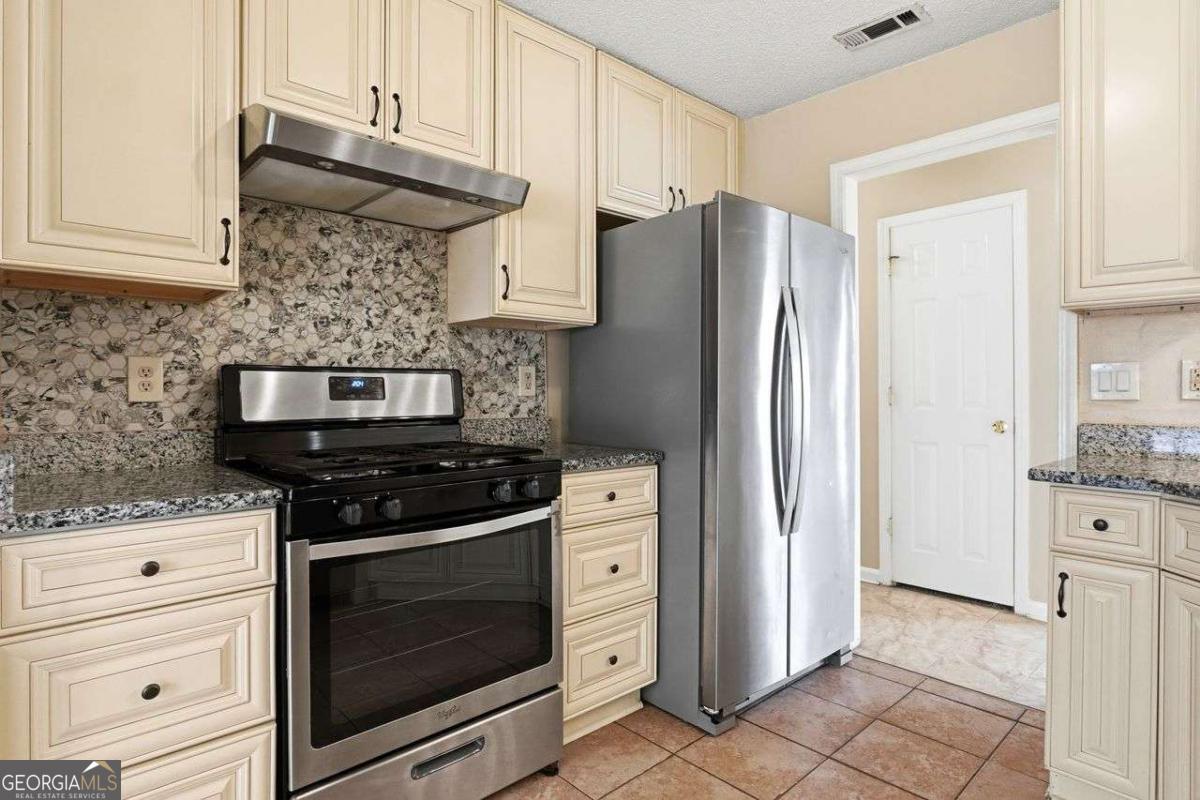
Kitchen with cream cabinets, granite counters, a patterned backsplash, and stainless-steel appliances.
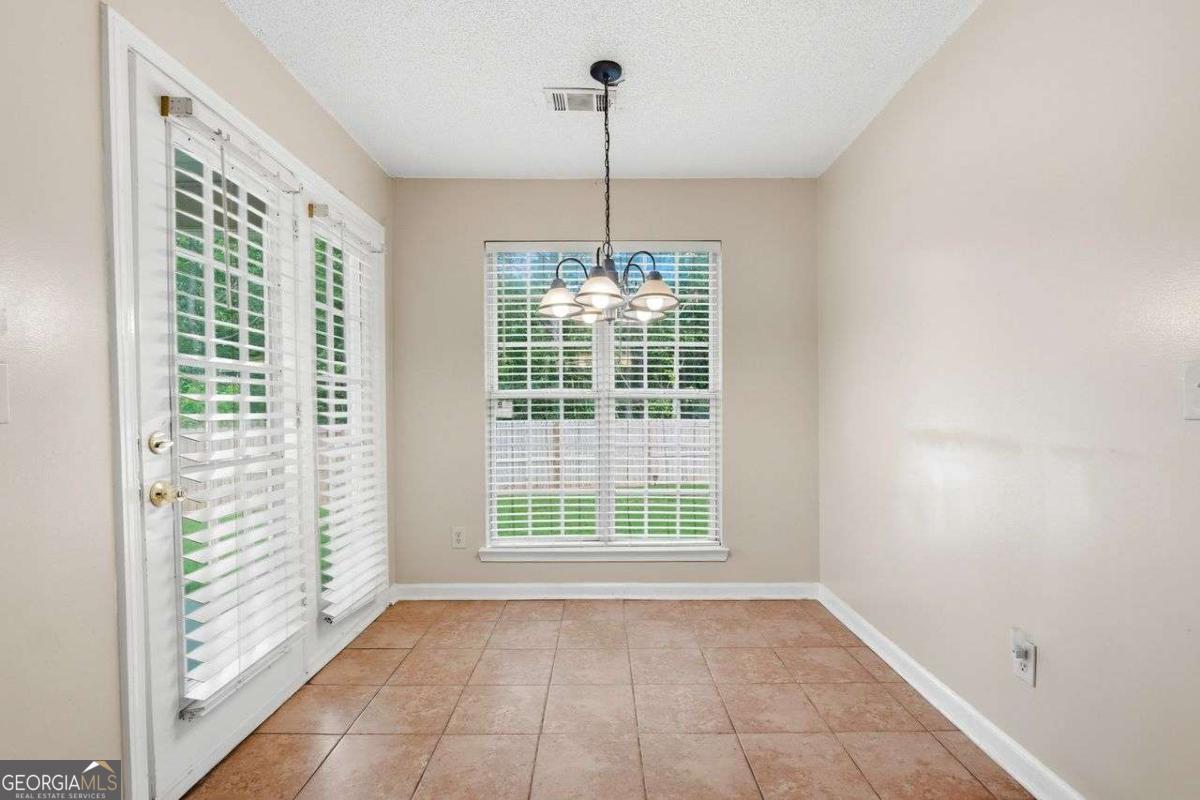
Empty dining area with tan tile floors, a chandelier, shuttered windows, and a glass door.
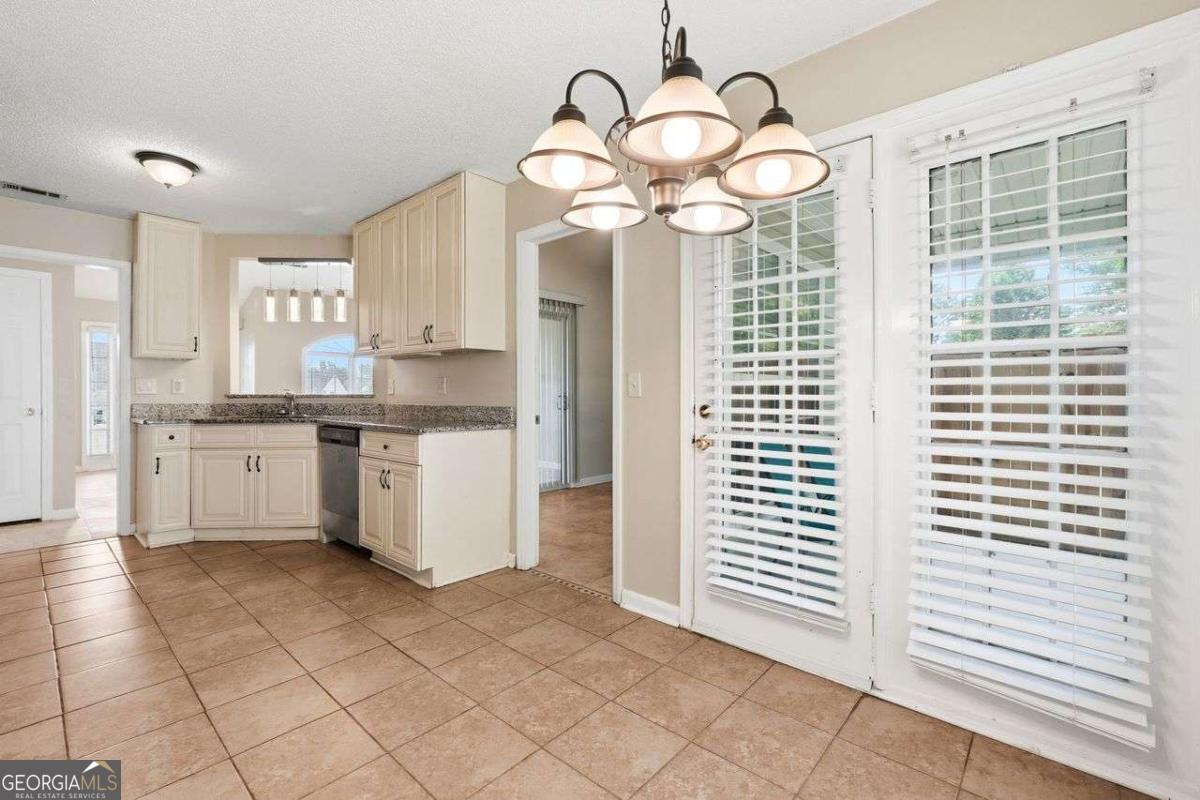
Kitchen with cream cabinets, granite counters, tan tile floors, and white glass doors with blinds.
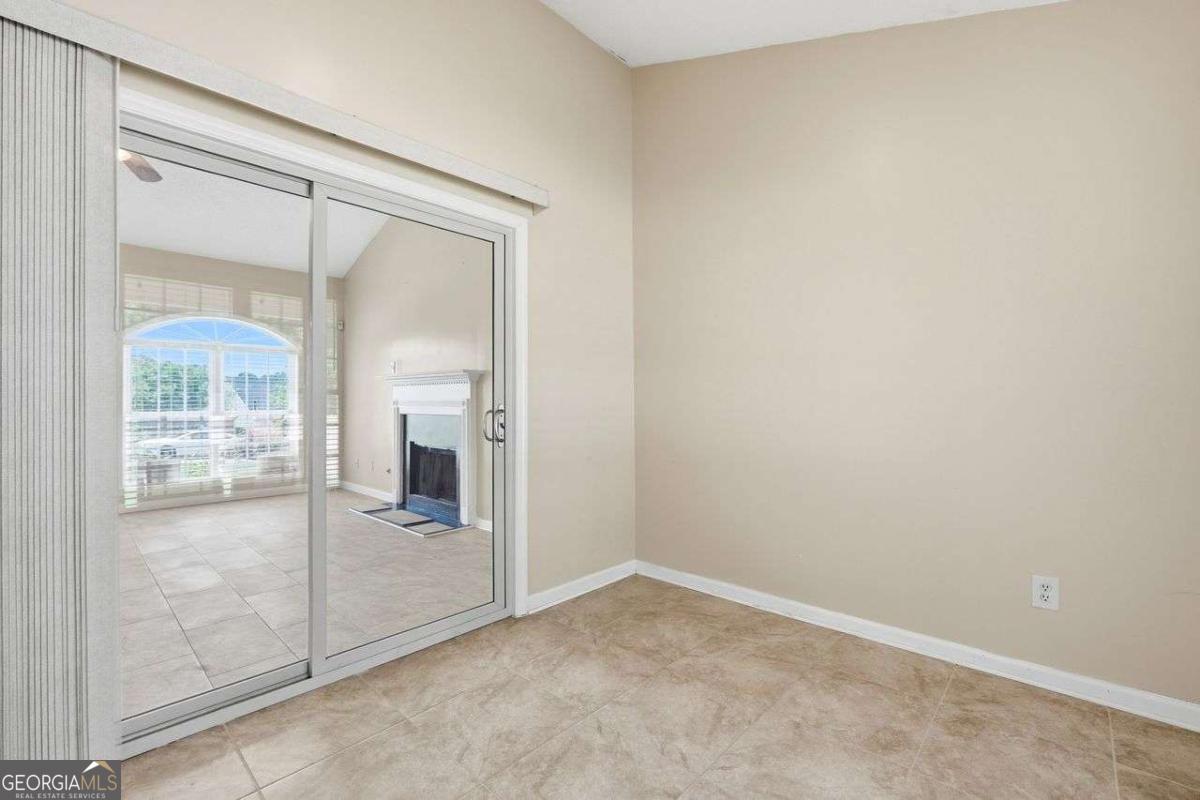
Empty tiled room with sliding glass doors overlooking a living room and fireplace.
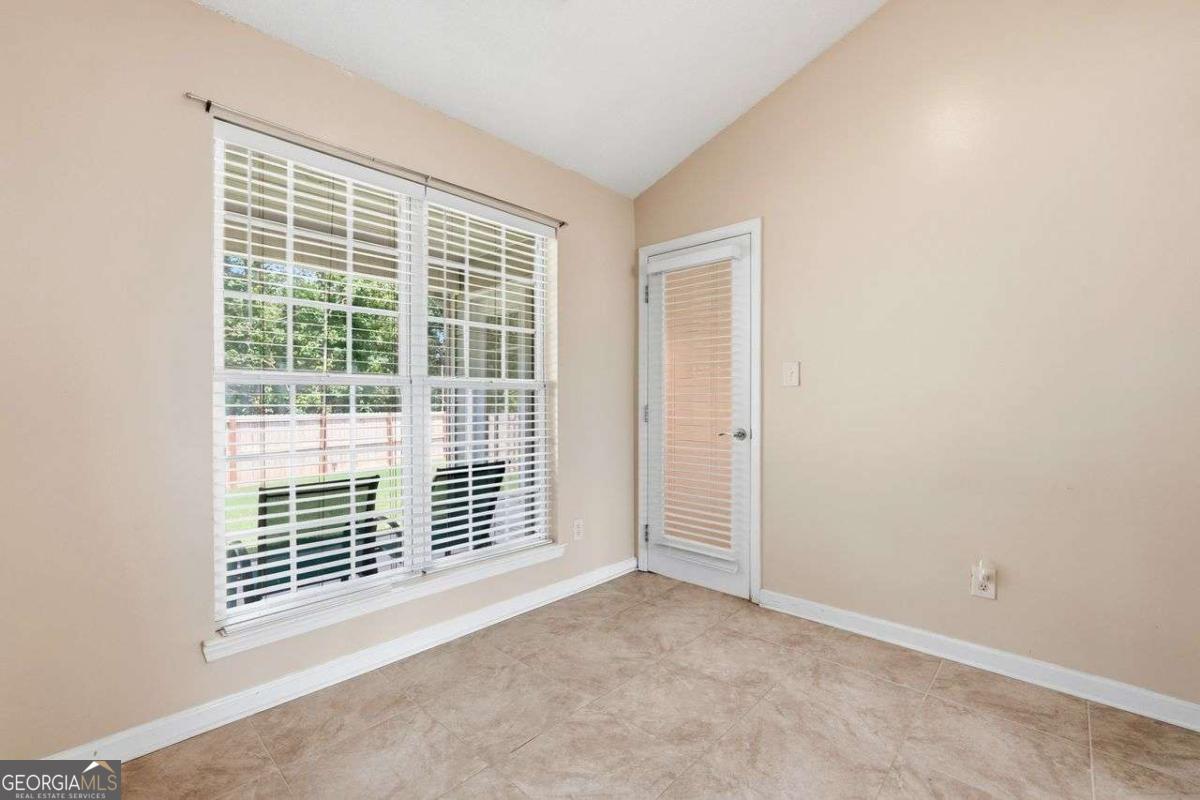
Empty room with tiled flooring, a large window with white blinds, and a glass exterior door.
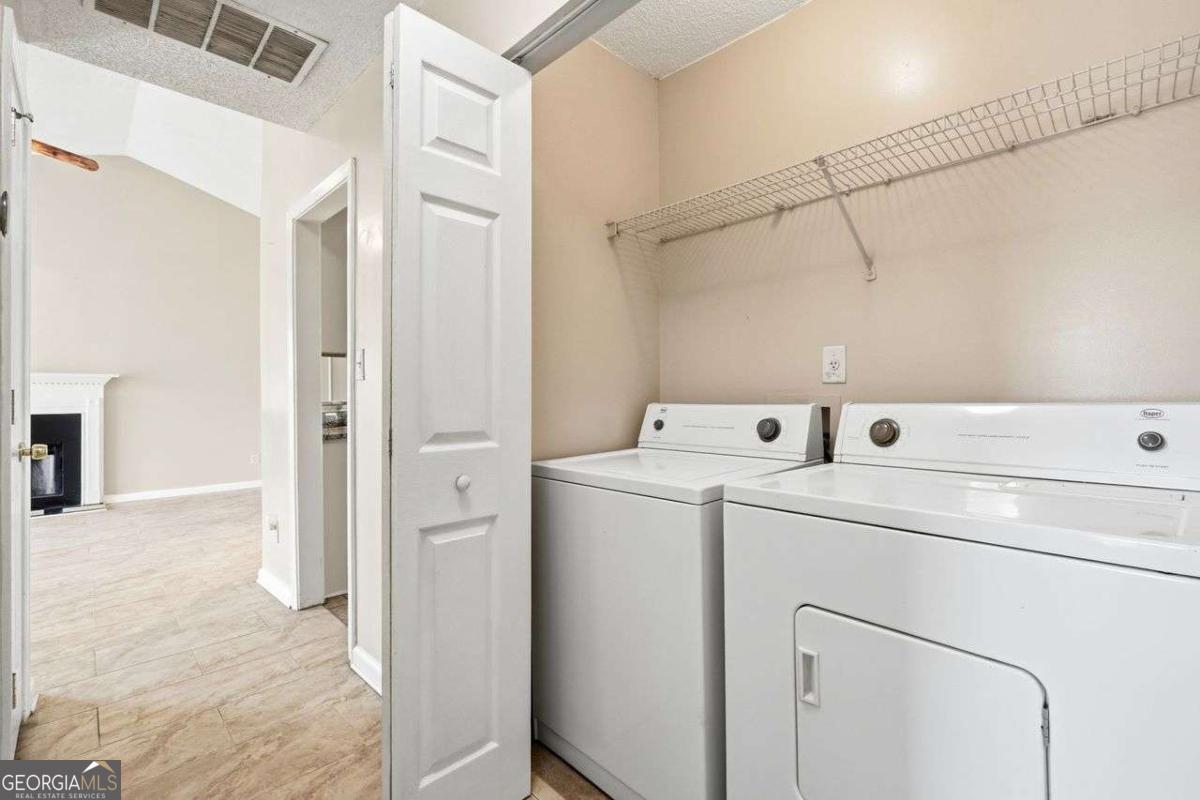
Laundry room with a white washer and dryer beneath a wire shelf.
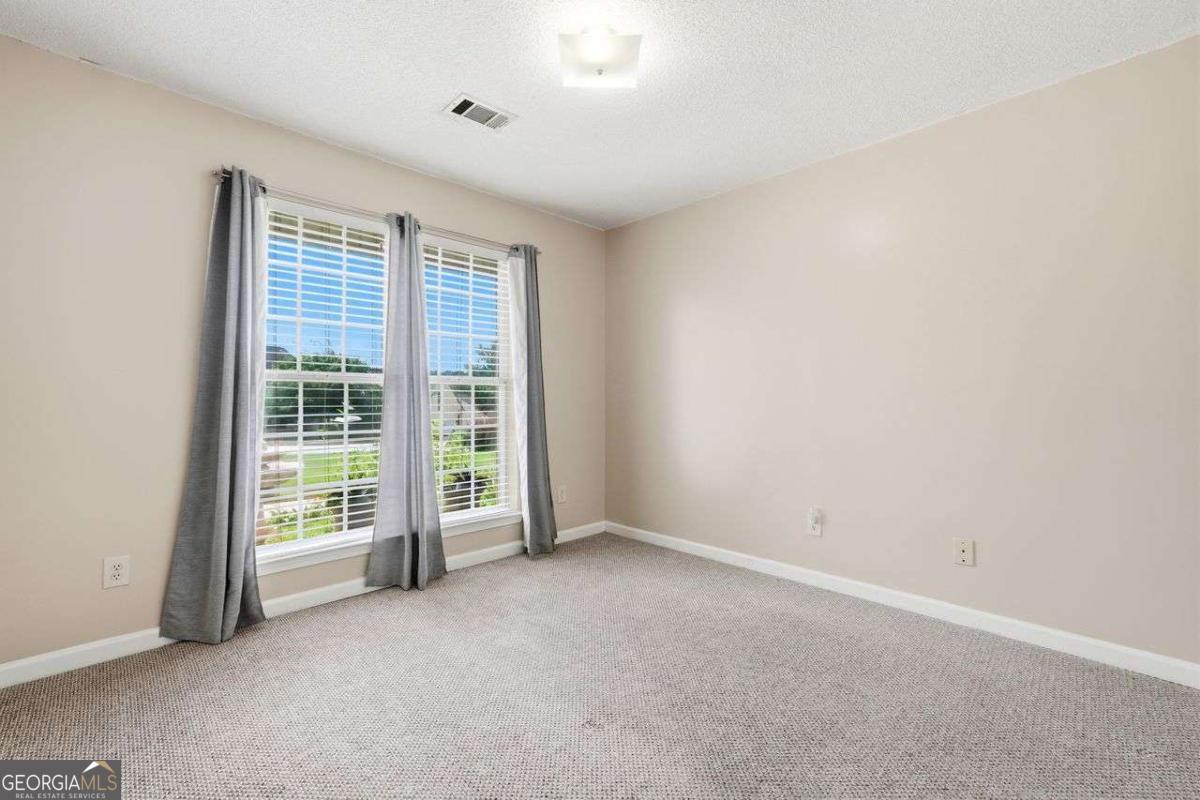
Empty carpeted room with two curtained windows and white blinds.
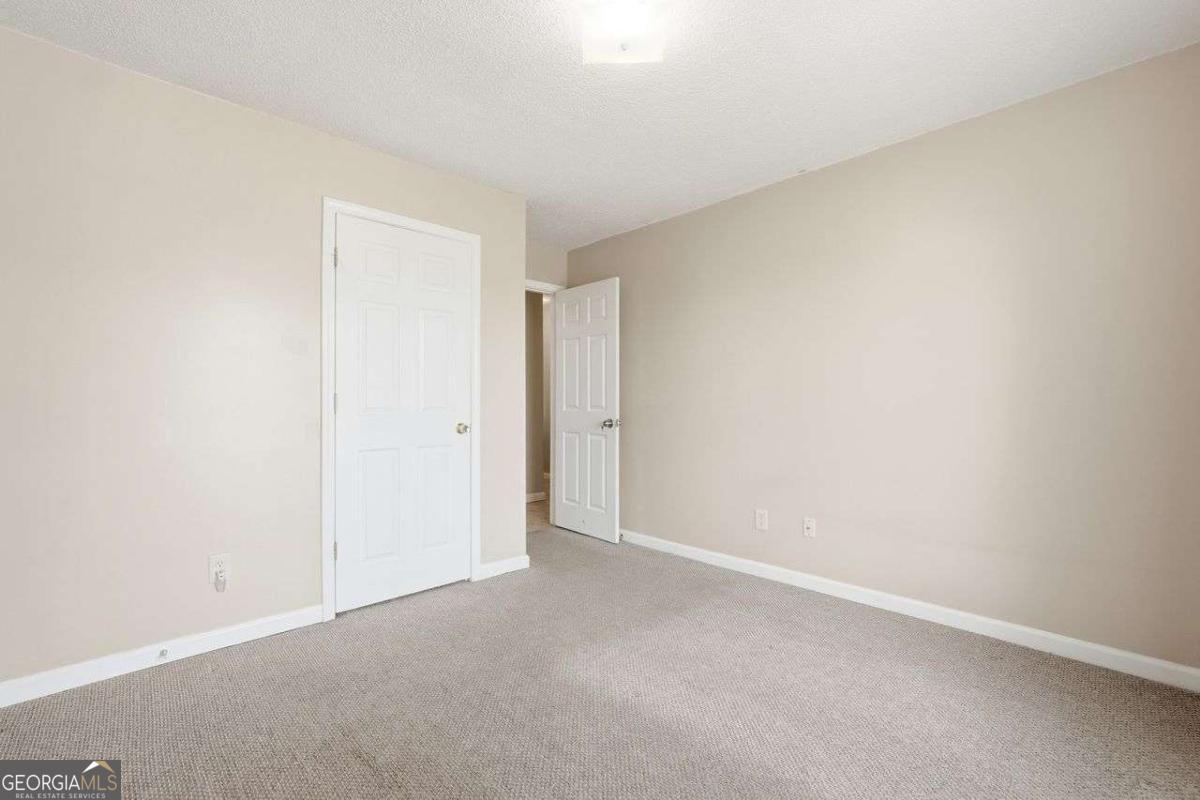
Empty room with beige carpet, neutral walls, and two white paneled doors.
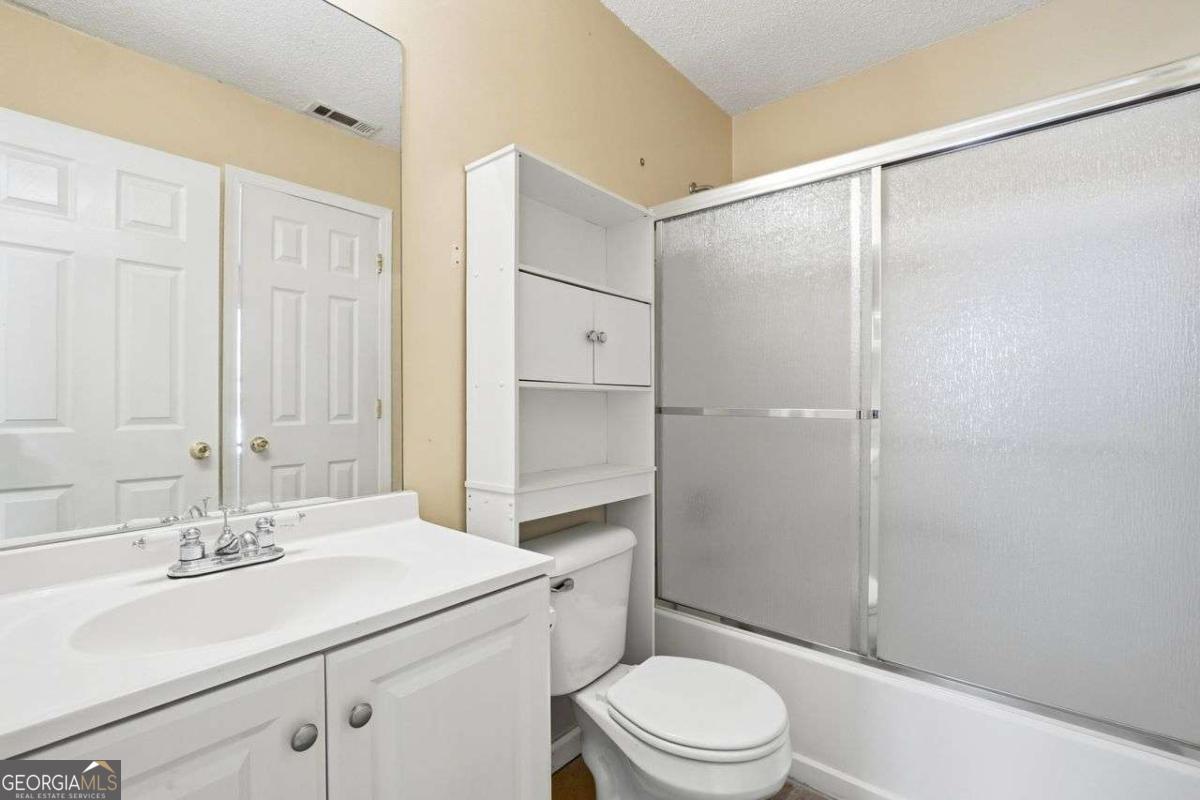
Bathroom with white vanity, mirrored wall, storage shelving, and frosted-glass shower doors.
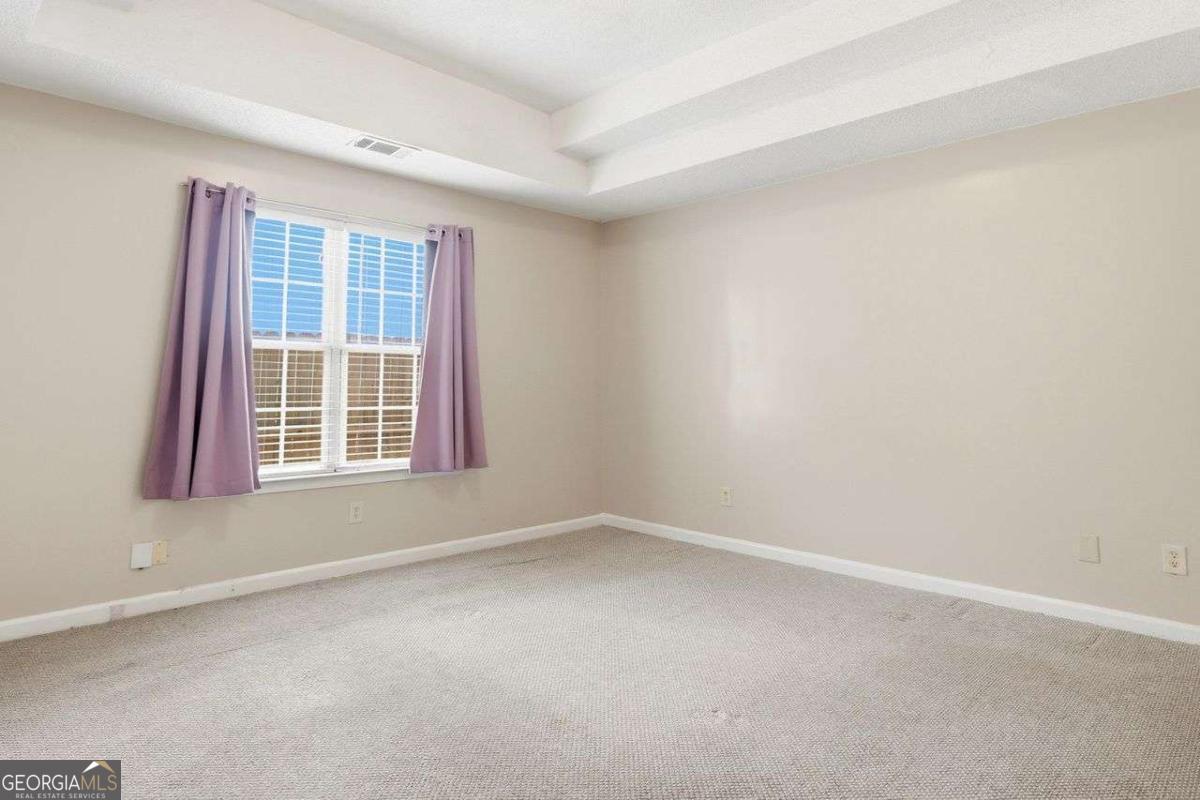
Empty carpeted room with a tray ceiling and a window framed by lavender curtains.
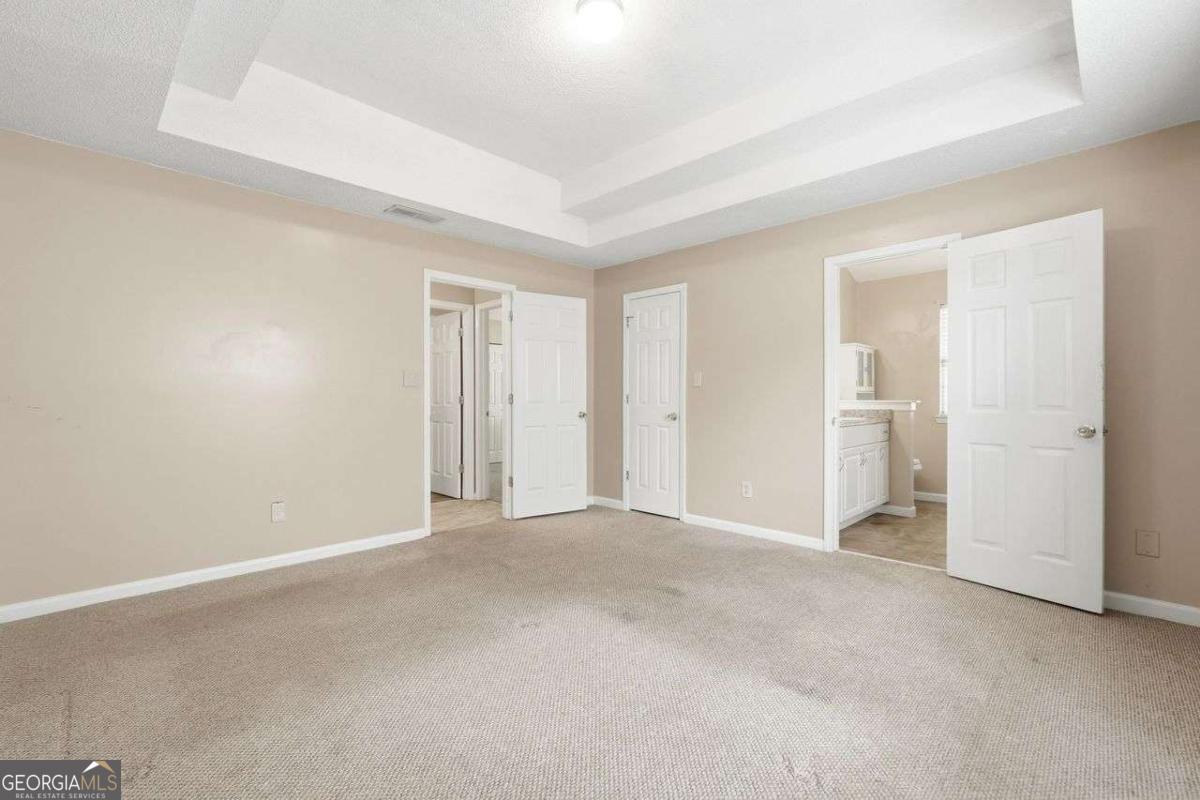
Empty bedroom with beige walls, carpet, a tray ceiling, and an open doorway to the bathroom.
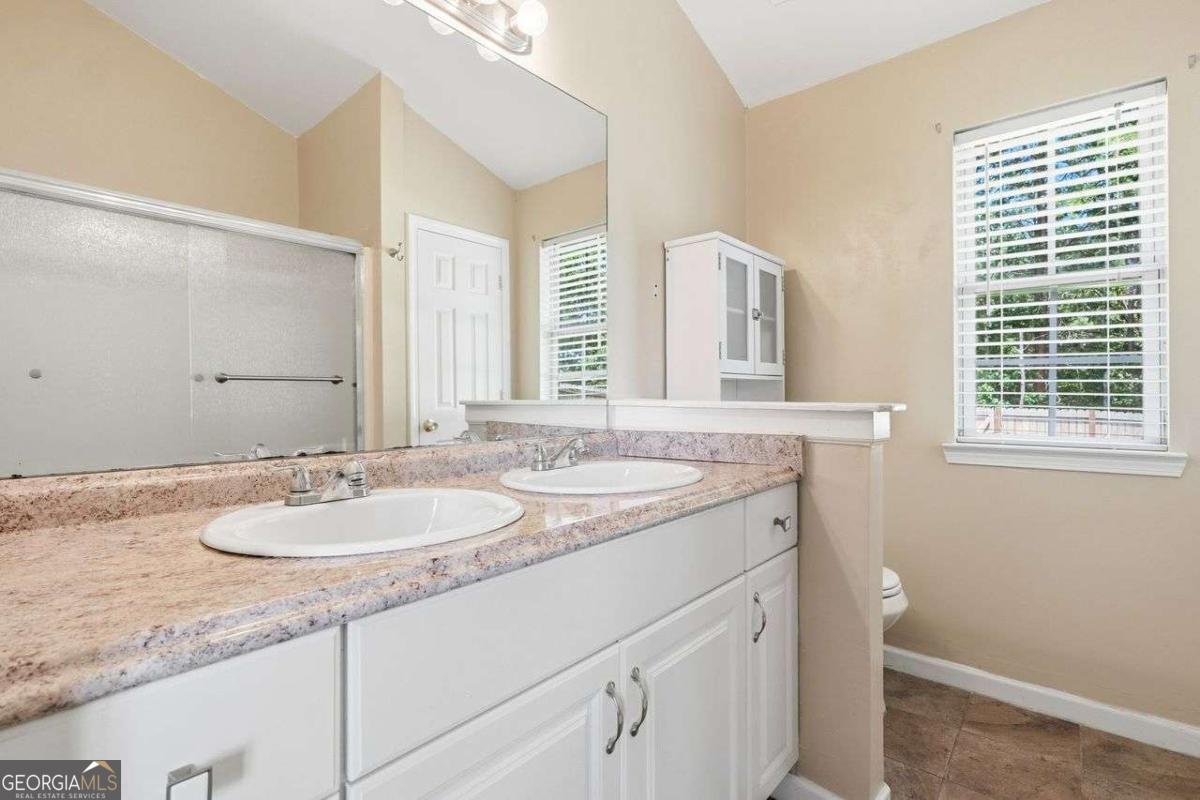
Bathroom with a double-sink vanity, stone-look countertop, large mirror, and window with white blinds.
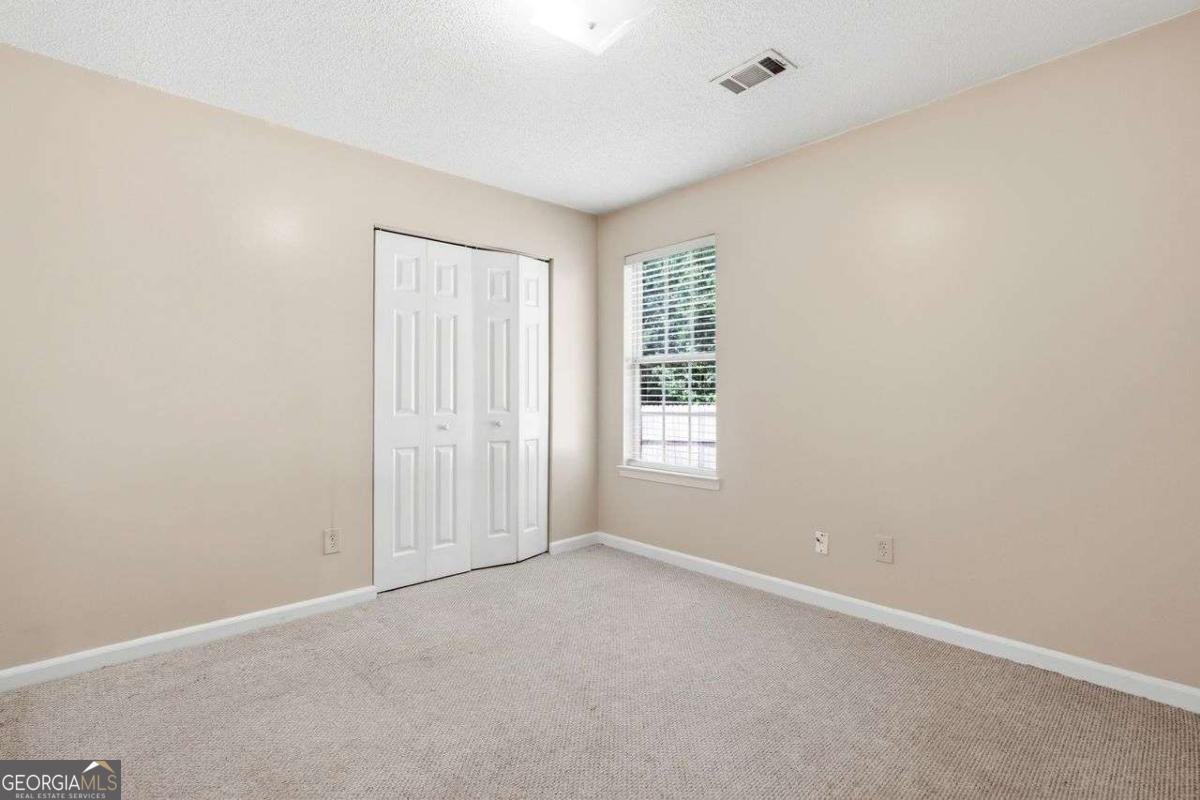
Empty carpeted bedroom with white double closet doors and a window with blinds.
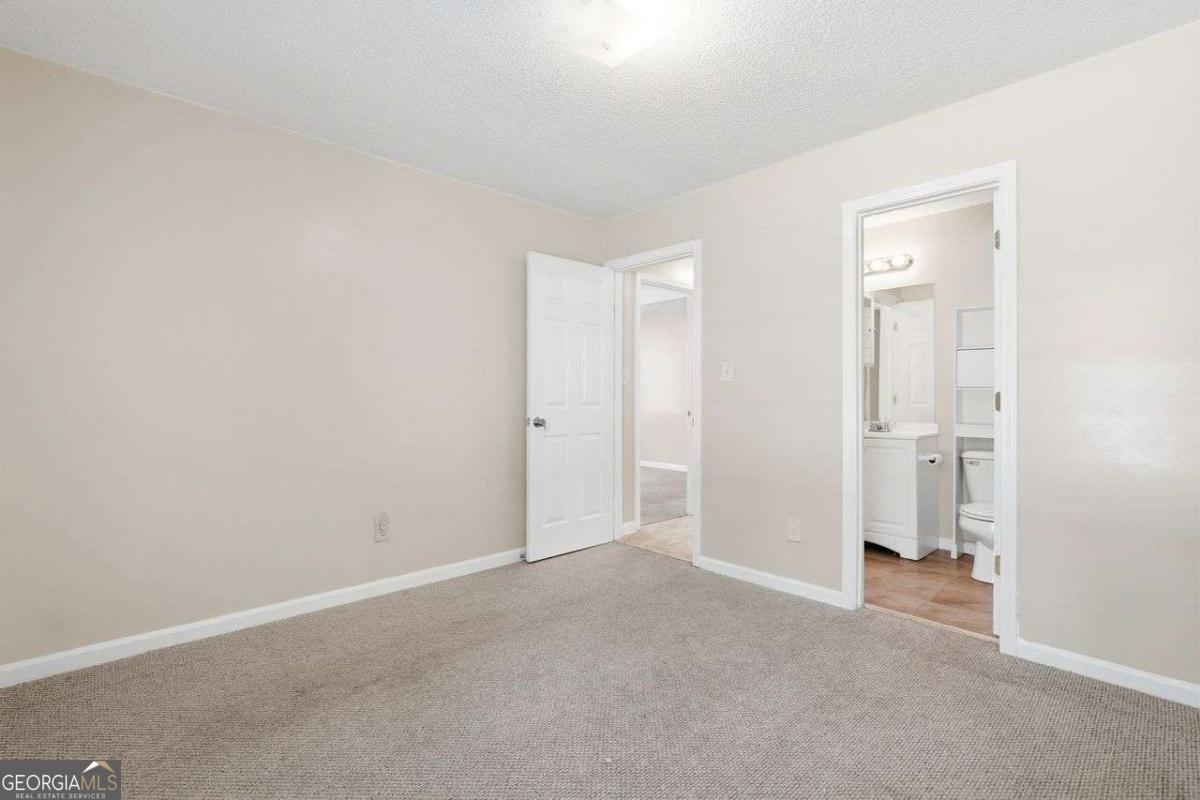
Empty carpeted bedroom with open doors to a hallway and bathroom.
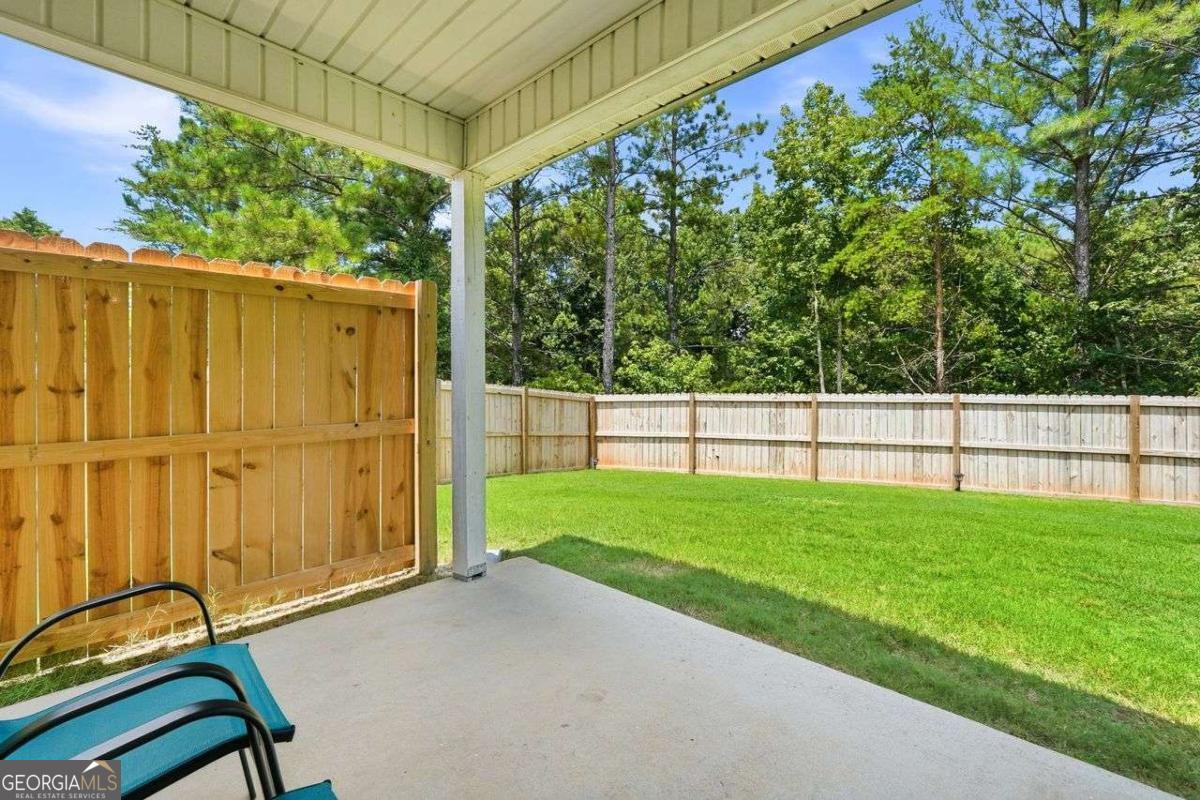
Covered patio overlooking a fenced backyard with green lawn and mature trees.
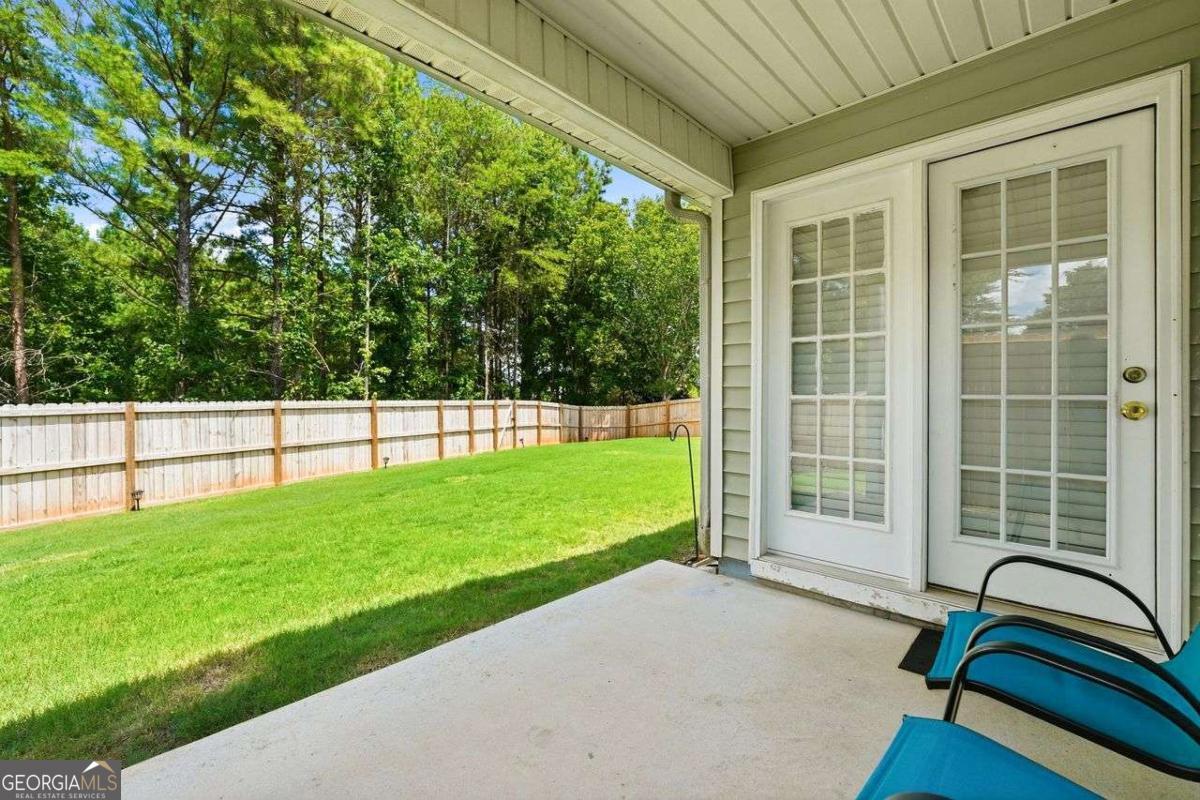
Covered patio with blue chairs overlooking a fenced lawn and wooded backyard.
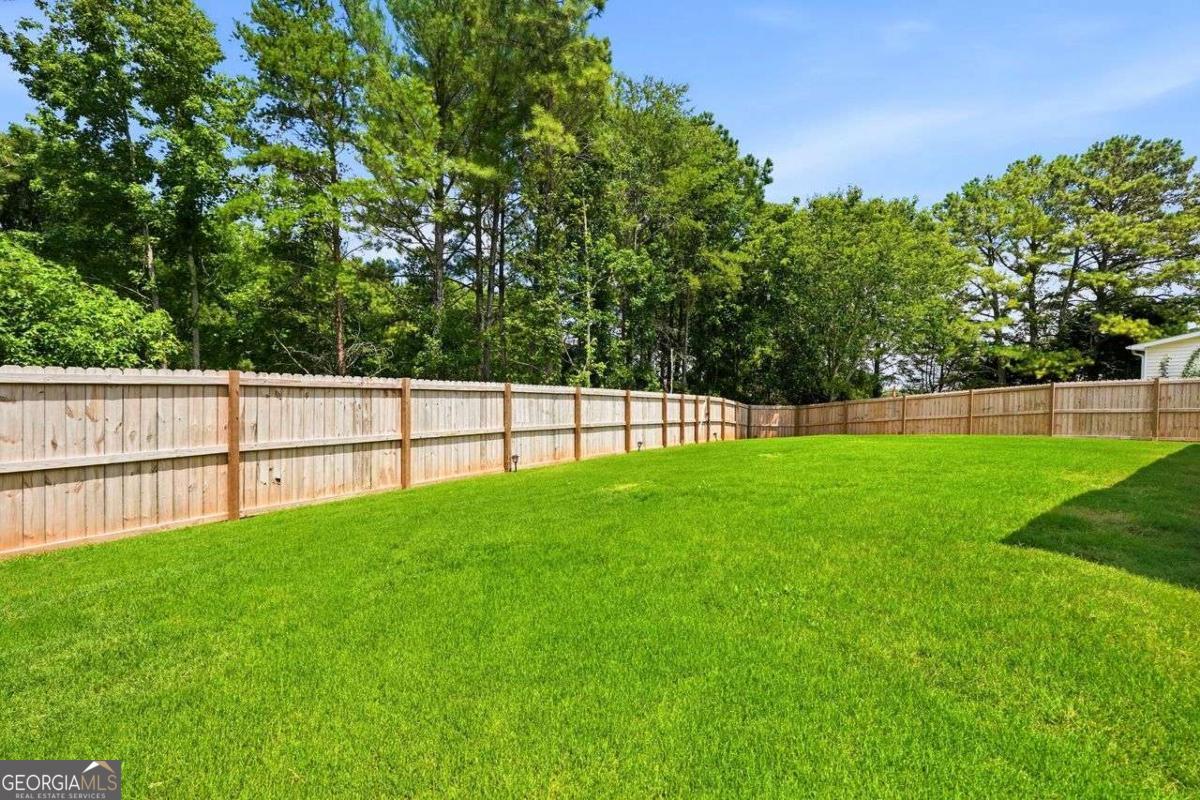
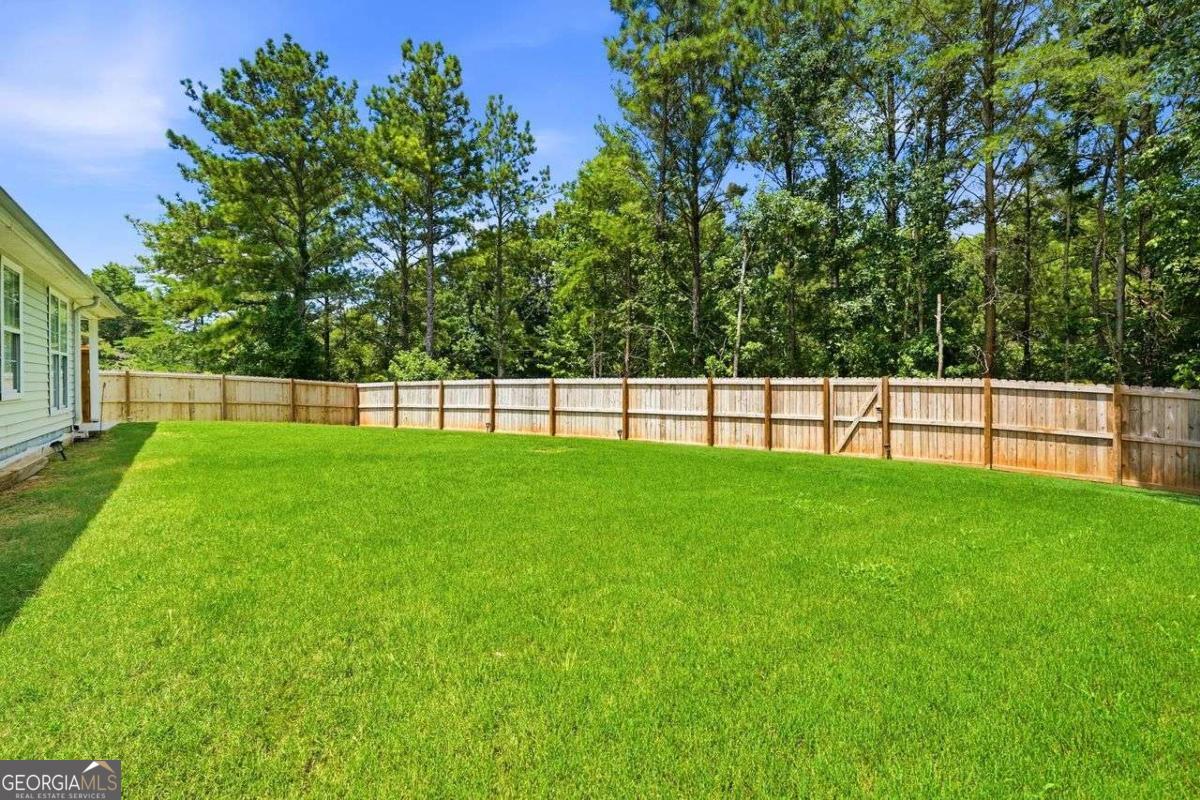
Fenced backyard with a wide green lawn and mature trees beyond the fence.
Fenced backyard with a broad lawn and mature trees beyond the wooden fence.
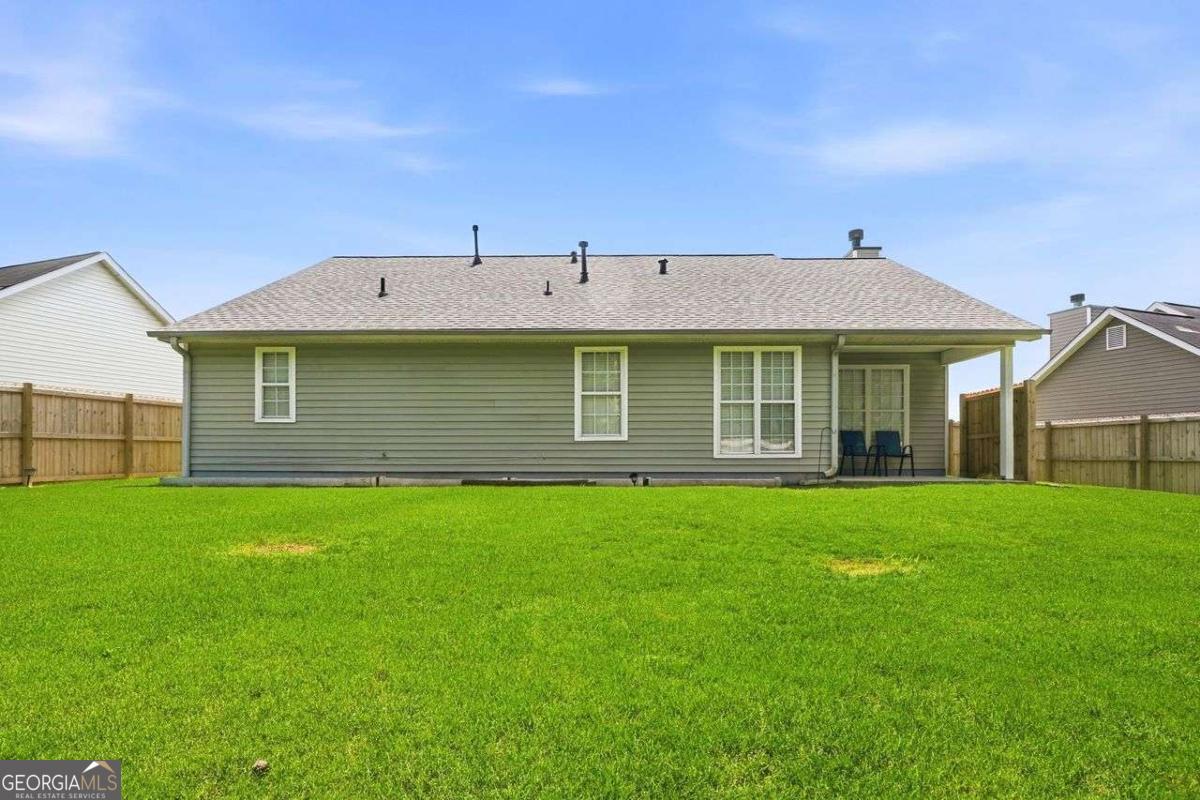
Rear of a gray-green house with a fenced, spacious lawn and covered patio.
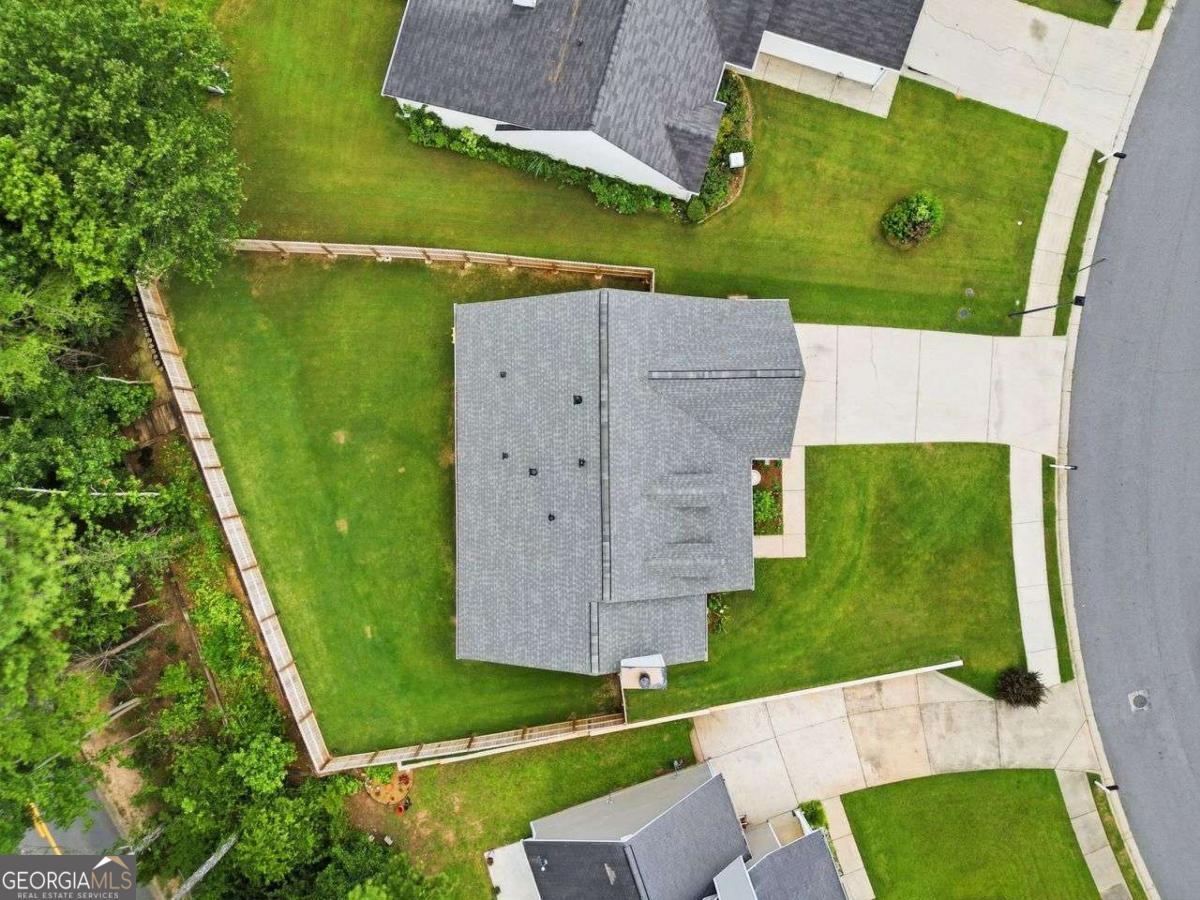
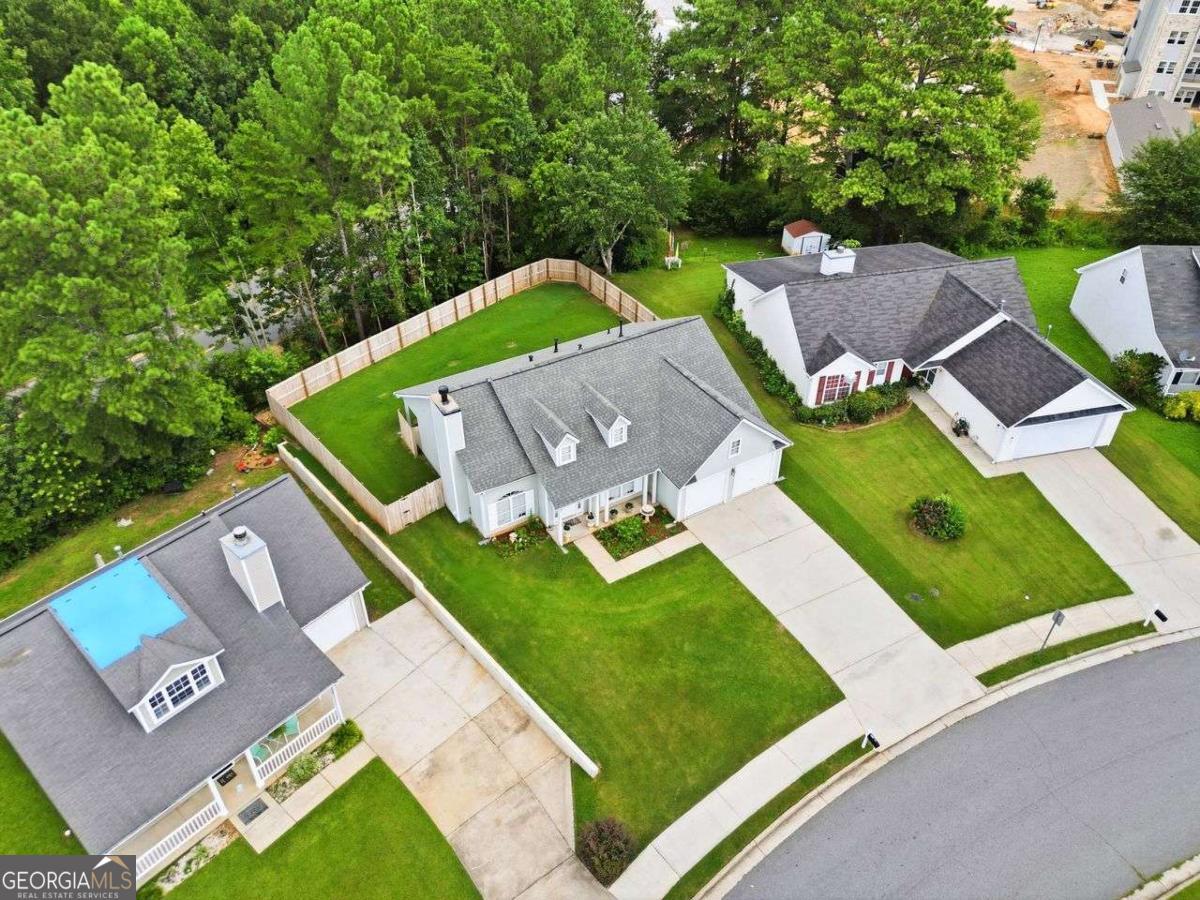
Aerial view of a gray-roofed home surrounded by a fenced lawn and driveway.
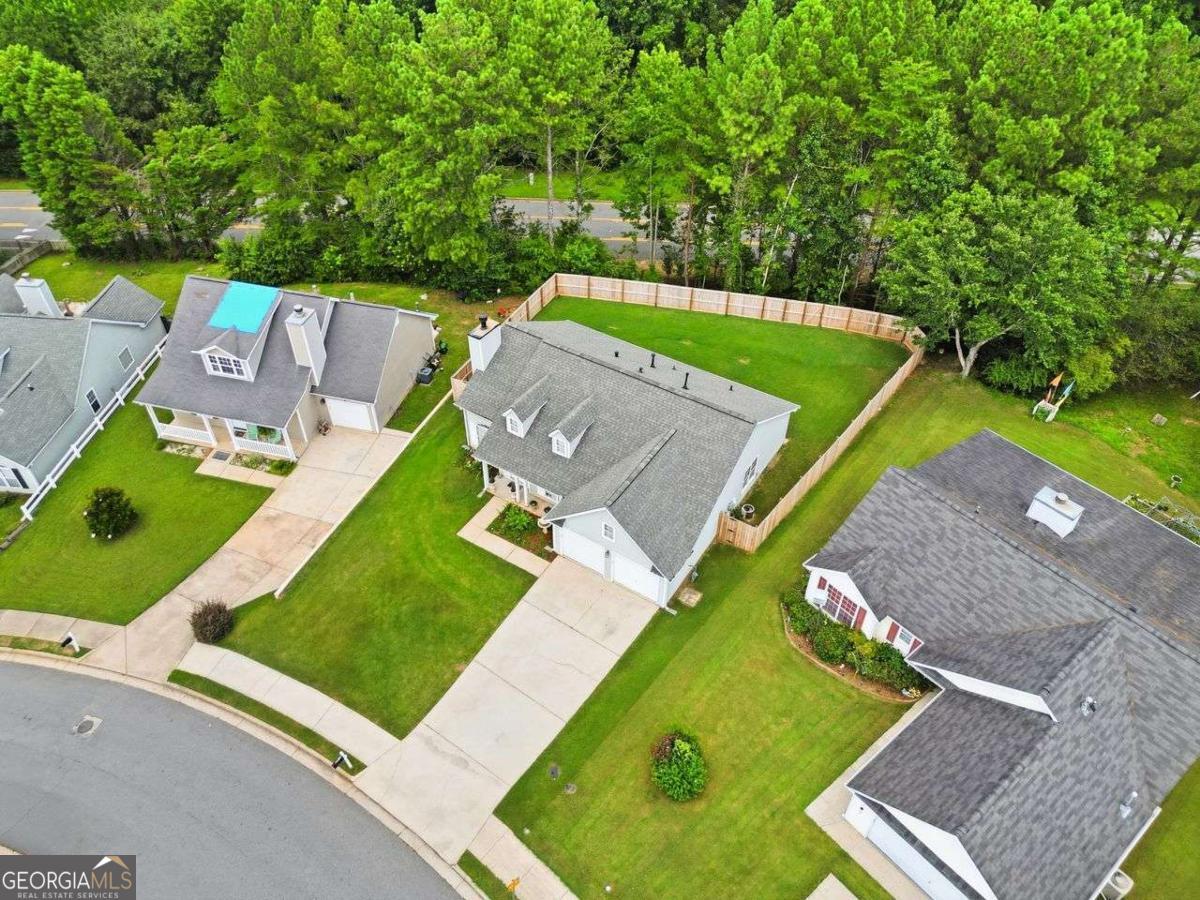
Aerial view of a white home with a fenced backyard and mature trees.
Aerial view of a home with a fenced backyard and mature trees along the property line.
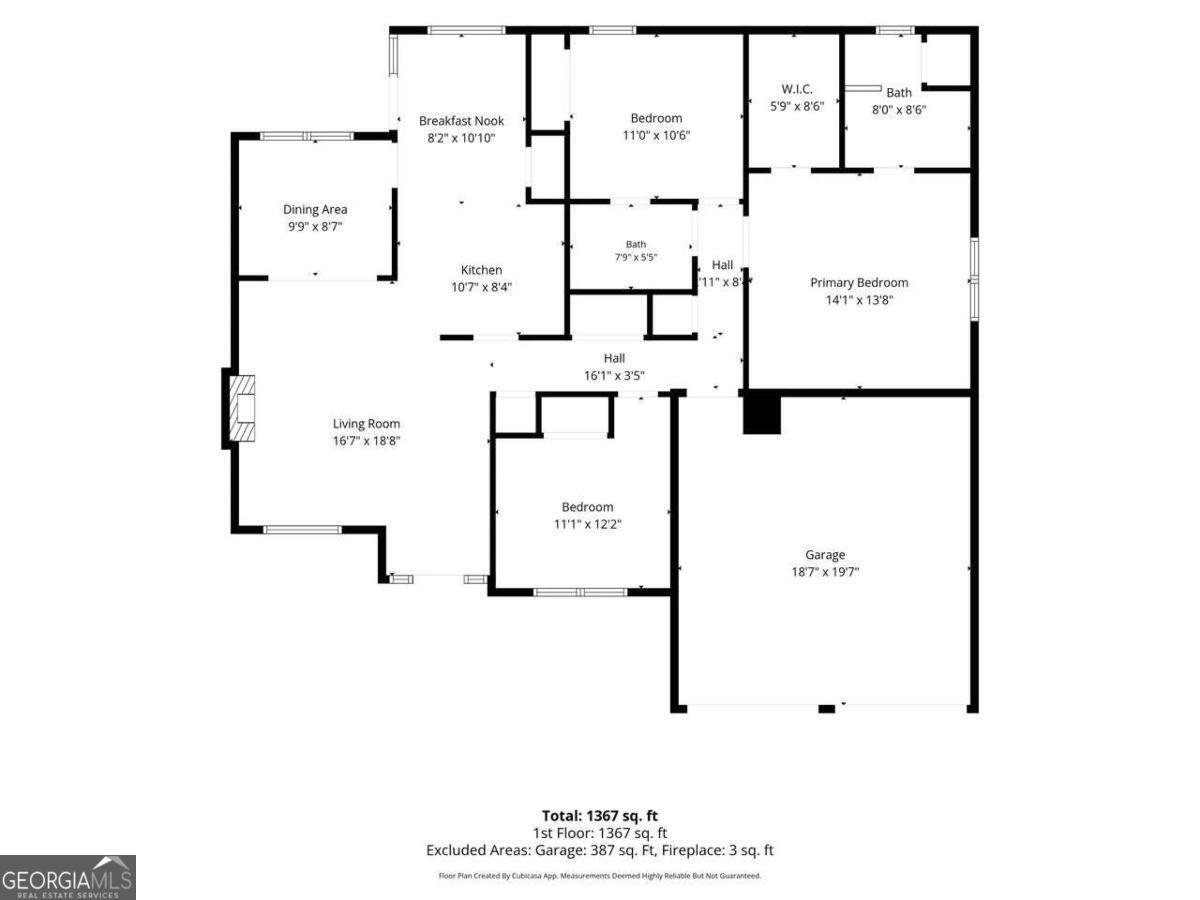
Floor plan showing three bedrooms, two baths, living areas, and a garage.
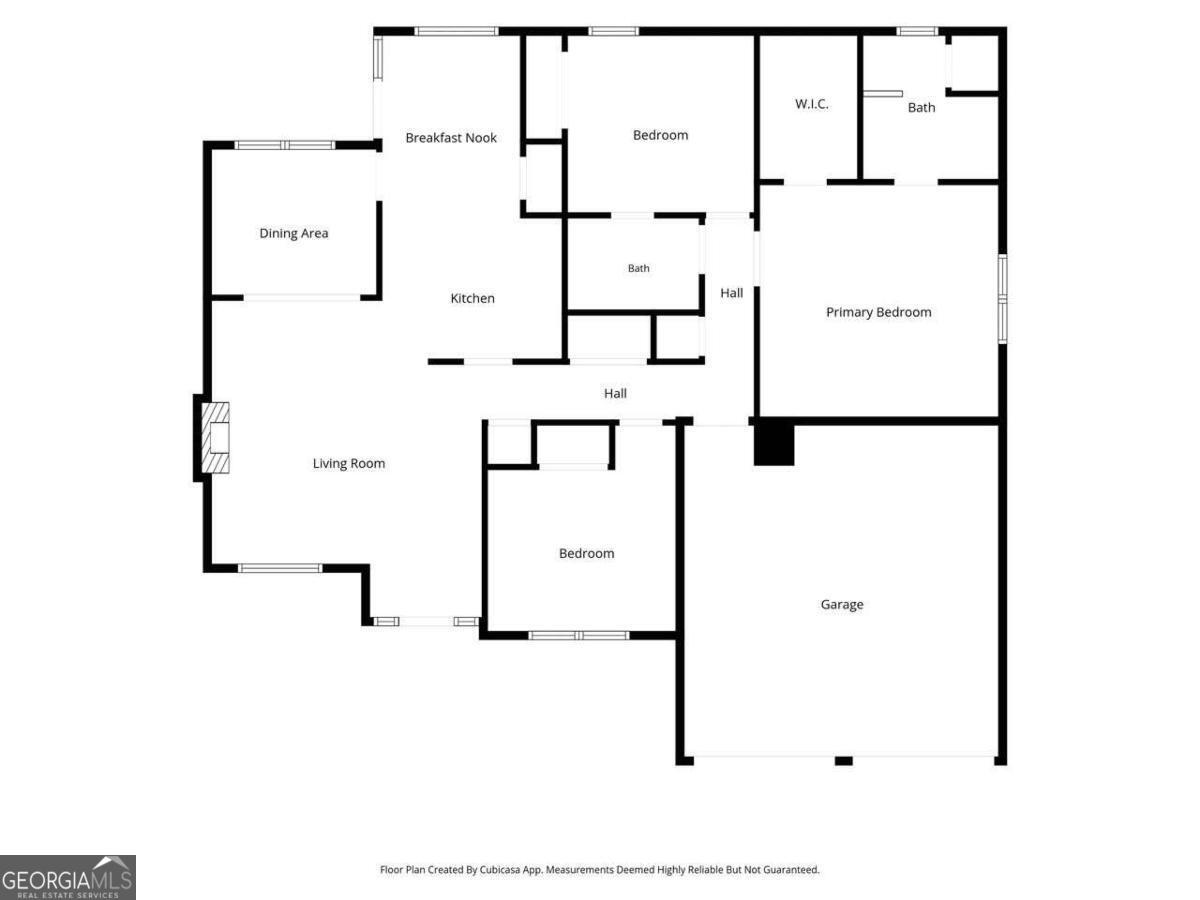
Floor plan with three bedrooms, two baths, living room, kitchen, dining area, and garage.
SEE ALL PHOTOS
Gray house with two dormers, a double garage, and a broad green lawn.
Sage-sided house with two dormers, a double garage, and a broad driveway.
Home’s white front door with glass sidelights, gray siding, and trimmed plants in large planters.
Entryway with a white paneled front door, blind-covered sidelights, and stone-pattern tile floor.
Empty living room with a tiled floor, vaulted ceiling, fireplace, and sliding glass doors.
Unfurnished living room with a lit fireplace, tiled floors, and sliding glass doors.
Empty living room with a vaulted ceiling, lit fireplace, arched window, and sliding glass doors.
Empty living room with tiled floors, a lit fireplace, and an arched window.
Empty living room with beige tile floors, vaulted ceiling, ceiling fan, and sliding glass doors.
Empty living room with a vaulted ceiling, arched window, and tile flooring.
Kitchen with cream cabinets, granite counters, stainless steel appliances, and a tiled floor.
Kitchen with cream cabinetry, granite counters, and a stainless-steel dishwasher.
Kitchen with cream cabinets, granite counters, a patterned backsplash, and stainless-steel appliances.
Empty dining area with tan tile floors, a chandelier, shuttered windows, and a glass door.
Kitchen with cream cabinets, granite counters, tan tile floors, and white glass doors with blinds.
Empty tiled room with sliding glass doors overlooking a living room and fireplace.
Empty room with tiled flooring, a large window with white blinds, and a glass exterior door.
Laundry room with a white washer and dryer beneath a wire shelf.
Empty carpeted room with two curtained windows and white blinds.
Empty room with beige carpet, neutral walls, and two white paneled doors.
Bathroom with white vanity, mirrored wall, storage shelving, and frosted-glass shower doors.
Empty carpeted room with a tray ceiling and a window framed by lavender curtains.
Empty bedroom with beige walls, carpet, a tray ceiling, and an open doorway to the bathroom.
Bathroom with a double-sink vanity, stone-look countertop, large mirror, and window with white blinds.
Empty carpeted bedroom with white double closet doors and a window with blinds.
Empty carpeted bedroom with open doors to a hallway and bathroom.
Covered patio overlooking a fenced backyard with green lawn and mature trees.
Covered patio with blue chairs overlooking a fenced lawn and wooded backyard.
Fenced backyard with a wide green lawn and mature trees beyond the fence.
Fenced backyard with a broad lawn and mature trees beyond the wooden fence.
Rear of a gray-green house with a fenced, spacious lawn and covered patio.
Aerial view of a gray-roofed home surrounded by a fenced lawn and driveway.
Aerial view of a white home with a fenced backyard and mature trees.
Aerial view of a home with a fenced backyard and mature trees along the property line.
Floor plan showing three bedrooms, two baths, living areas, and a garage.
Floor plan with three bedrooms, two baths, living room, kitchen, dining area, and garage.
For Sale

1016 Meadow Glen Circle

1016 Meadow Glen Circle, Fairburn, GA 30213

$290,000
The backyard steals the show at this Fairburn home! Situated on a huge lot with a newly fenced, level backyard, you'll have all the space you need for entertaining, pets, play, or creating your dream outdoor retreat. With ample parking and a stepless-entry ranch floor plan, this home offers both comfort and convenience. Inside, you'll find a spacious, easy-living layout featuring updated cabinetry, stone countertops, and tile flooring in the kitchen. Gather around the cozy gas fireplace in the living area or unwind in the home's generously sized bedrooms. A newer roof provides added peace of mind, making this home as practical as it is inviting. Conveniently located just minutes from shopping, restaurants, and major interstates, commuting is a breeze. Hartsfield-Jackson Atlanta International Airport is also just a short drive away, making travel incredibly convenient. Enjoy nearby parks with walking trails, playgrounds, sports fields, and plenty of green space for outdoor activities. Whether you're looking for your first home, downsizing, or simply searching for one-level living with a fantastic yard, this home delivers the space, location, and lifestyle you've been waiting for.

3
beds

2
baths

1,419 Sq.Ft. LIVING AREA

0.27 Acres lot

Jessica  Diaz

Jessica Diaz

Features & Amenities

Interior

  • total bedrooms3
  • Total bathrooms2
  • full bathrooms2
  • Laundry room In Hall, Laundry Closet
  • Flooring Other
  • Fireplace Family Room, Gas Starter
  • APPLIANCES Dishwasher, Disposal, Dryer, Gas Water Heater, Refrigerator, Washer
  • other interior Features Master On Main Level

Area & Lot

  • Status For Sale
  • Living Area1,419 Sq.Ft.
  • Total Area1,419 Sq.Ft.
  • Lot Area0.27 Acres
  • MLS® ID10811095
  • TypeResidential
  • YEAR BUILT1999
  • Architecture StylesRanch, Traditional
  • Water FrontageNo Dock Or Boathouse
  • Elementary SchoolCampbell
  • Middle SchoolBear Creek
  • High SchoolCreekside

Exterior

  • STORIES1
  • water SourcePublic
  • utilitiesElectricity Available, Natural Gas Available, Phone Available, Sewer Available, Water Available
  • roofComposition
  • lot featuresLevel, Private
  • parkingGarage, Garage Door Opener
  • HEAT TYPEForced Air, Natural Gas
  • AIR CONDITIONINGCentral Air
  • sewerPublic Sewer
  • SubstructureSlab
  • security FeaturesSmoke Detector(s)

Financial

  • Sales Price$290,000
  • Real Estate Tax $1,298/yr
Sage-sided house with two dormers, a double garage, and a broad driveway.

Schedule a Showing

We would love to show you our beautiful property. Please select your preferred date and time below. An agent will be in touch shortly to confirm your appointment.

Schedule a Showing

We would love to show you our beautiful property. Please select your preferred date and time below. An agent will be in touch shortly to confirm your appointment.

Thank you for your interest in 1016 Meadow Glen Circle, Fairburn, GA 30213. We are reviewing your request and will be in touch shortly!

Mortgage Calculator

Estimate your monthly mortgage payment, including the principal and interest, property taxes, and HOA. Adjust the values to generate a more accurate rate.

All estimates are provided for informational purposes only. Actual amounts may vary.
$0,000 Your Payment 20 15 65
$0,000 Your Payment

Work With Jessica

Get assistance in determining current property value, crafting a competitive offer, writing and negotiating a contract, and much more. Contact her today.

Follow Me on Instagram