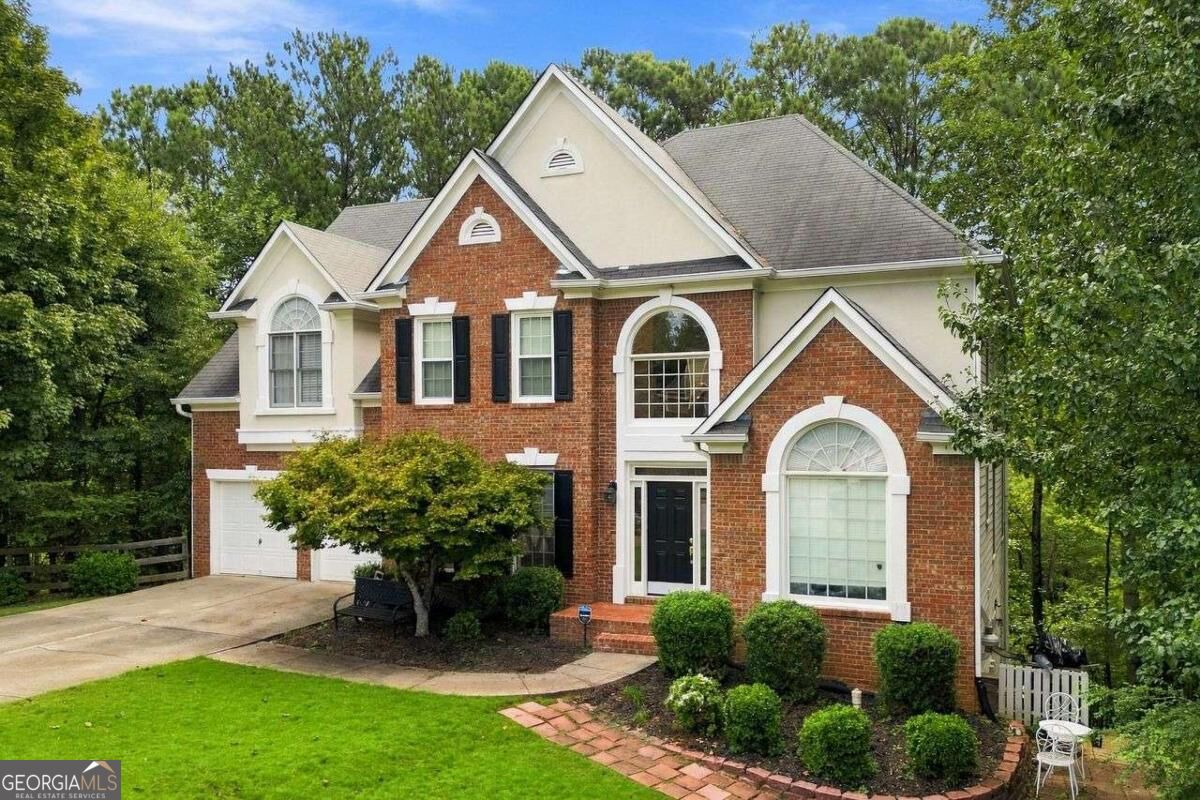
Two-story brick-and-cream home with a gabled roof, attached garage, and mature trees.
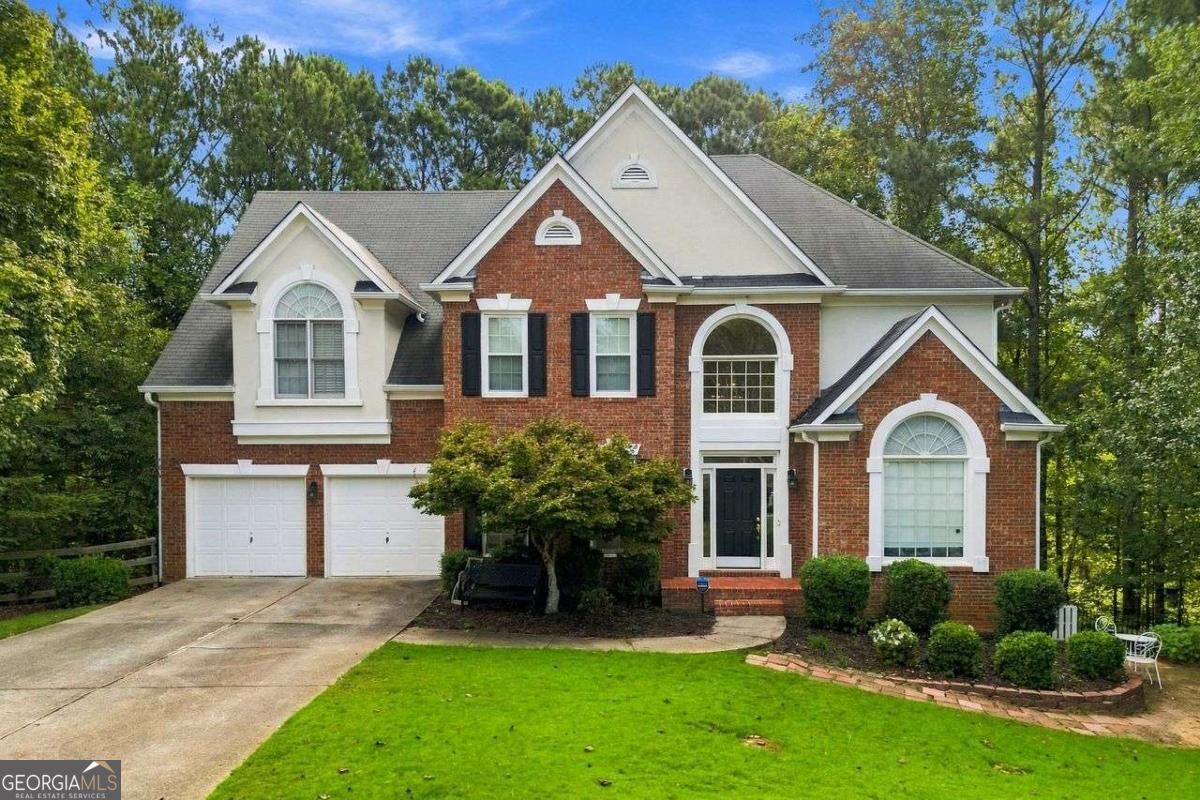
Two-story brick house with a two-car garage, arched windows, and a green lawn surrounded by trees.
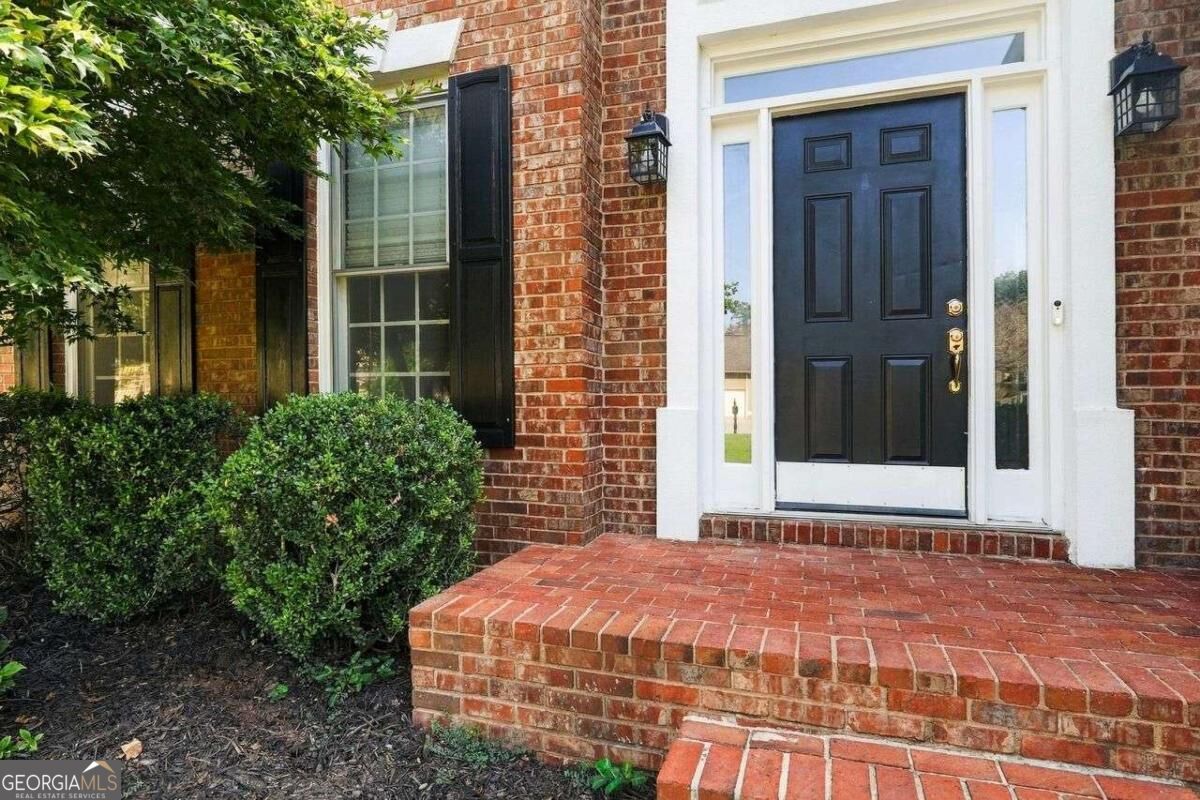
Brick home entrance with a black front door, broad brick steps, and trimmed shrubs.
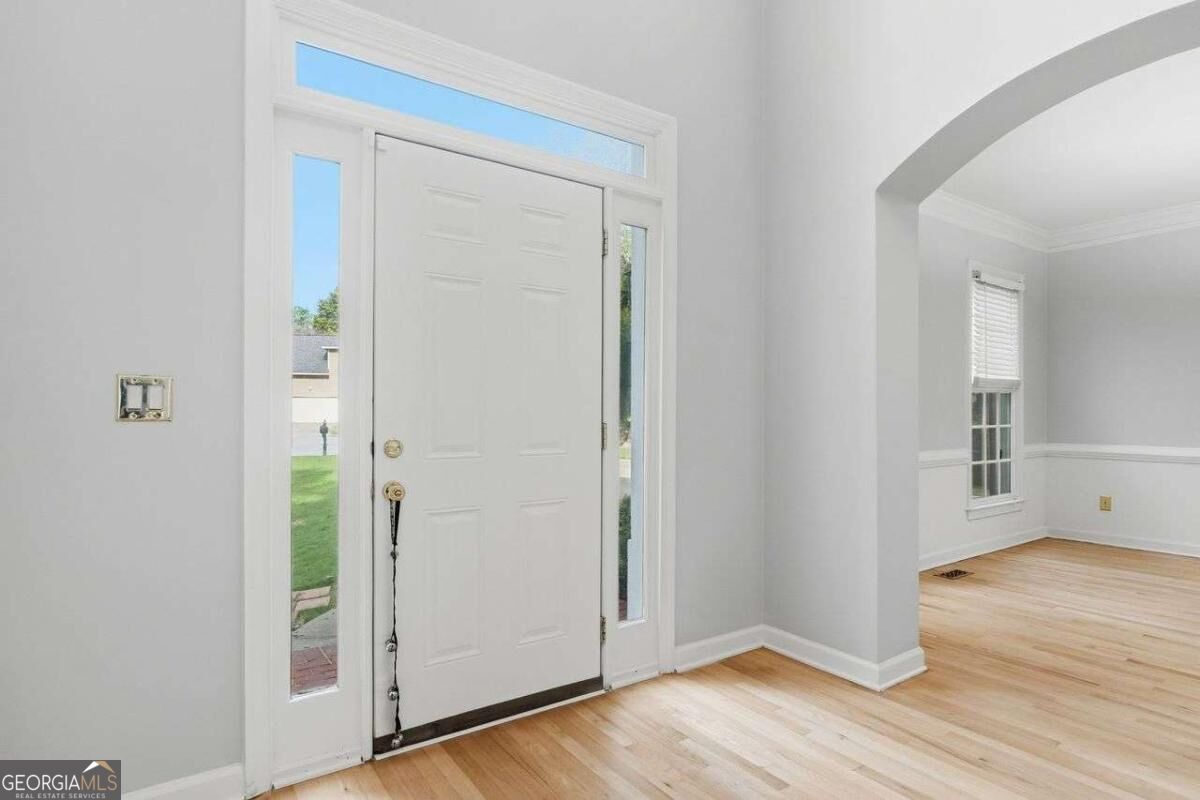
Entry foyer with a white front door, sidelights, transom window, and light hardwood floors.
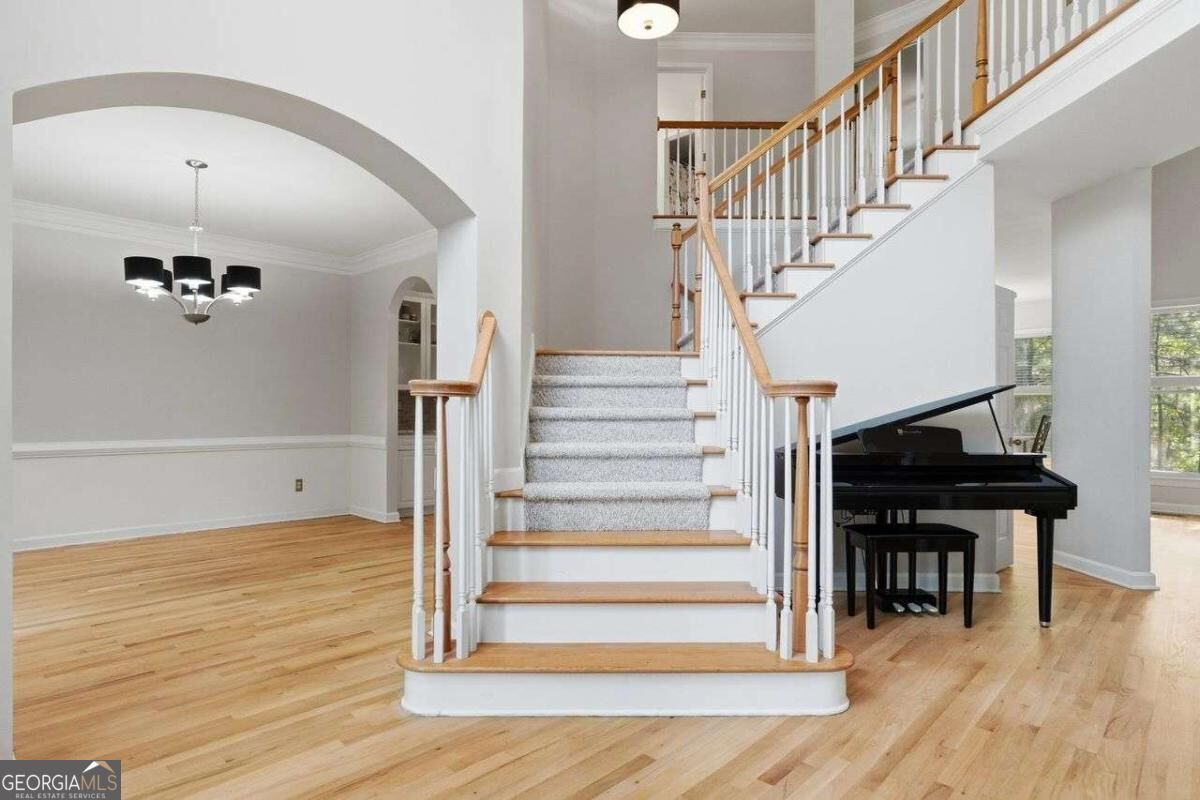
Two-story foyer with a carpeted staircase, hardwood floors, and a black grand piano.
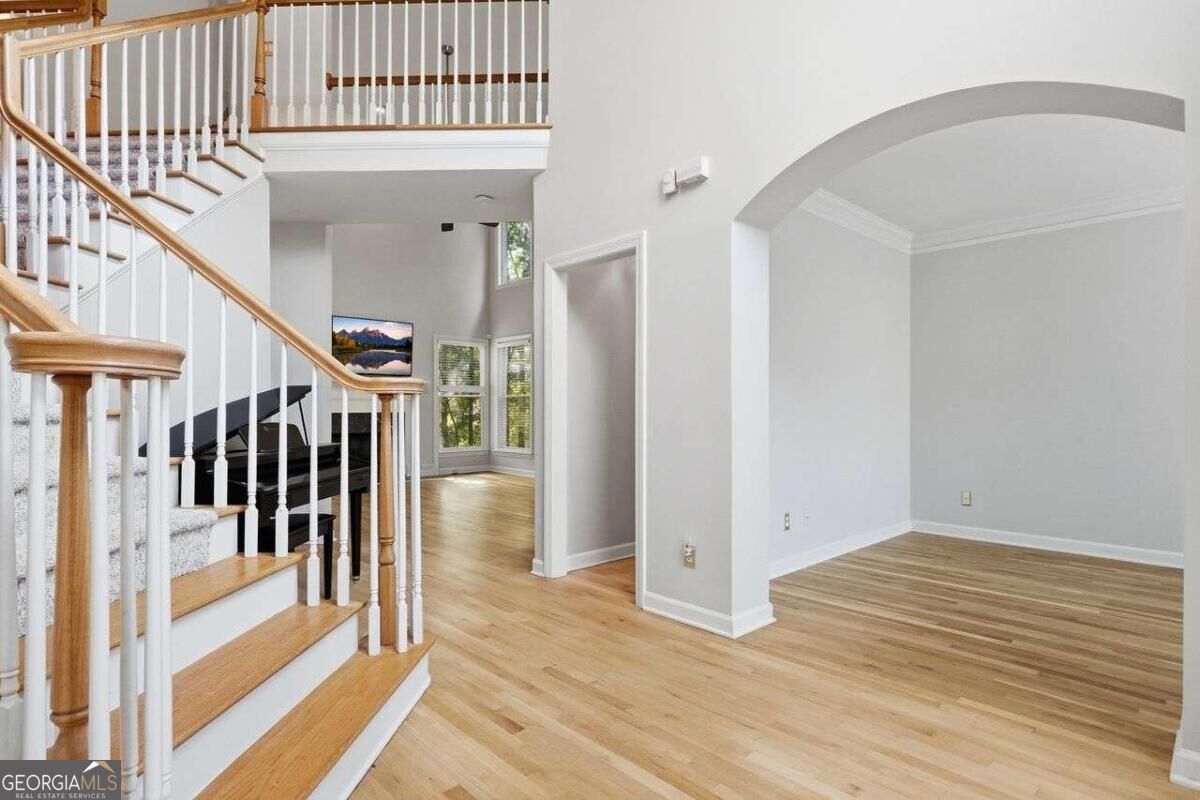
Two-story foyer with a wood staircase, white railings, black piano, and wide arched opening.
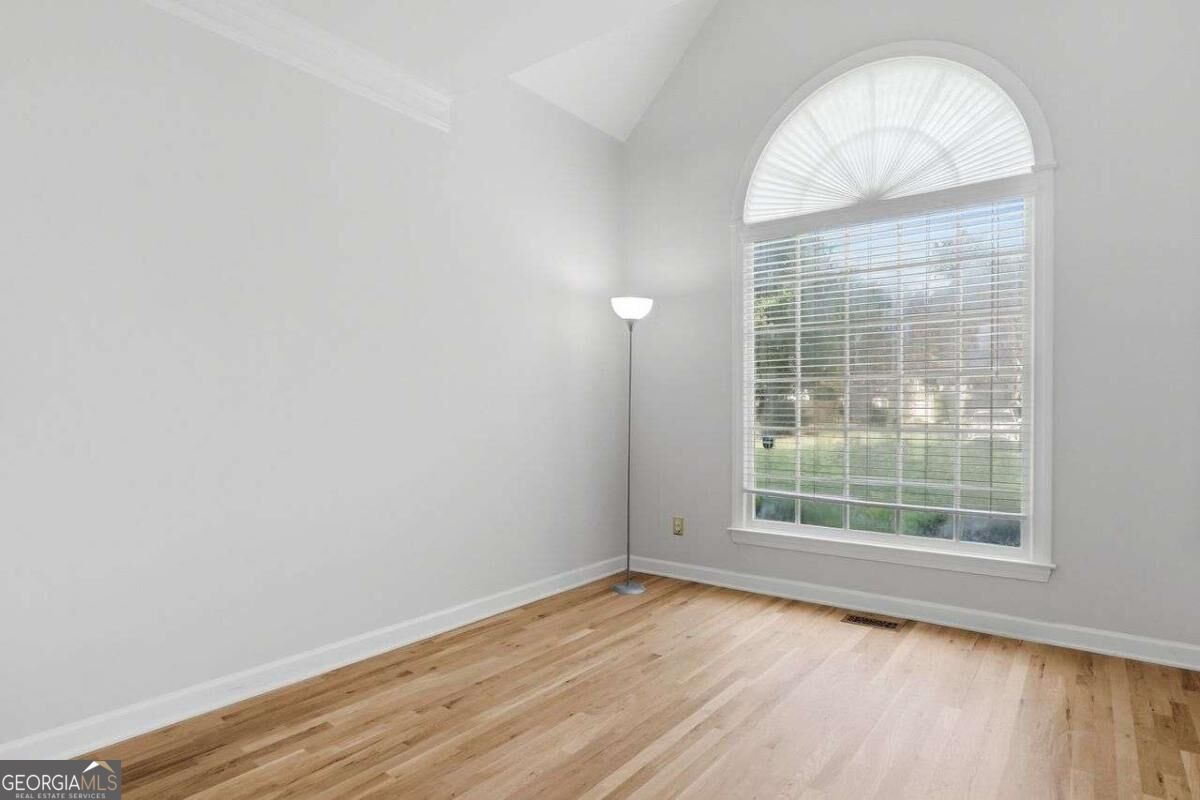
Empty room with light hardwood floors and a large arched window with blinds.
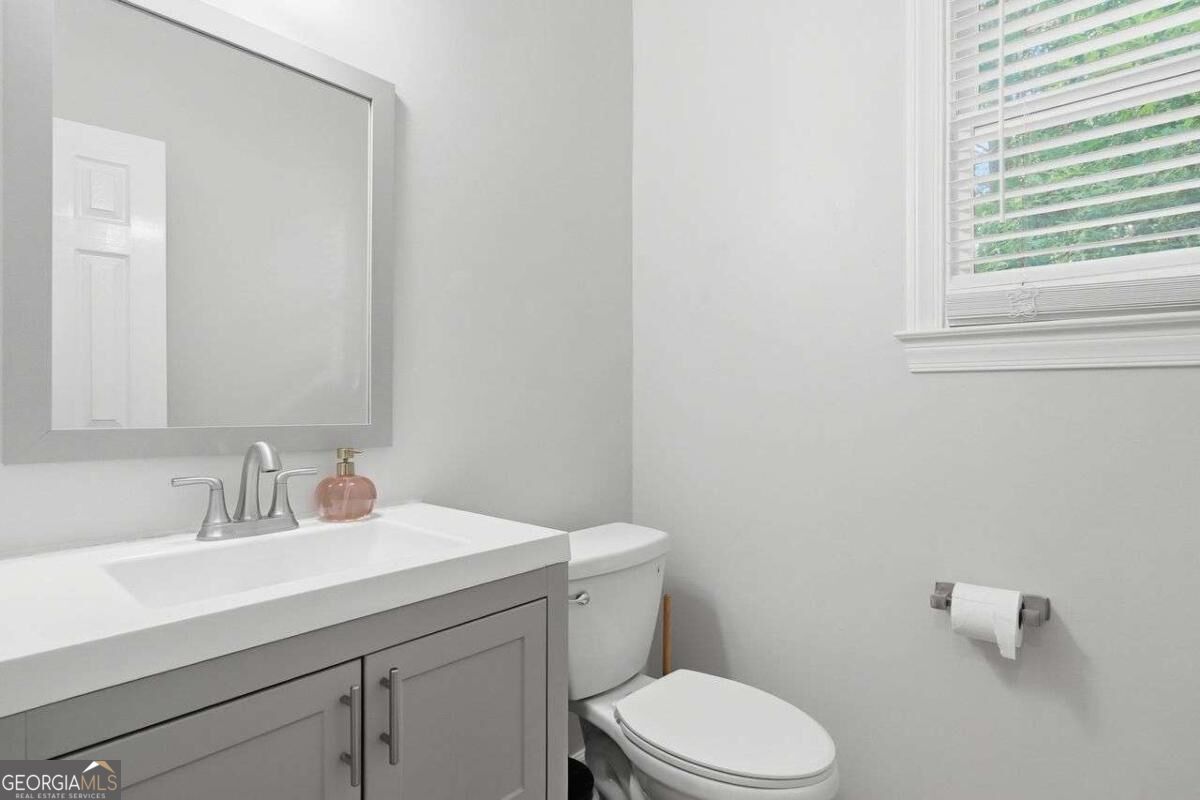
Bathroom with gray vanity and framed mirror beside a toilet and window with white blinds.
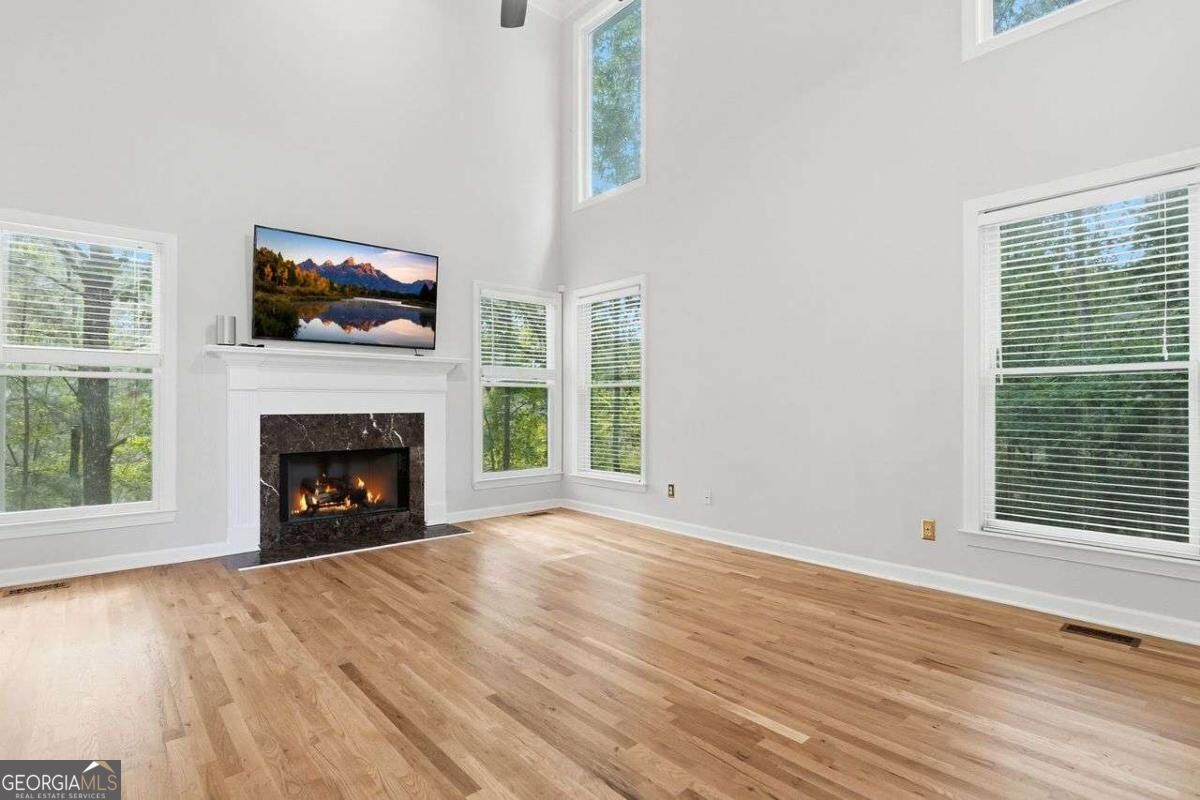
Living room with hardwood floors, tall windows, and a lit fireplace beneath a television.
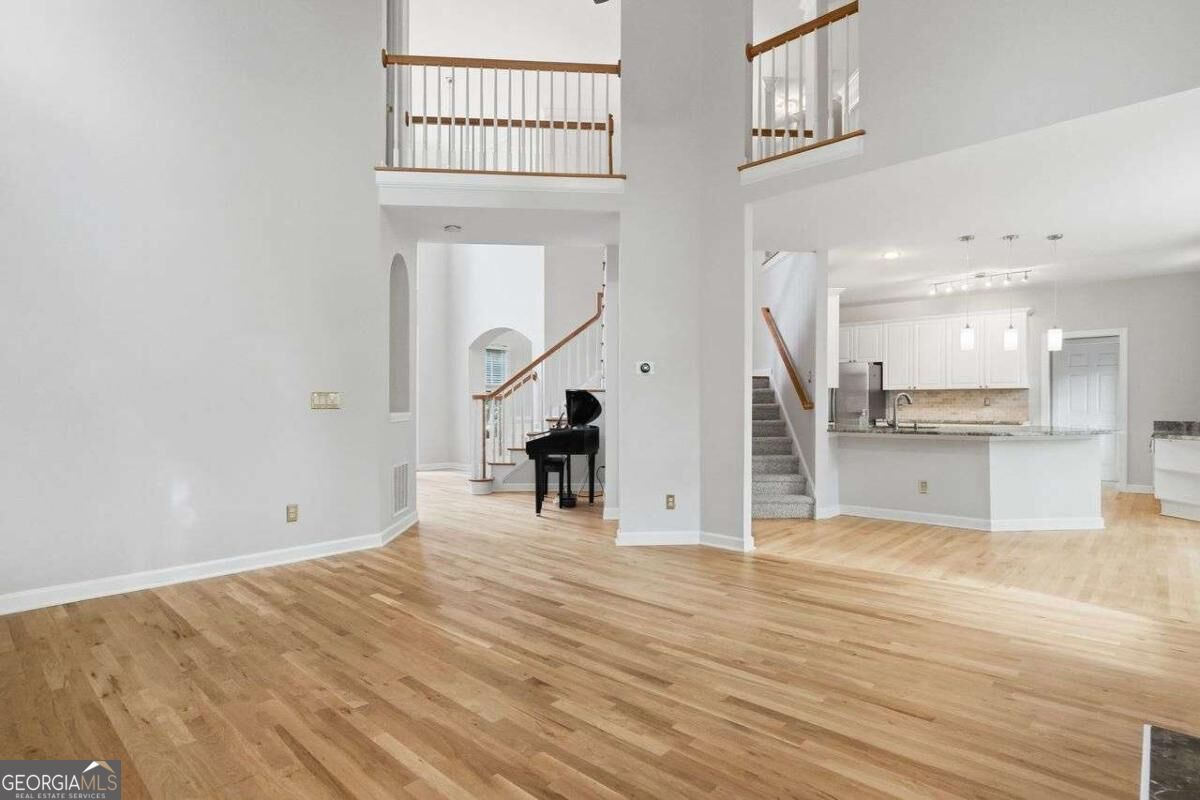
Open two-story living area with hardwood floors, an upstairs balcony, staircase, and white kitchen.
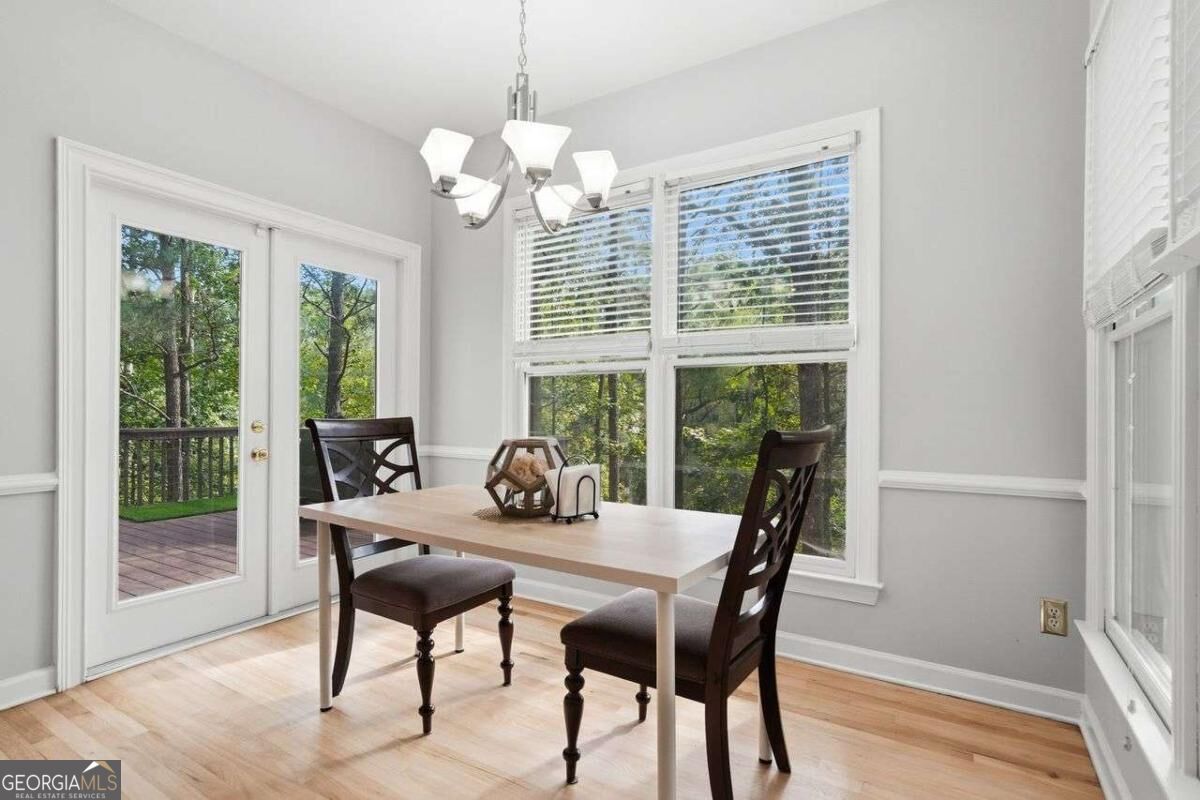
Dining room with a light wood table, dark chairs, and large windows overlooking trees.
Empty dining room with hardwood floors, decorative molding, and a chandelier.
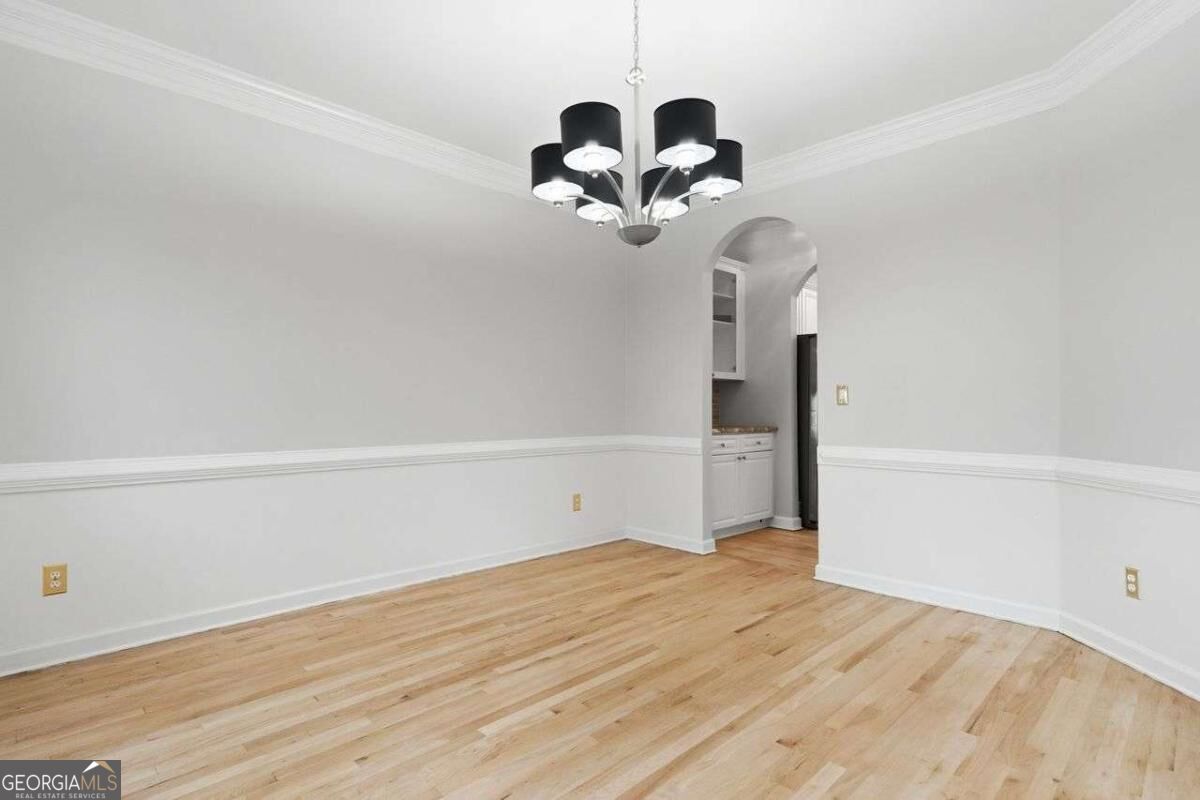
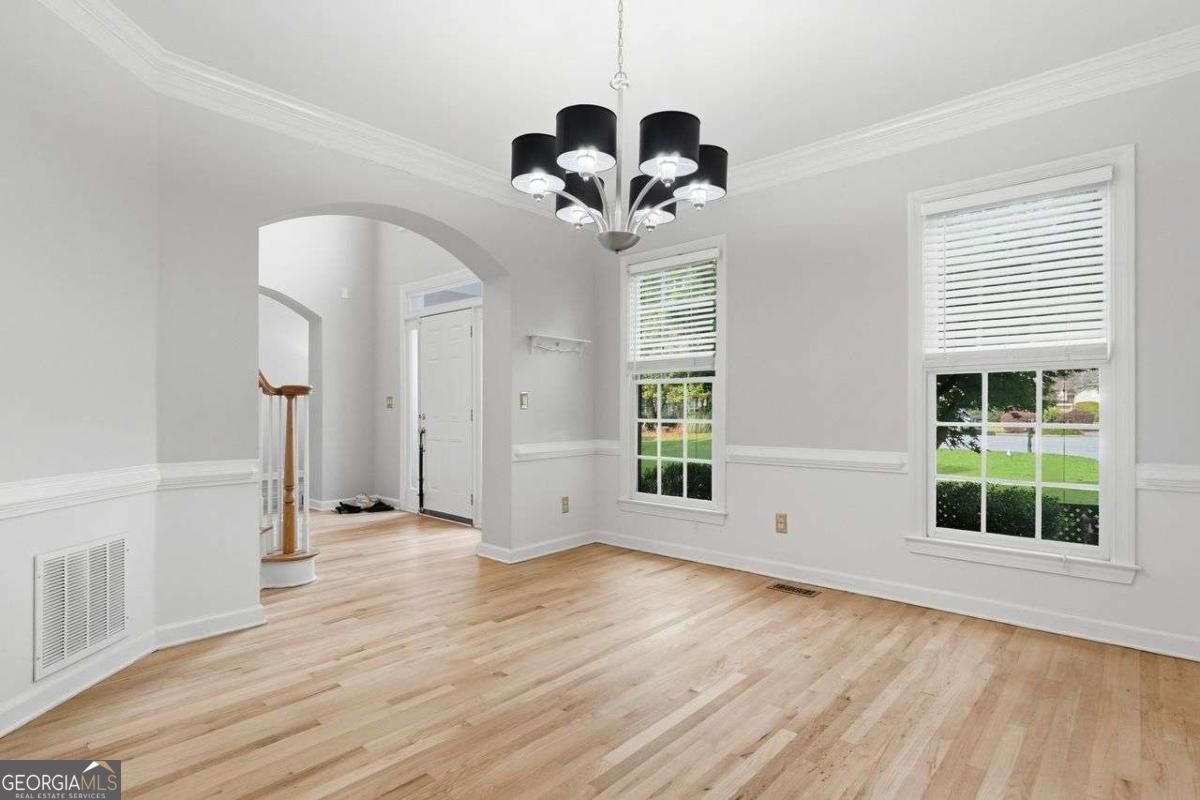
Empty dining room with pale hardwood floors, a black-shaded chandelier, and tall windows overlooking the lawn.
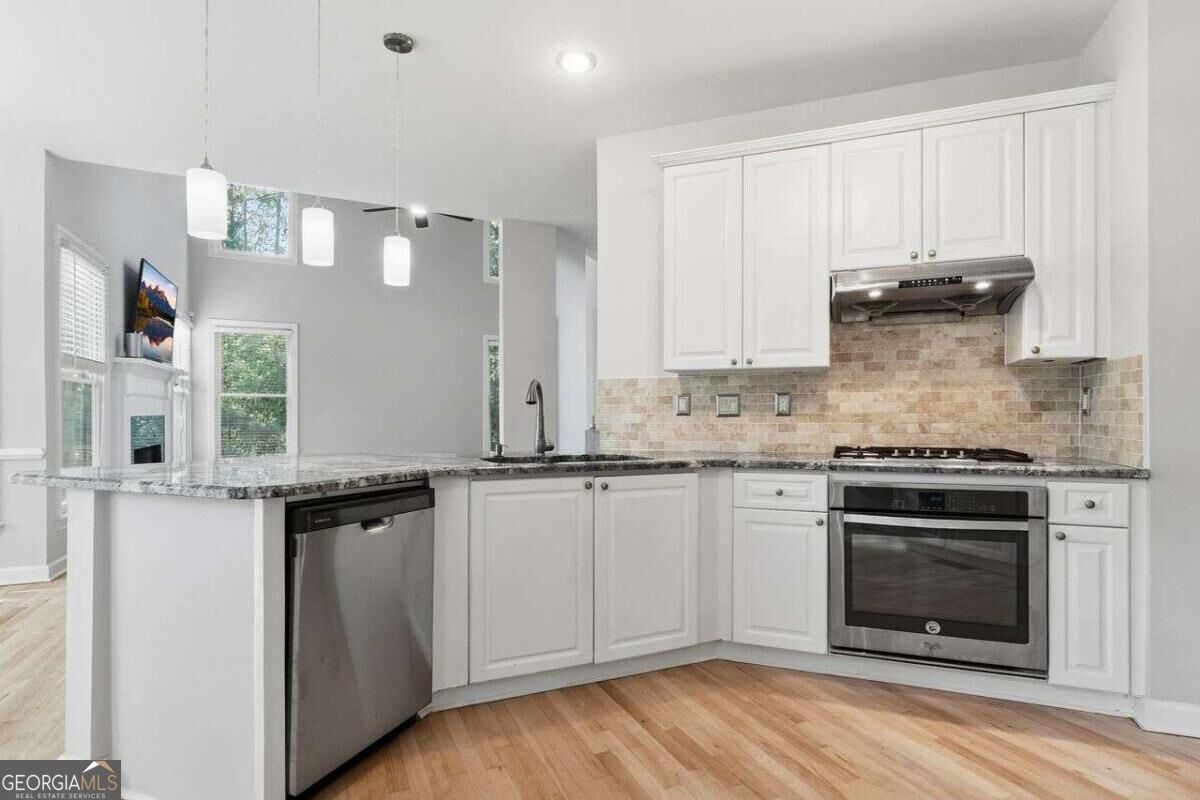
Kitchen with white cabinetry, granite counters, a brick-pattern backsplash, and an arched window.
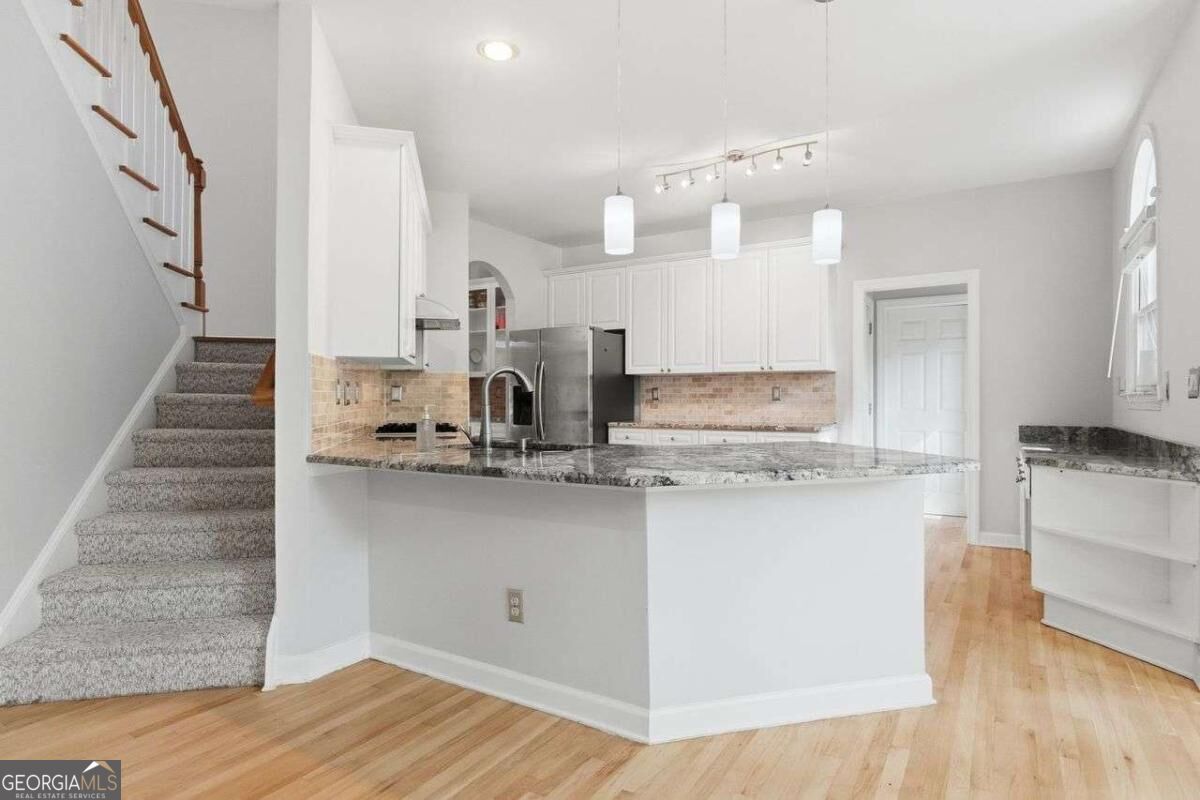
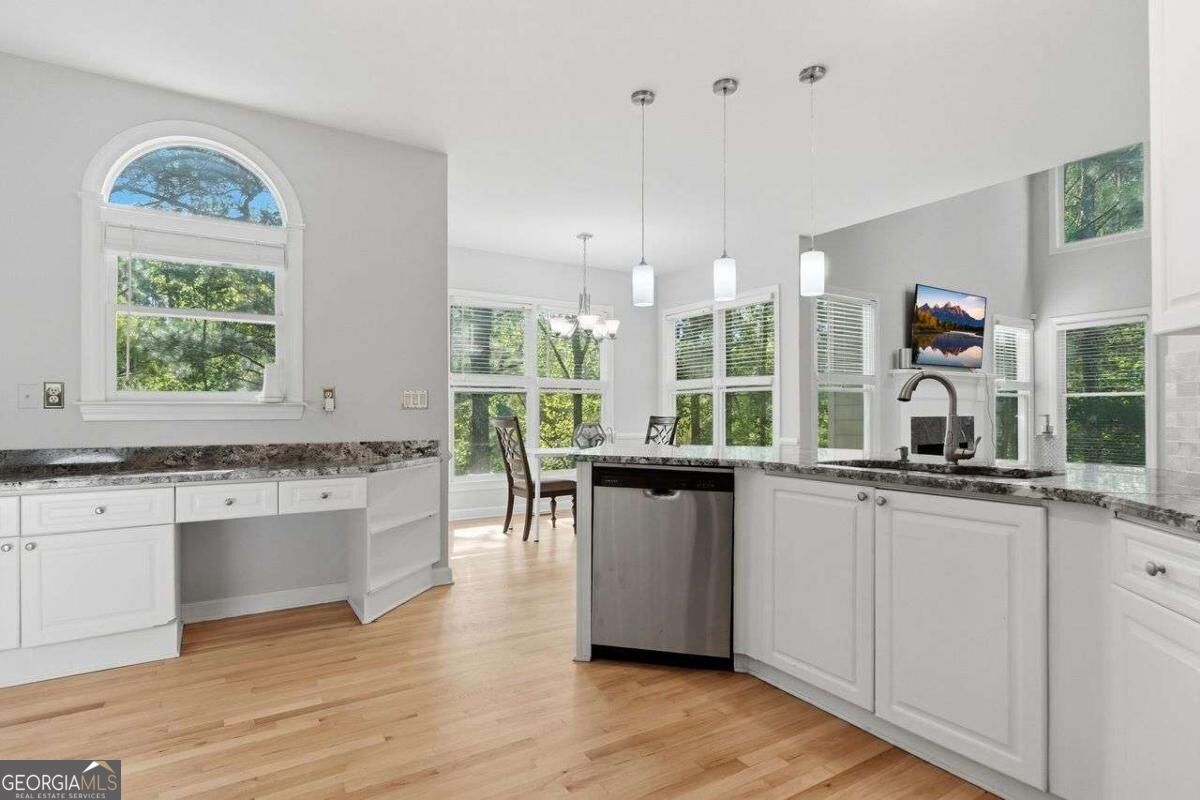
Kitchen with a granite peninsula, white cabinetry, stainless steel appliances, and a carpeted staircase.
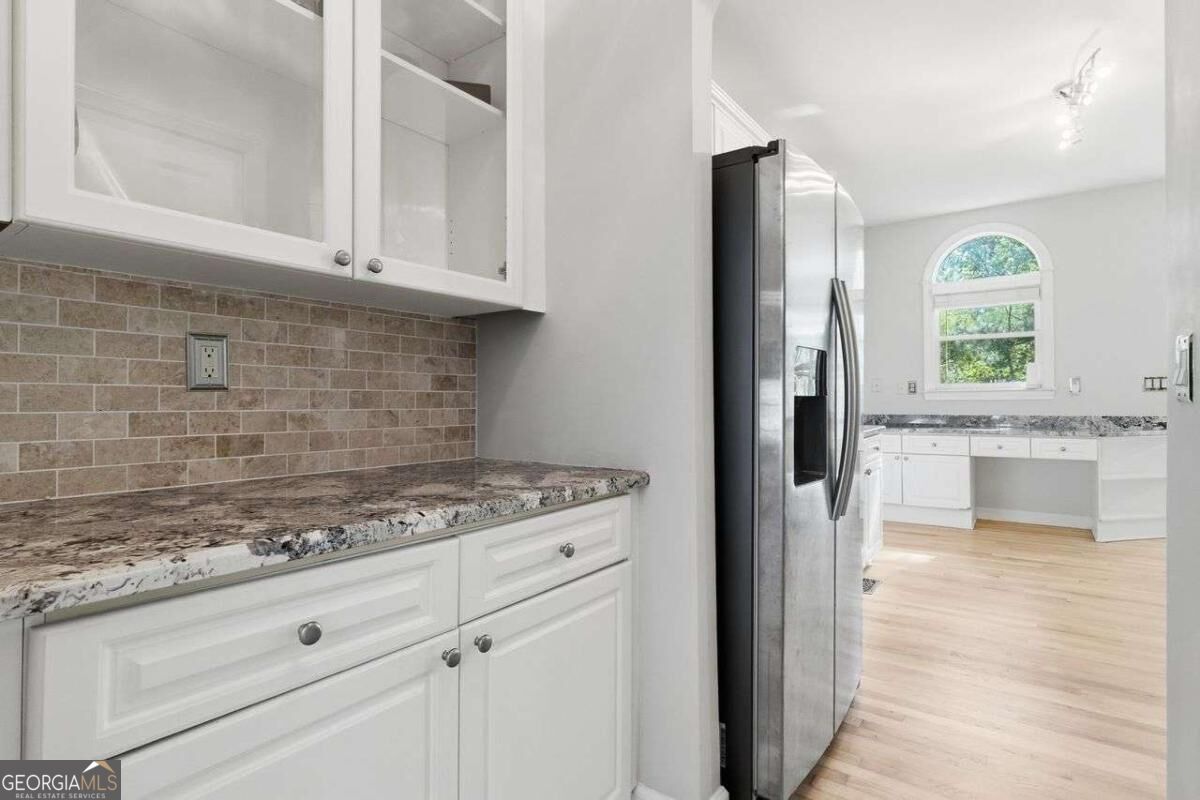
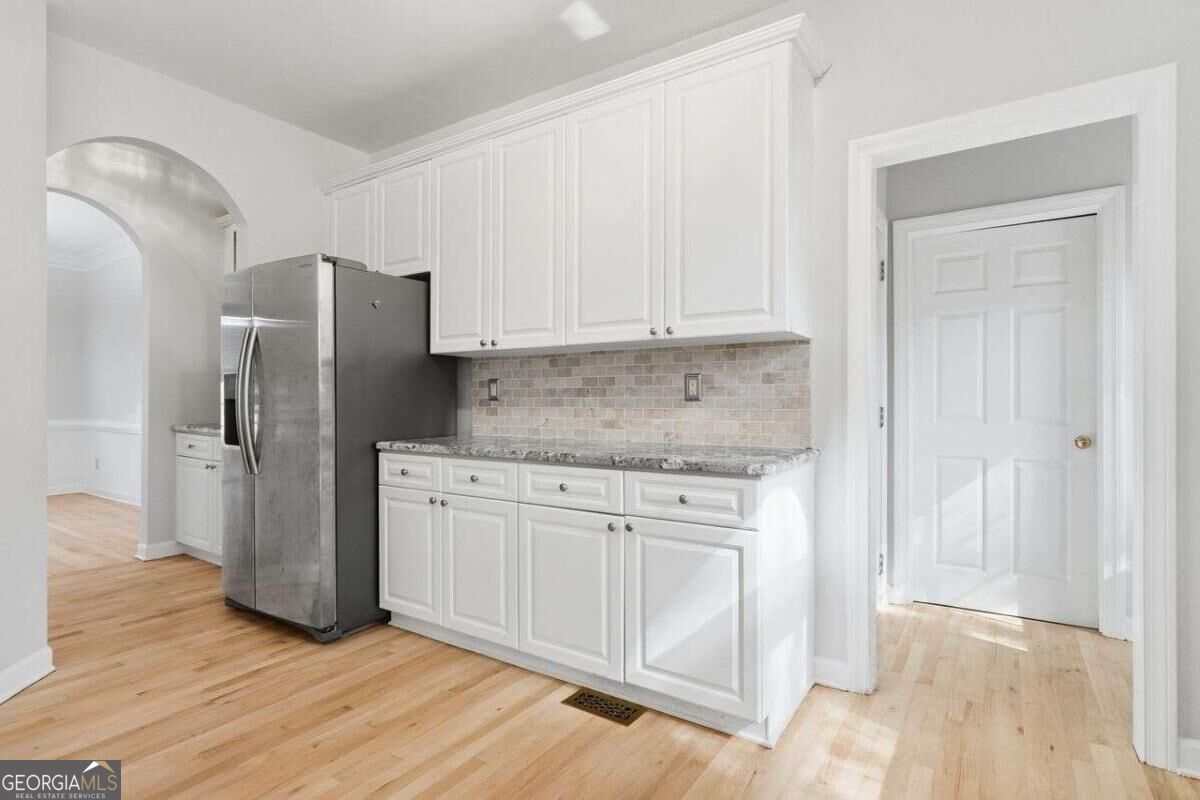
Kitchen with white cabinetry, stainless steel refrigerator, granite countertops, and light tile backsplash.
Kitchen with white cabinets, granite counters, tiled backsplash, stainless steel appliances, and a peninsula.
Bright white kitchen with granite counters, hardwood floors, and large windows overlooking trees.
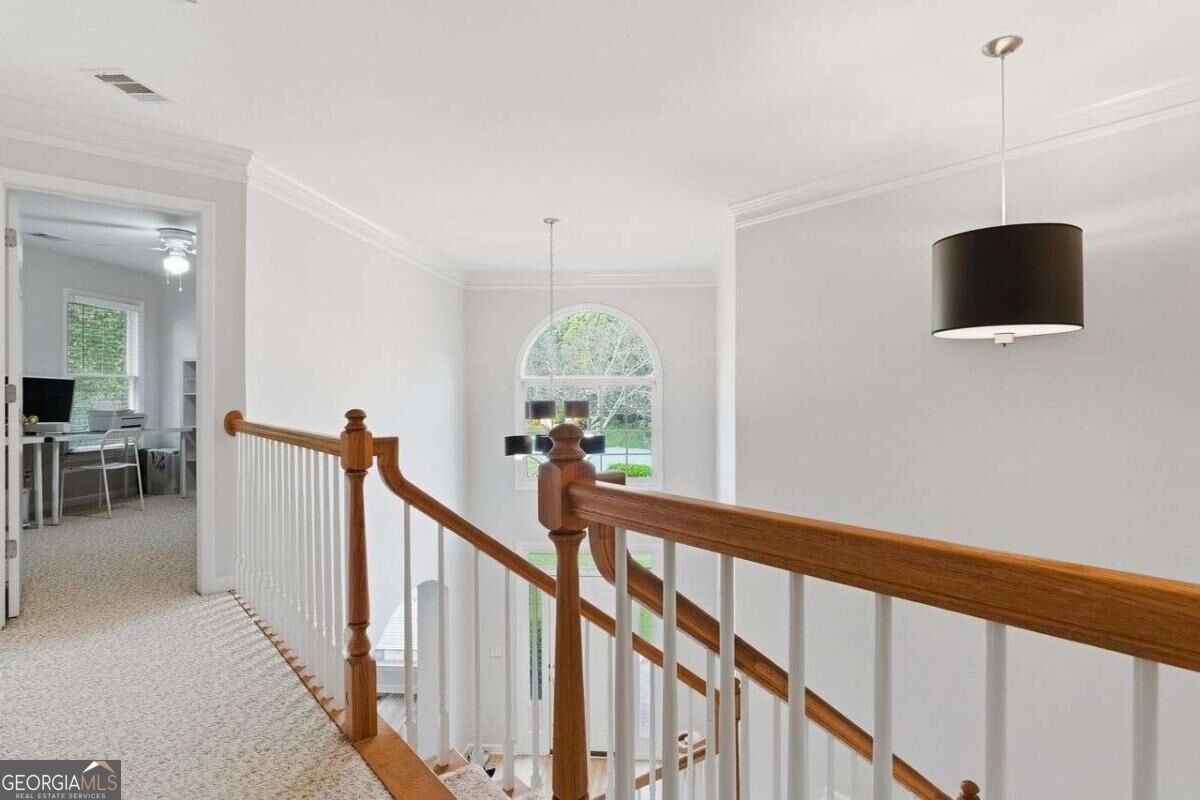
Upstairs landing with a carpeted hallway, wood-and-white stair railing, and arched window.
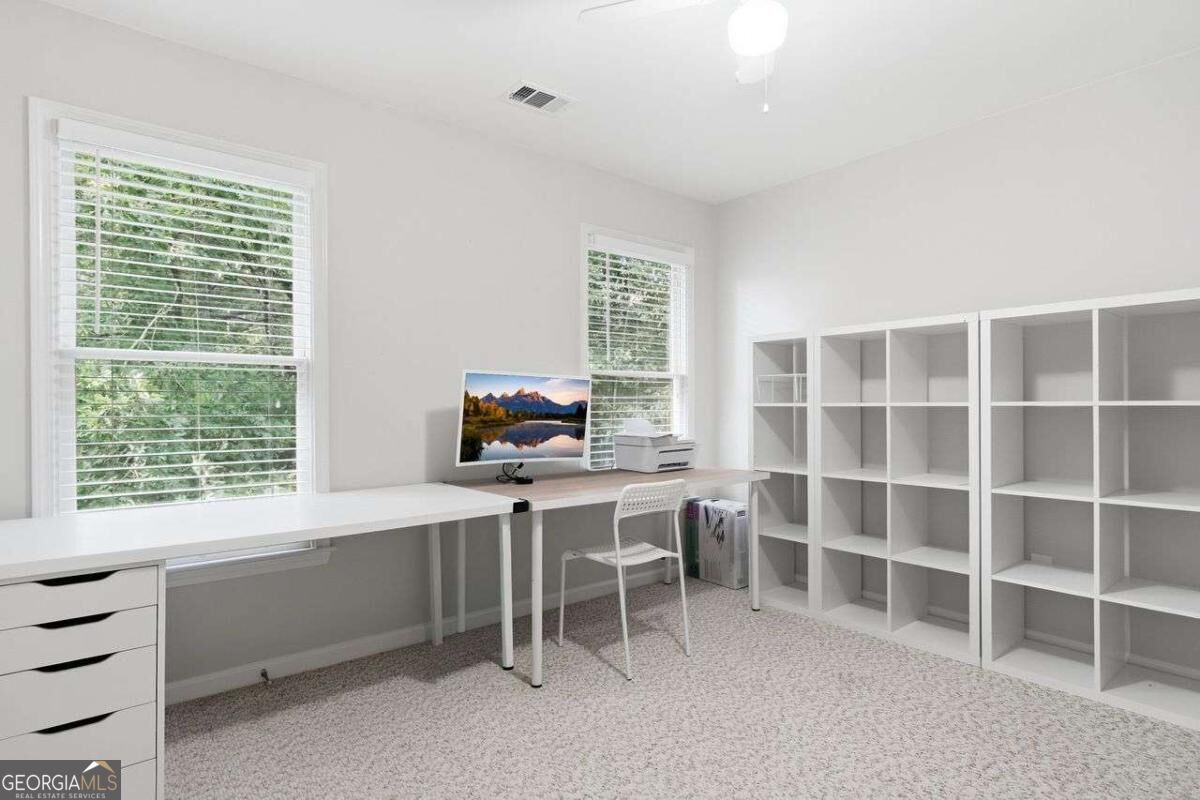
Home office with white desks, built-in shelving, and two windows overlooking greenery.
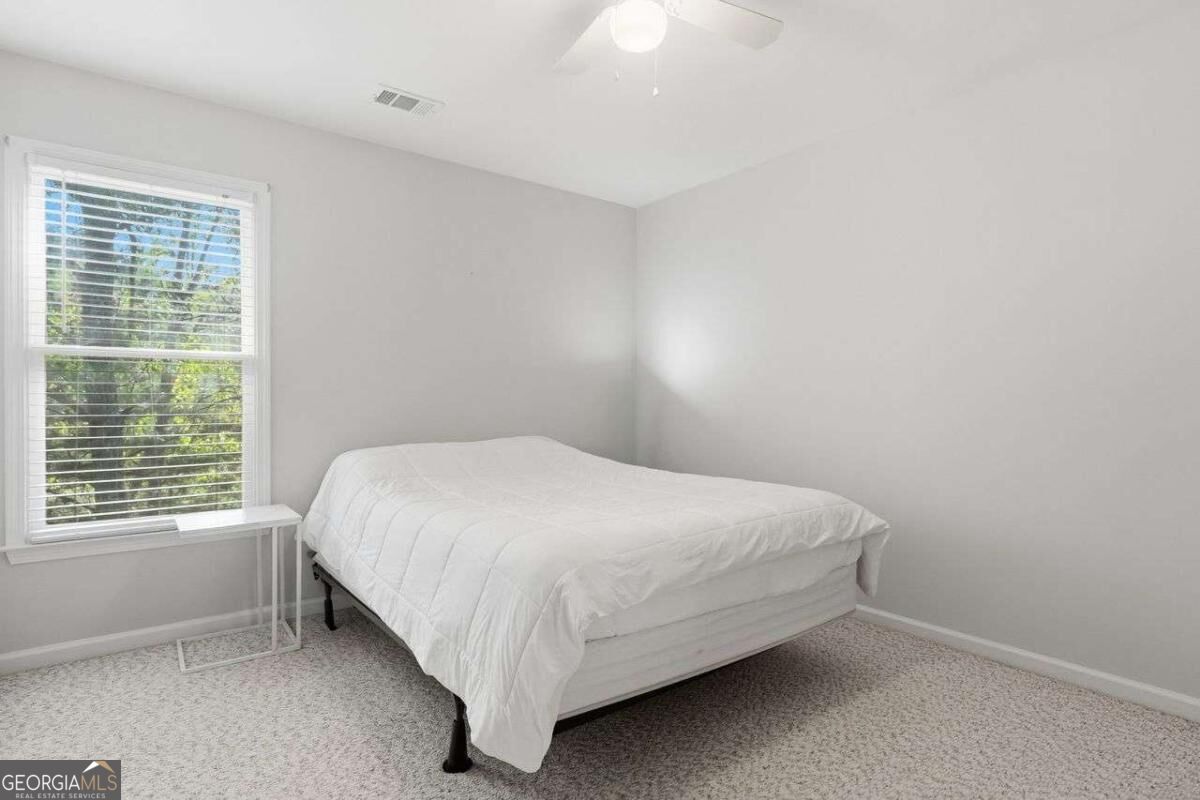
Bedroom with a white bed, beige carpet, and a window overlooking green trees.
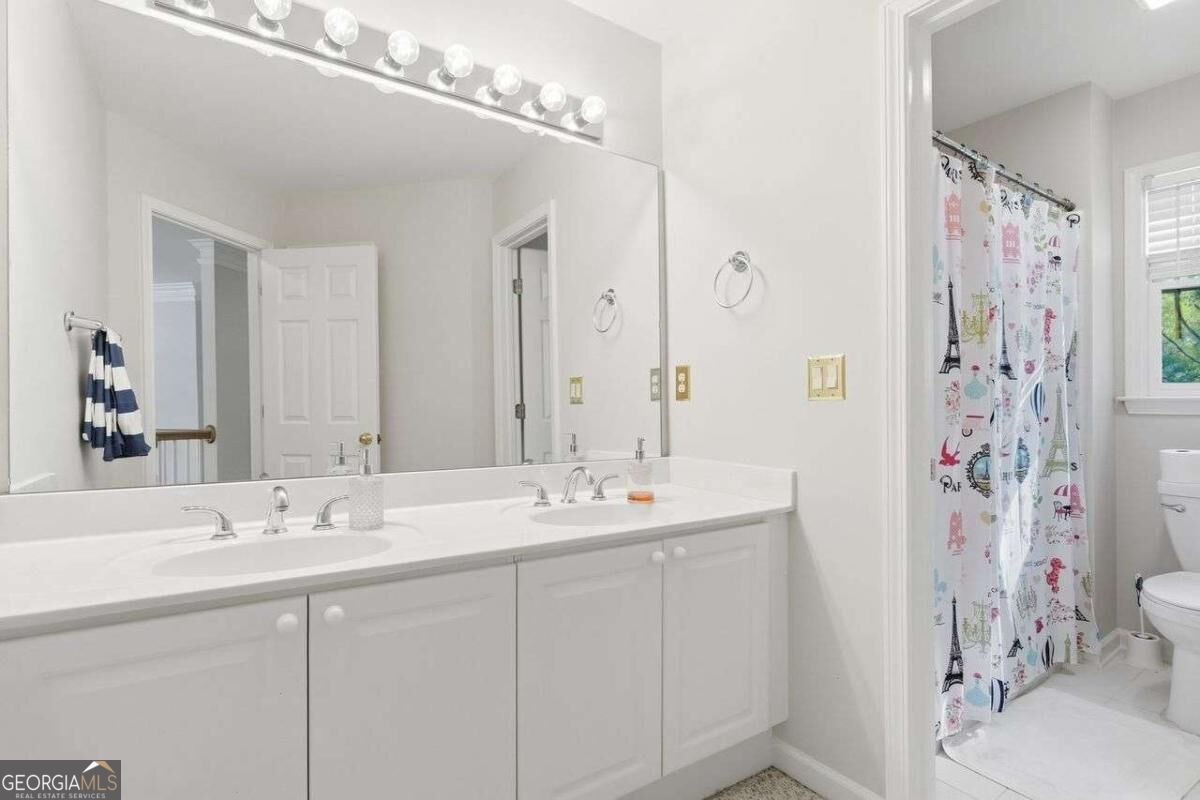
Bathroom with a long double-sink vanity, broad mirror, and colorful shower curtain.
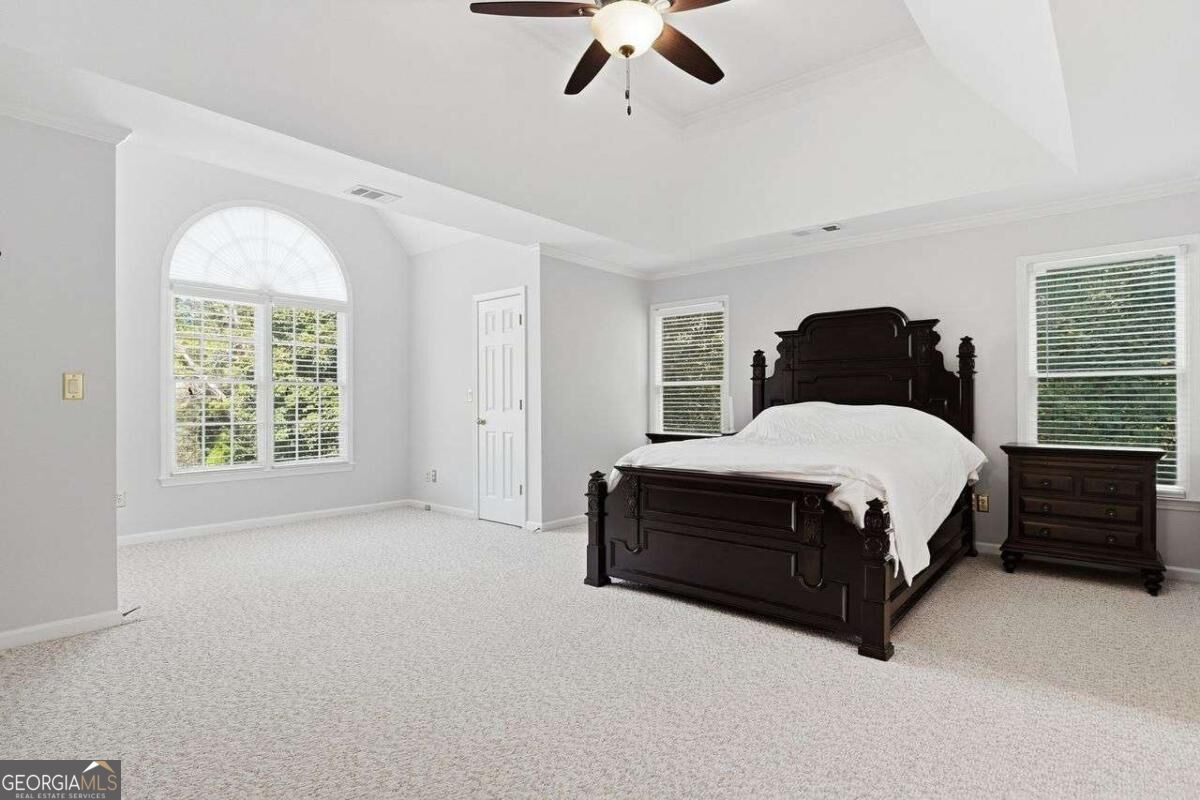
Bedroom with a dark wood bed, arched window, and ceiling fan.
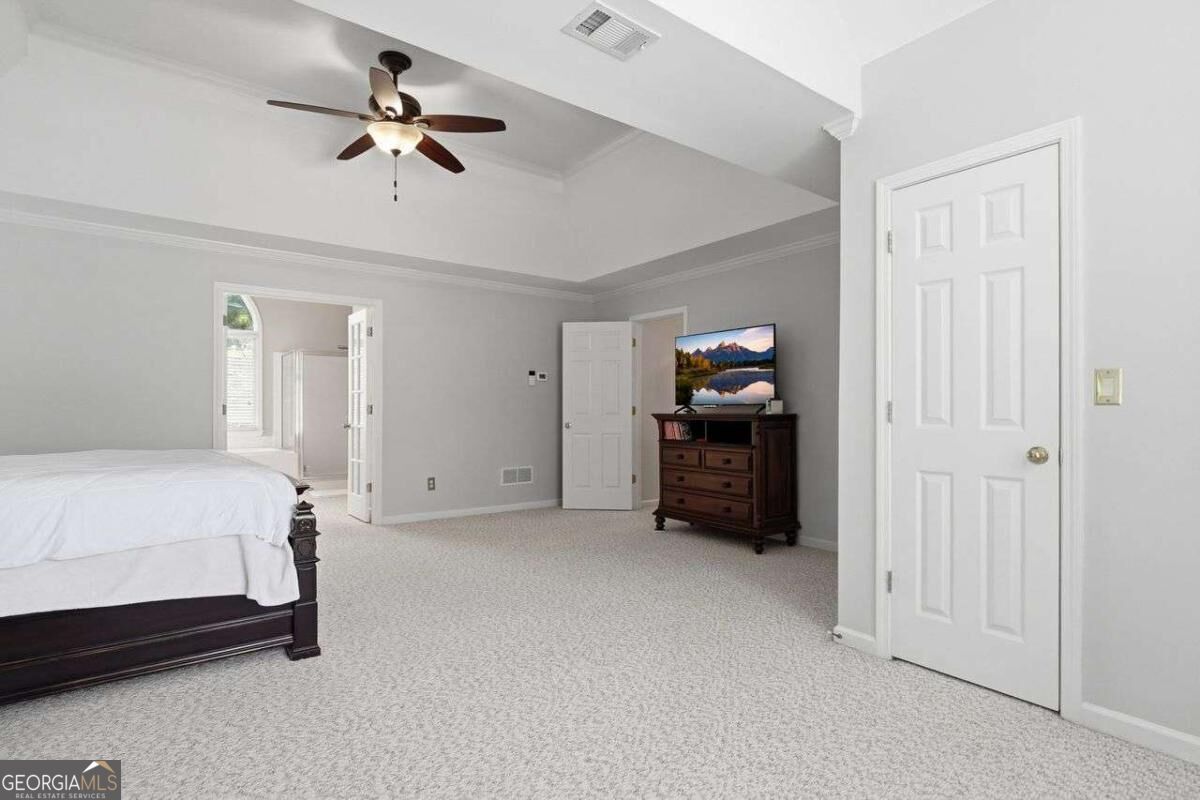
Furnished bedroom with a dark wood bed, carpeted floor, and ceiling fan beneath a stepped ceiling.
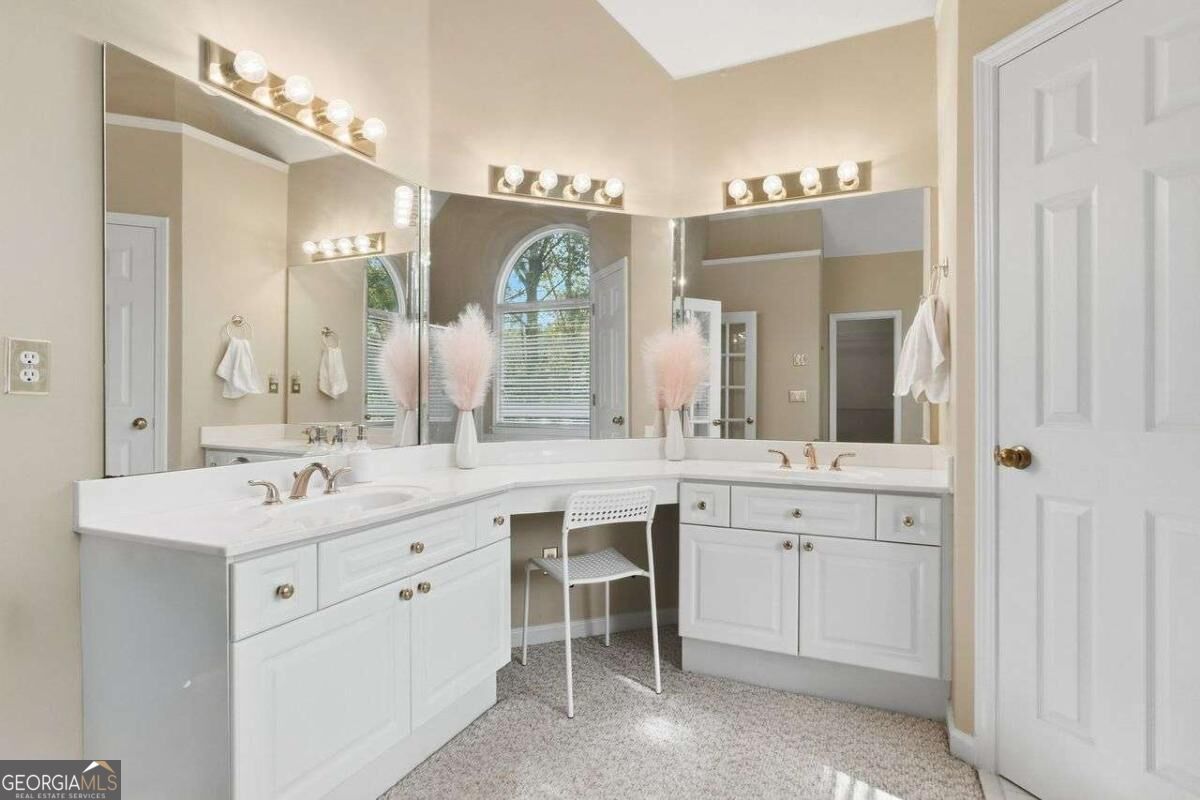
Bathroom vanity with two sinks, a central makeup desk, large mirrors, and an arched window.
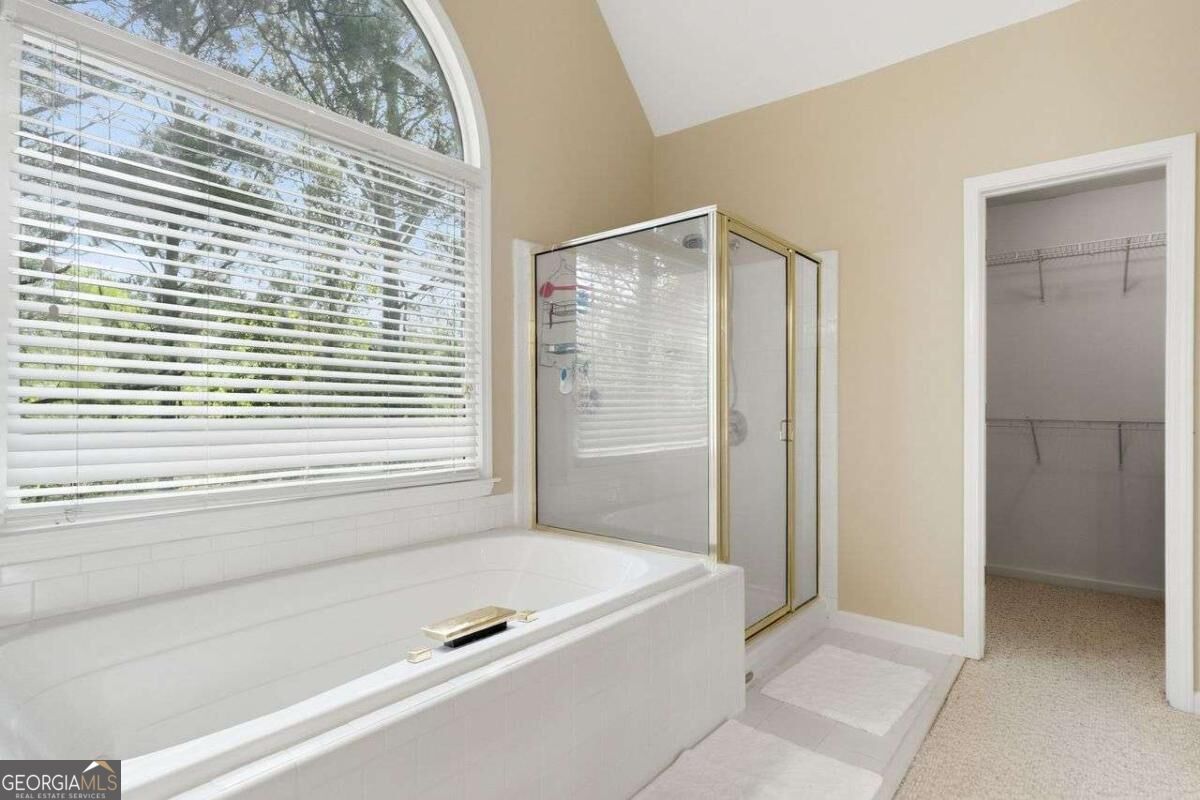
Bathroom with a soaking tub beneath an arched window, glass shower, and open walk-in closet.
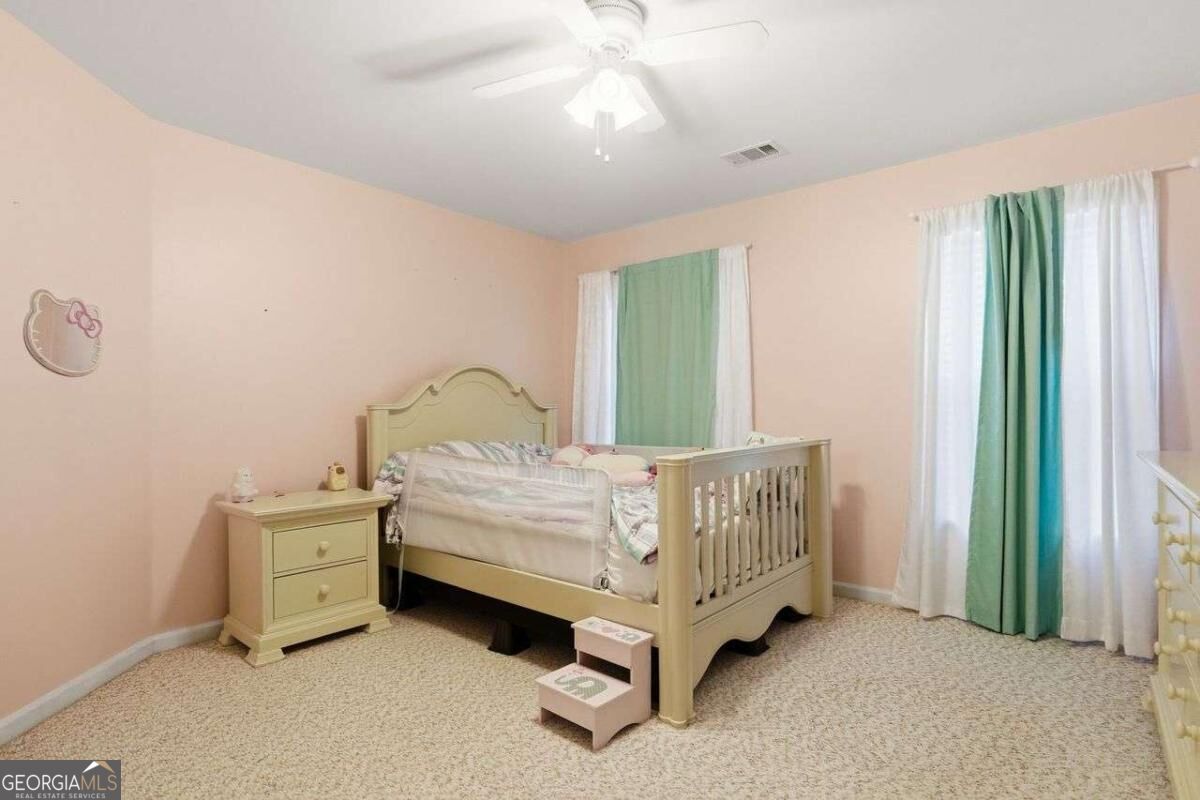
Bedroom with a light-colored toddler bed, peach-pink walls, and green-and-white curtains.
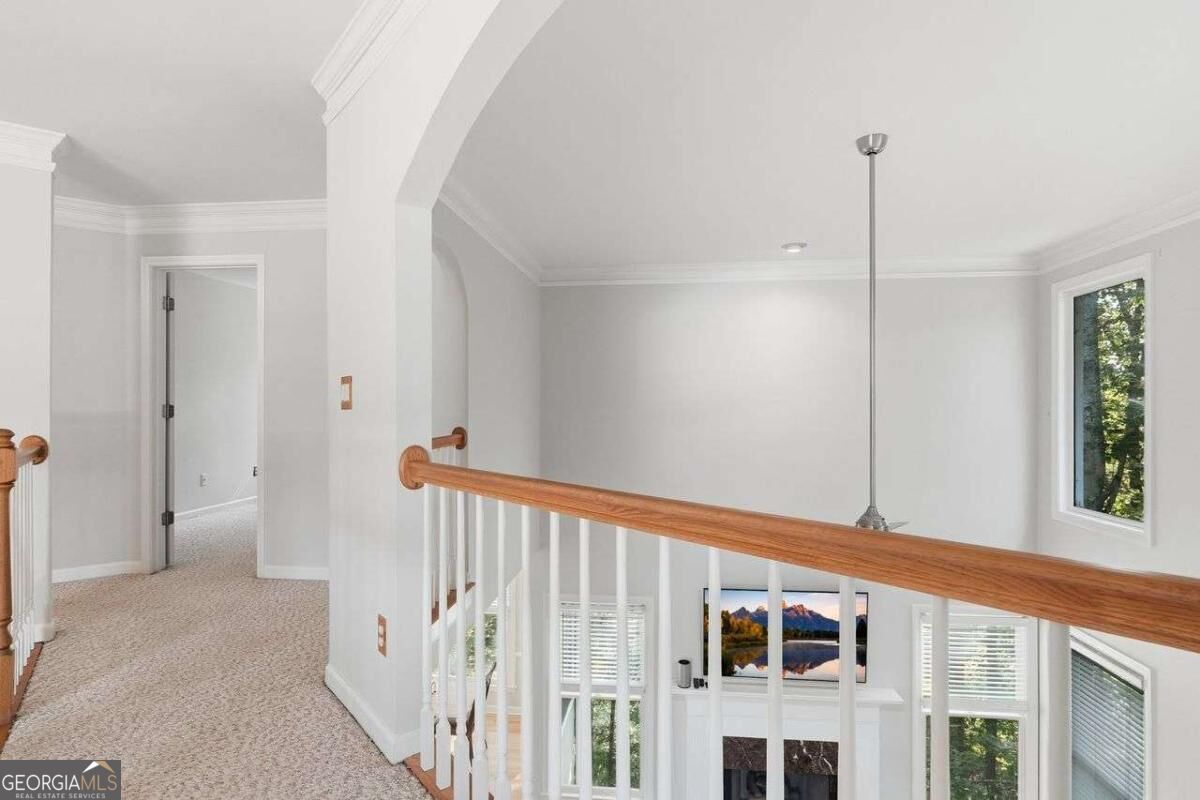
Upstairs landing with beige carpet and wood railing overlooking a bright living room with a fireplace.
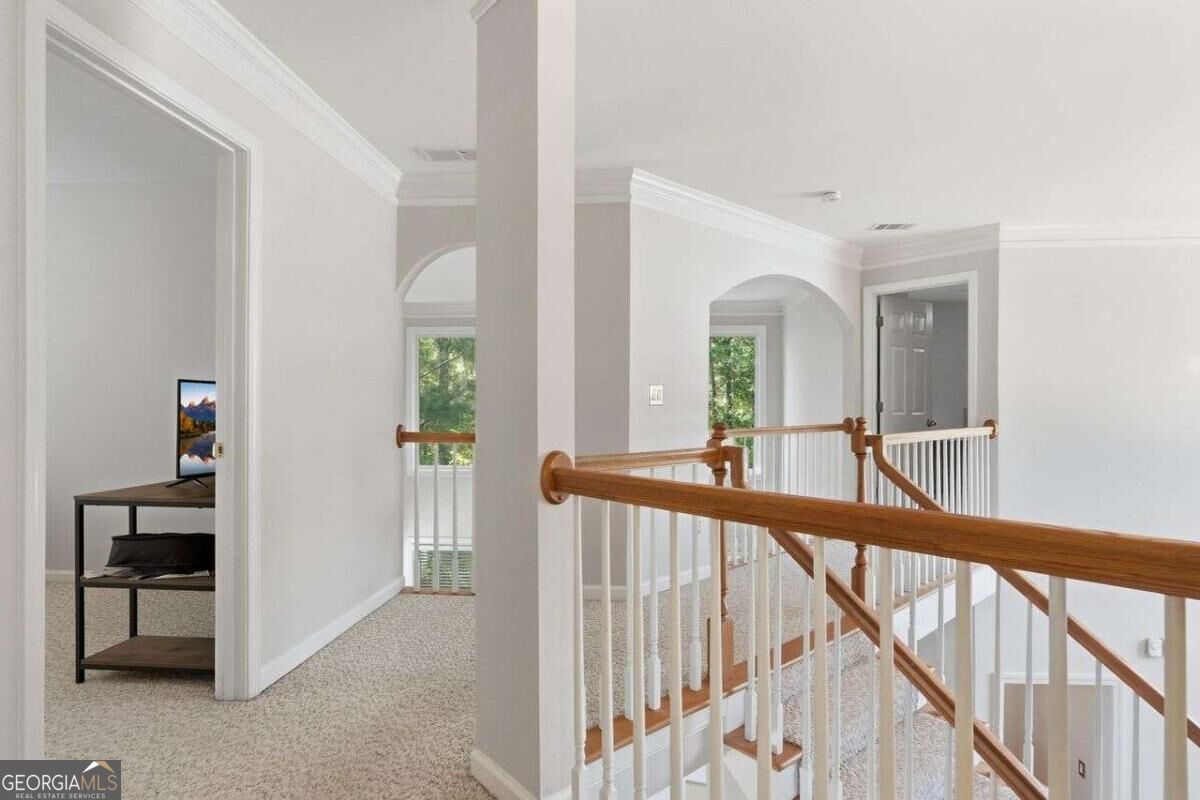
Upstairs hallway landing with arched openings and a wooden stair railing.
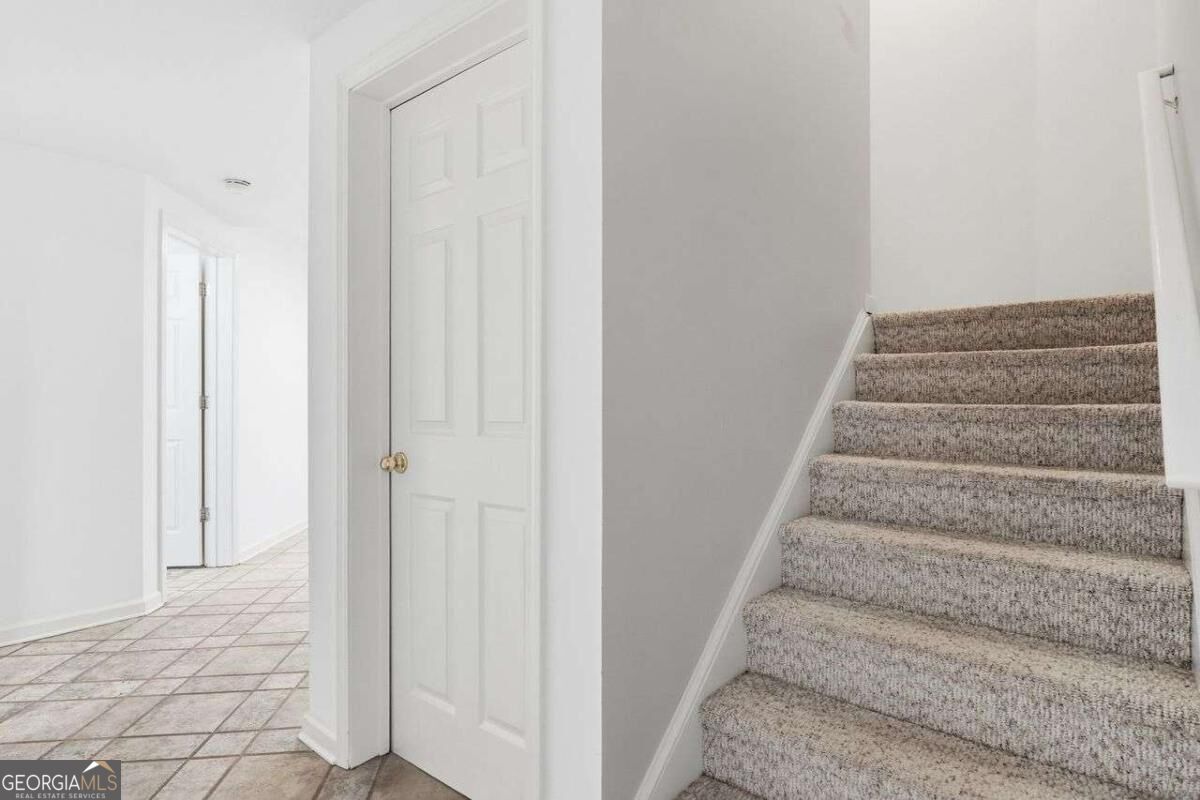
Vacant hallway with a carpeted staircase beside a tiled corridor and white paneled doors.
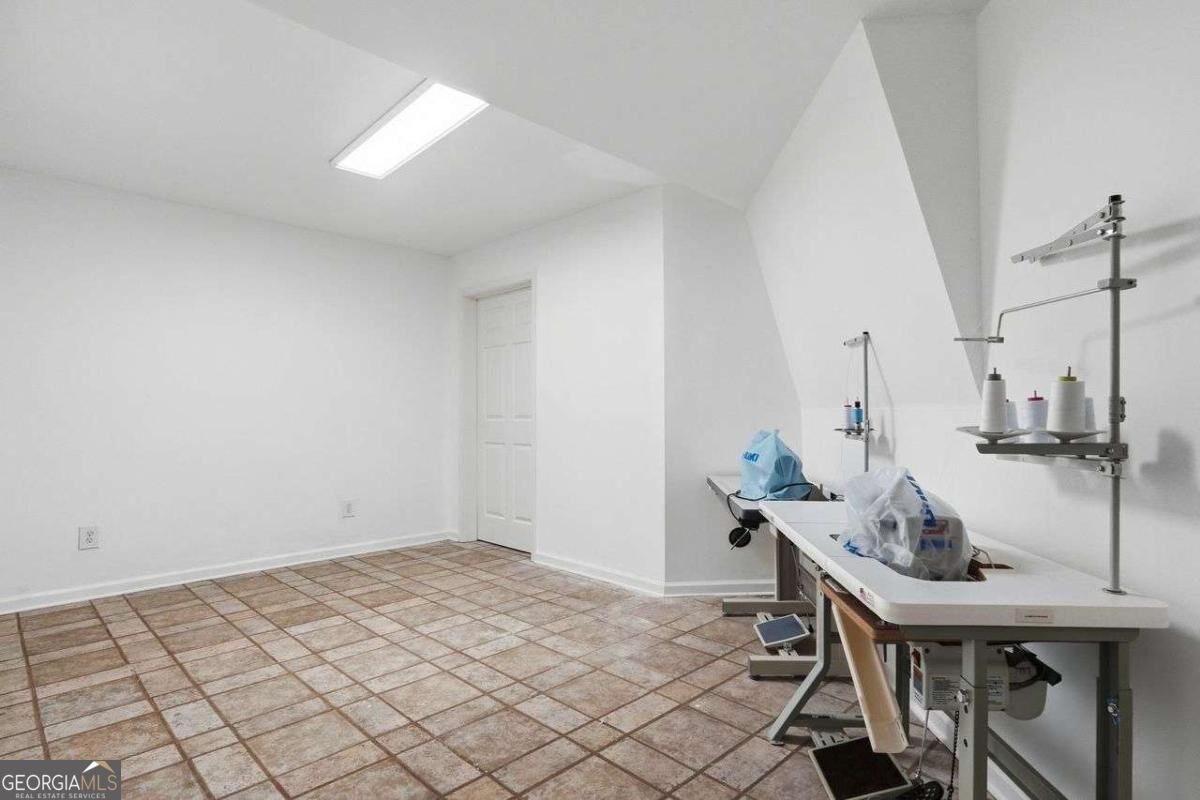
Sewing room with tiled floor, industrial machines, and thread stands along a long worktable.
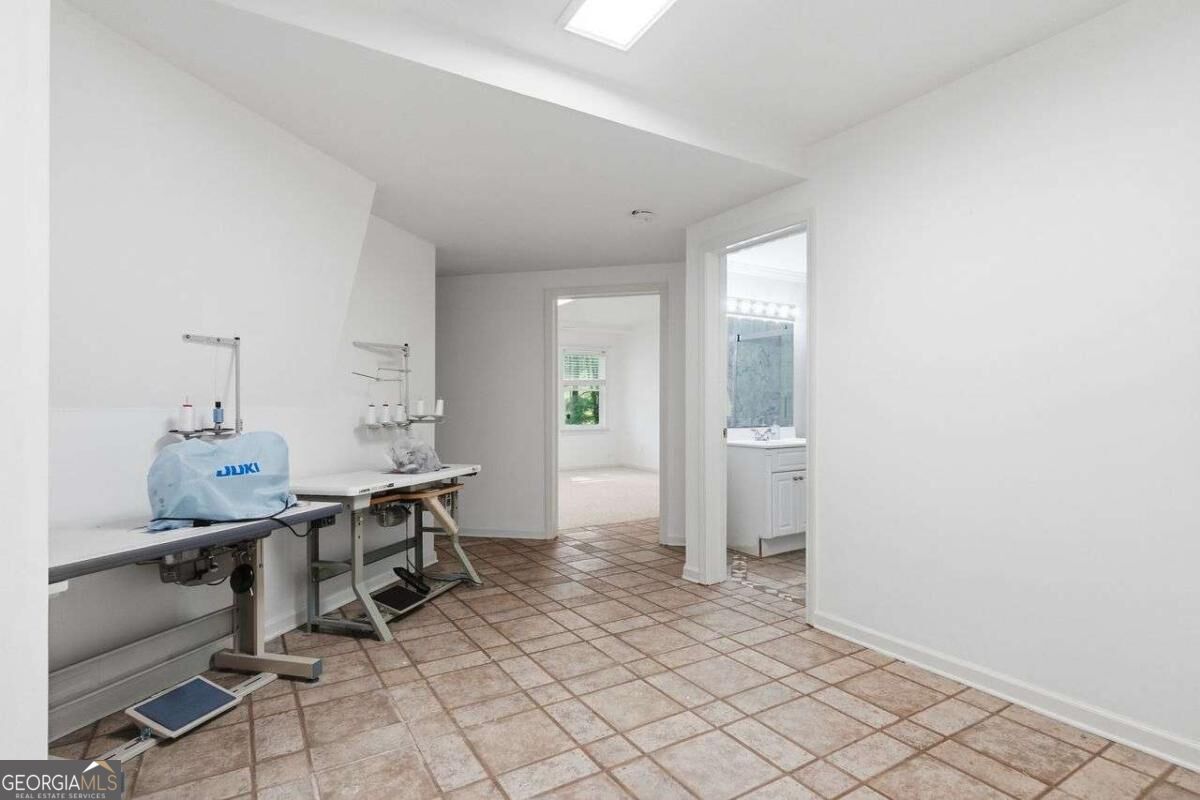
Sewing room with industrial machines, tiled floor, and an adjoining bathroom doorway.
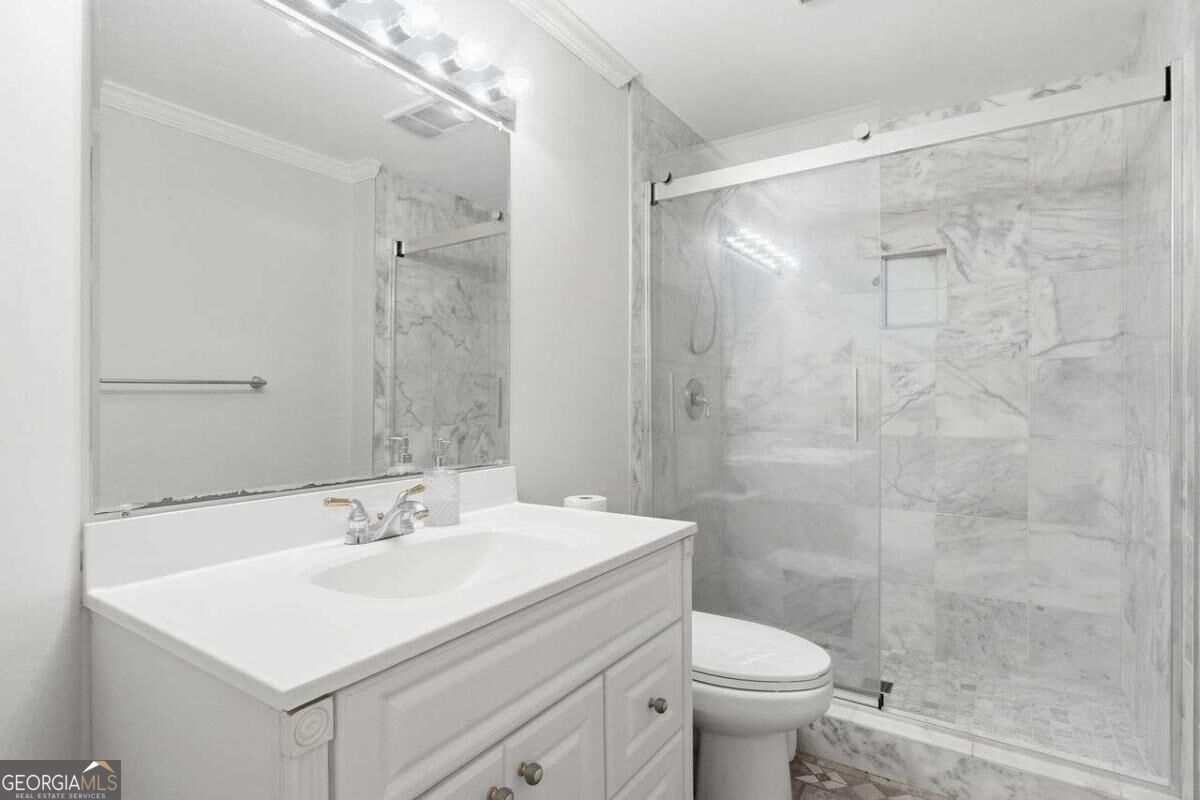
Bathroom with a white vanity and sink beside a marble-tiled glass shower.
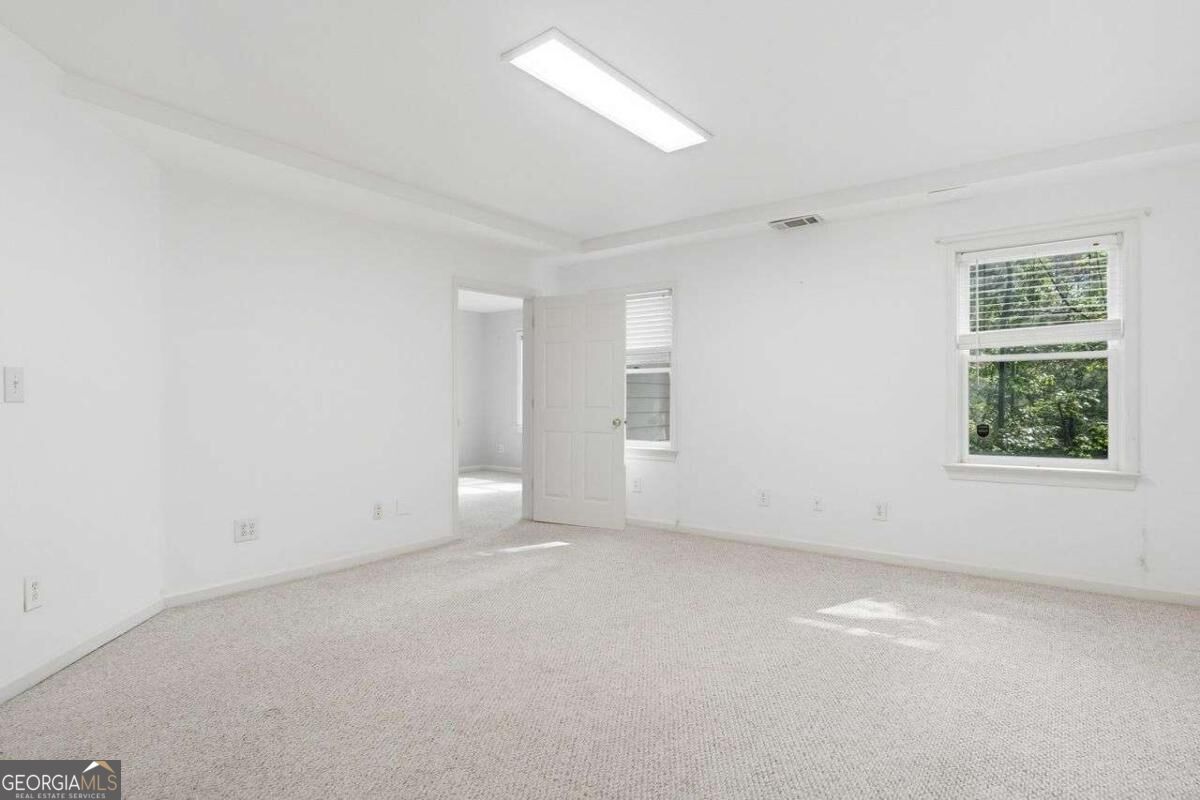
Empty carpeted room with white walls, two windows, and an open doorway.
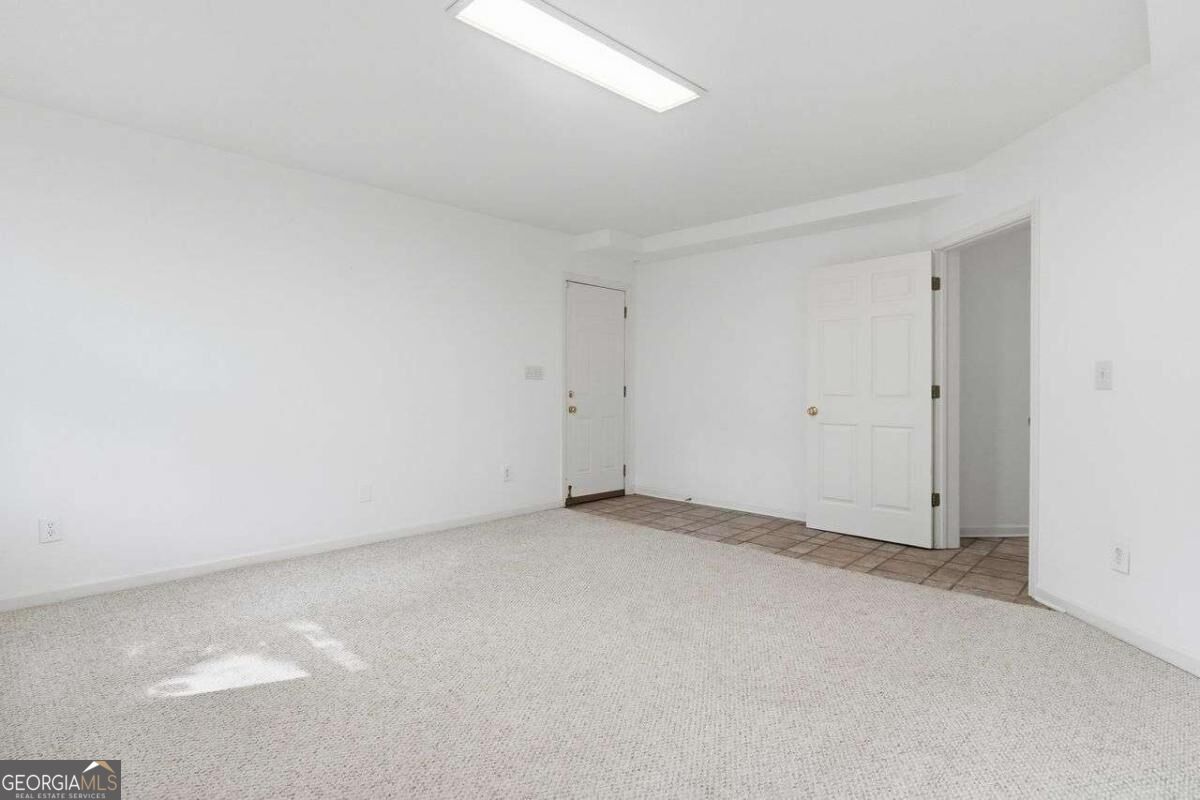
Empty carpeted room with white walls, a ceiling light, and an open doorway beside a tiled area.
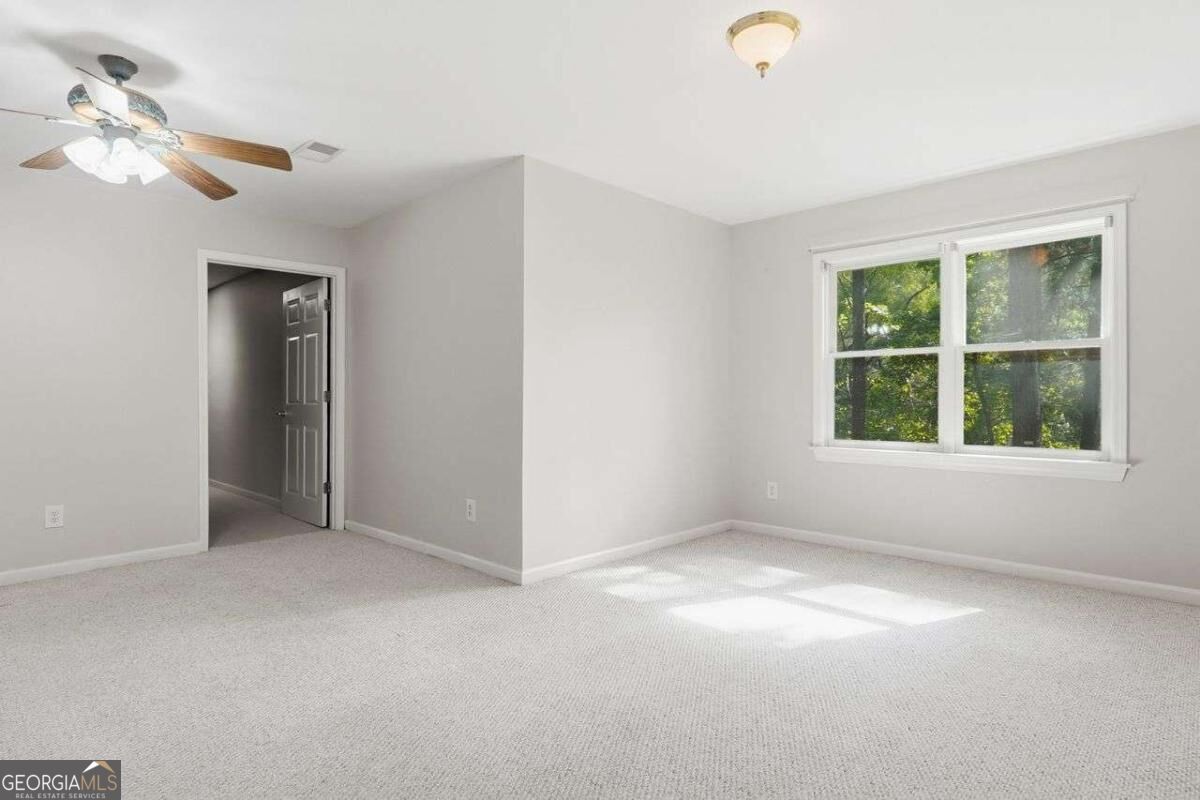
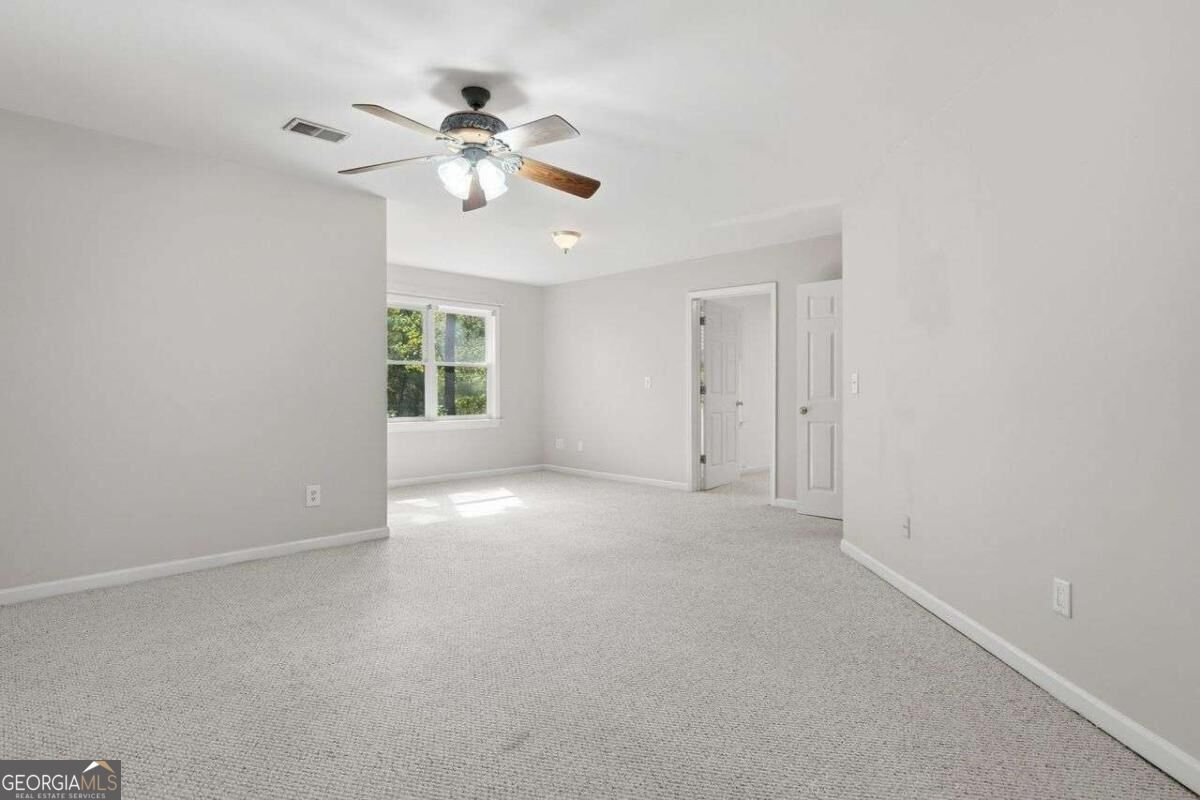
Empty carpeted bedroom with a ceiling fan and a window overlooking trees.
Empty carpeted bedroom with a ceiling fan, sunlit window, and two white doors.
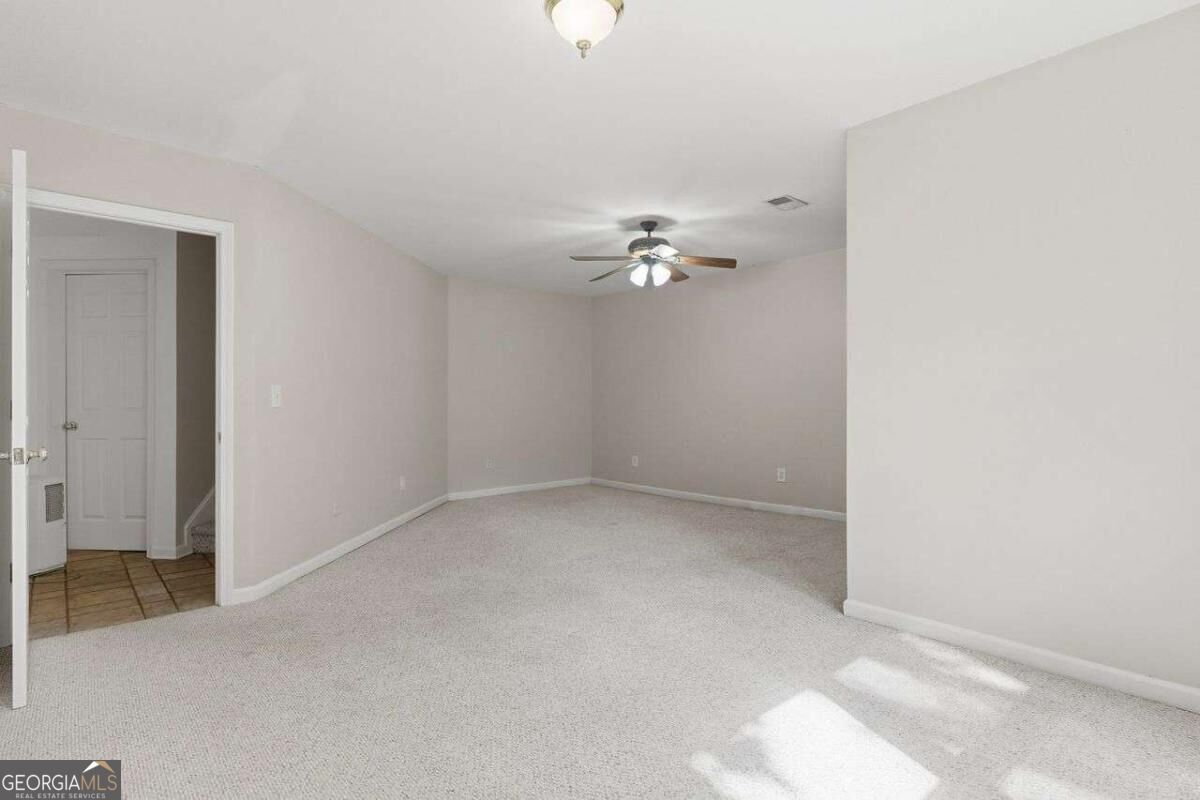
Empty carpeted room with a ceiling fan and doorway to a tiled hall.
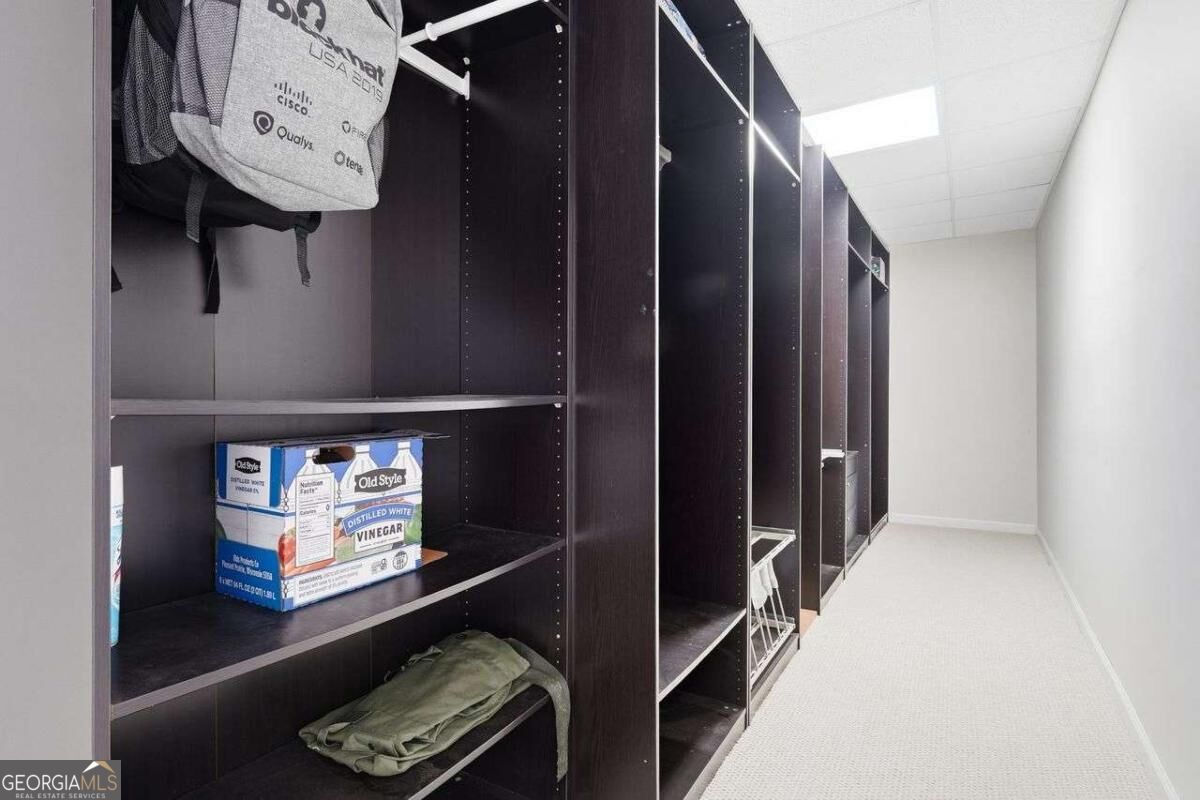
Storage room lined with tall dark shelves, with household items on several shelves.
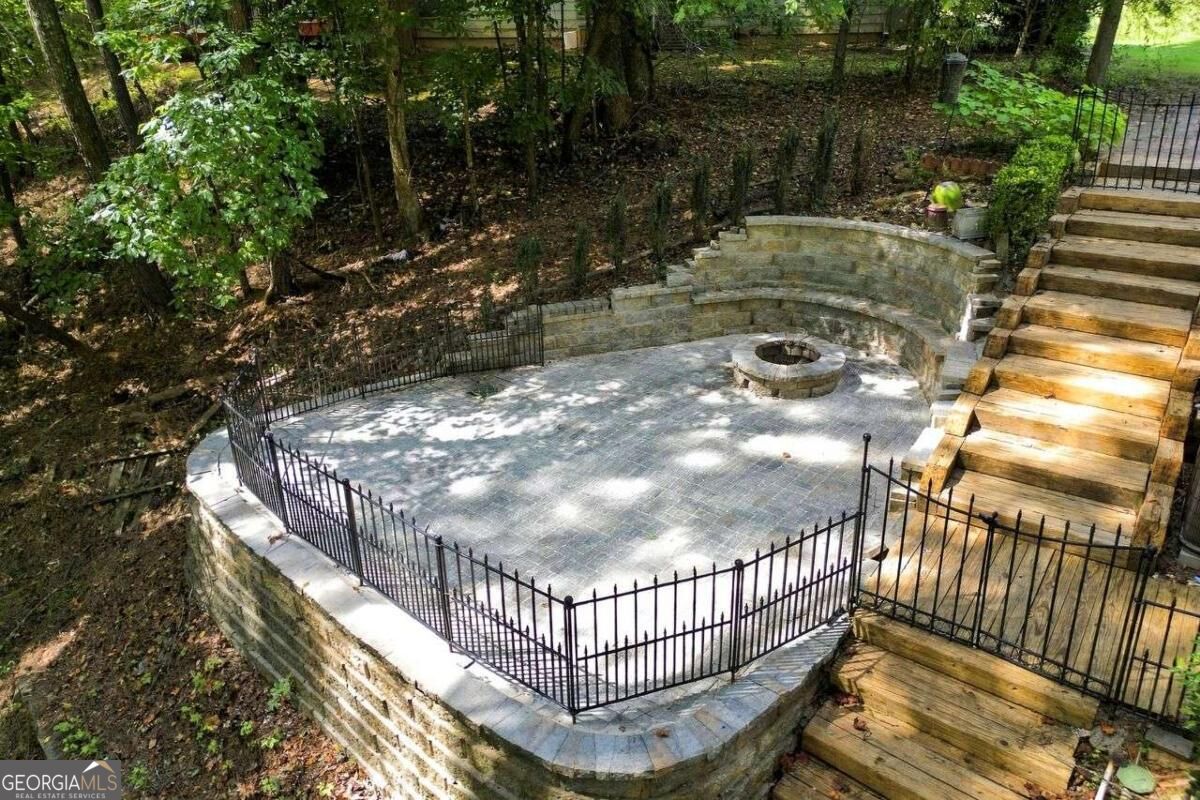
Wooded backyard patio with a circular stone fire pit and broad timber steps.
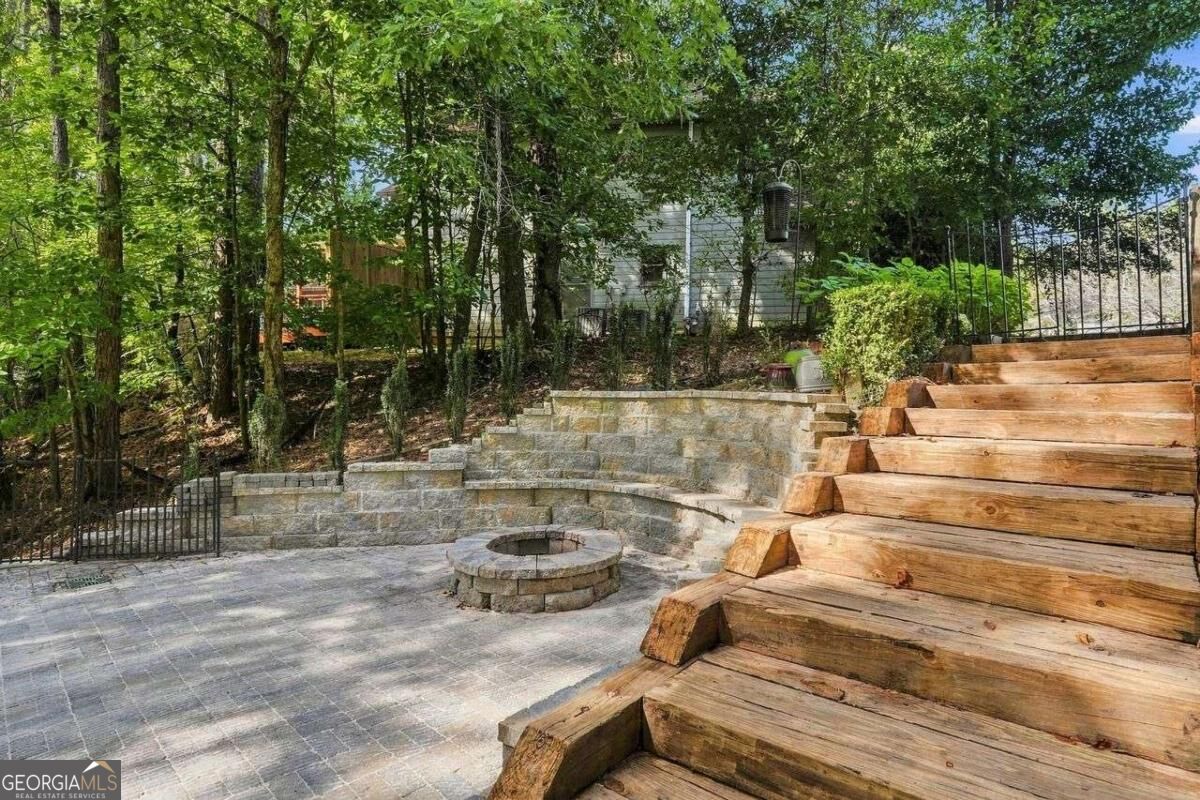
Backyard patio with a circular stone fire pit, black fencing, and broad wooden steps.
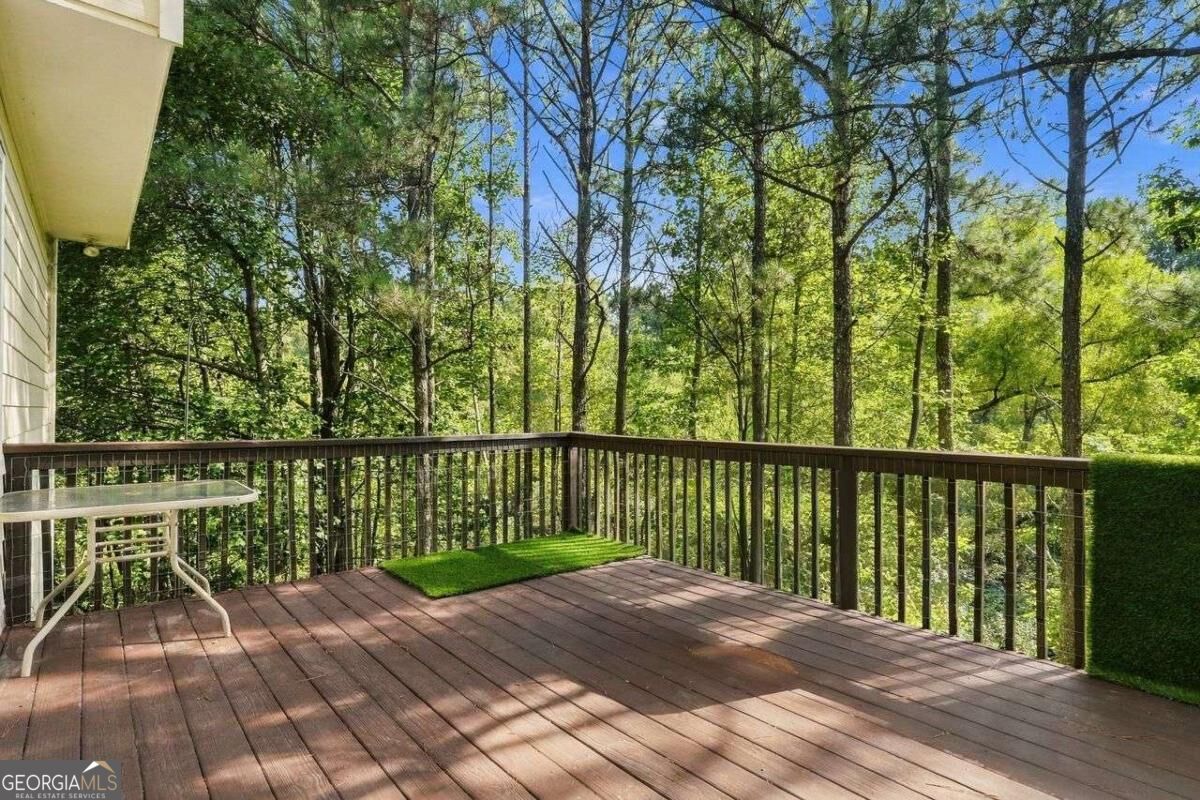
Wooden deck overlooking leafy woods, with a small patio table and a patch of artificial turf.
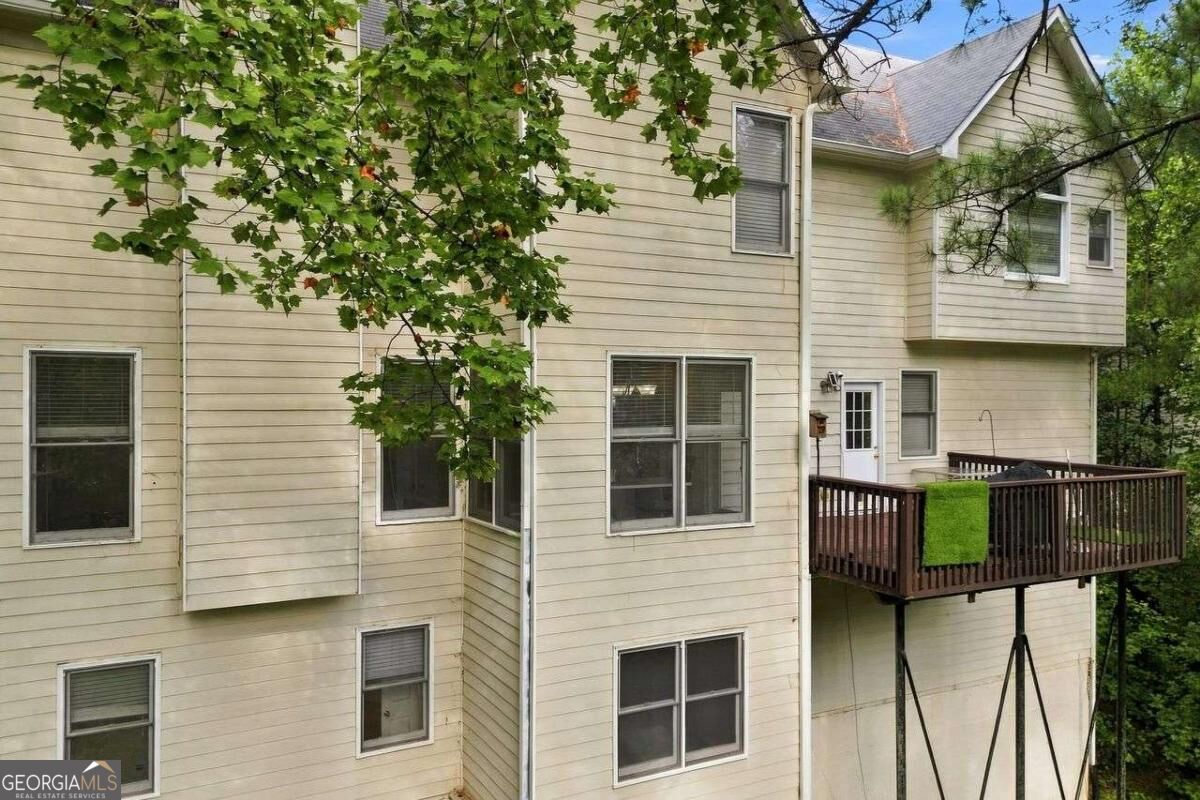
Rear of a beige multi-story house with an elevated wooden deck, partly screened by leafy trees.
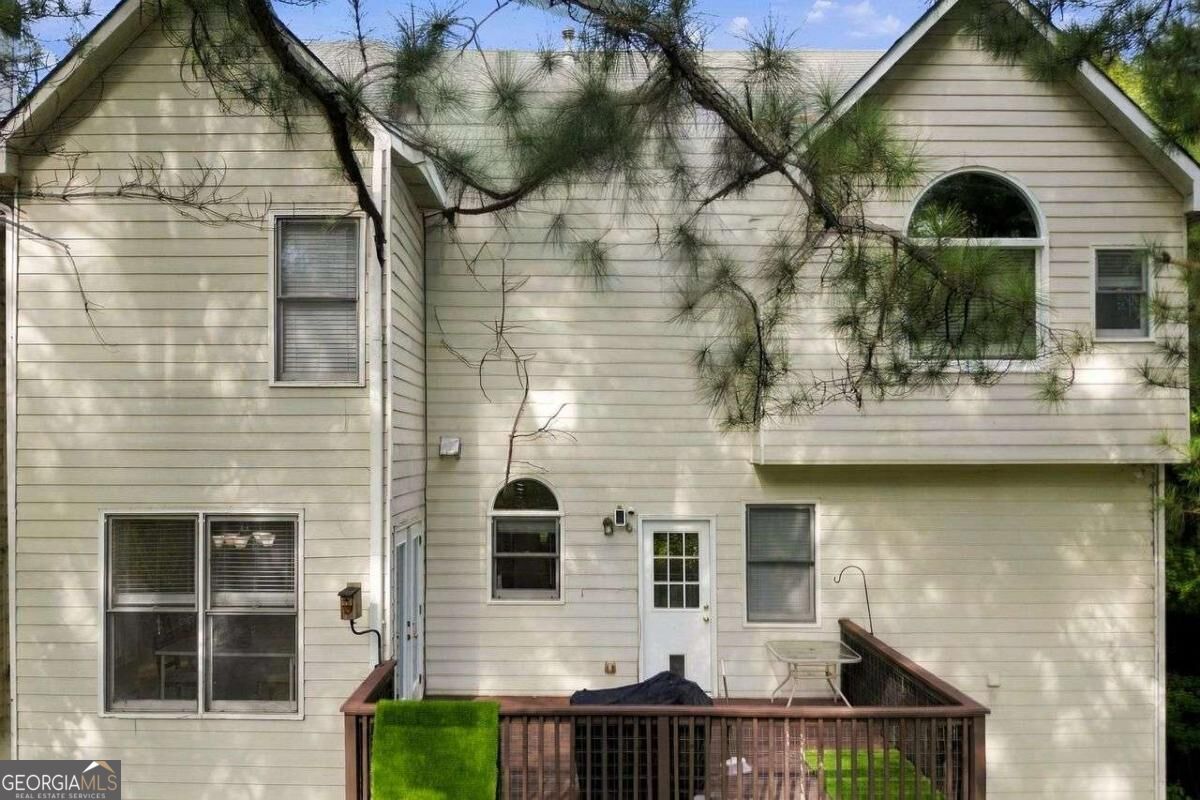
Rear of the home with a raised wooden deck and pine branches crossing the view.
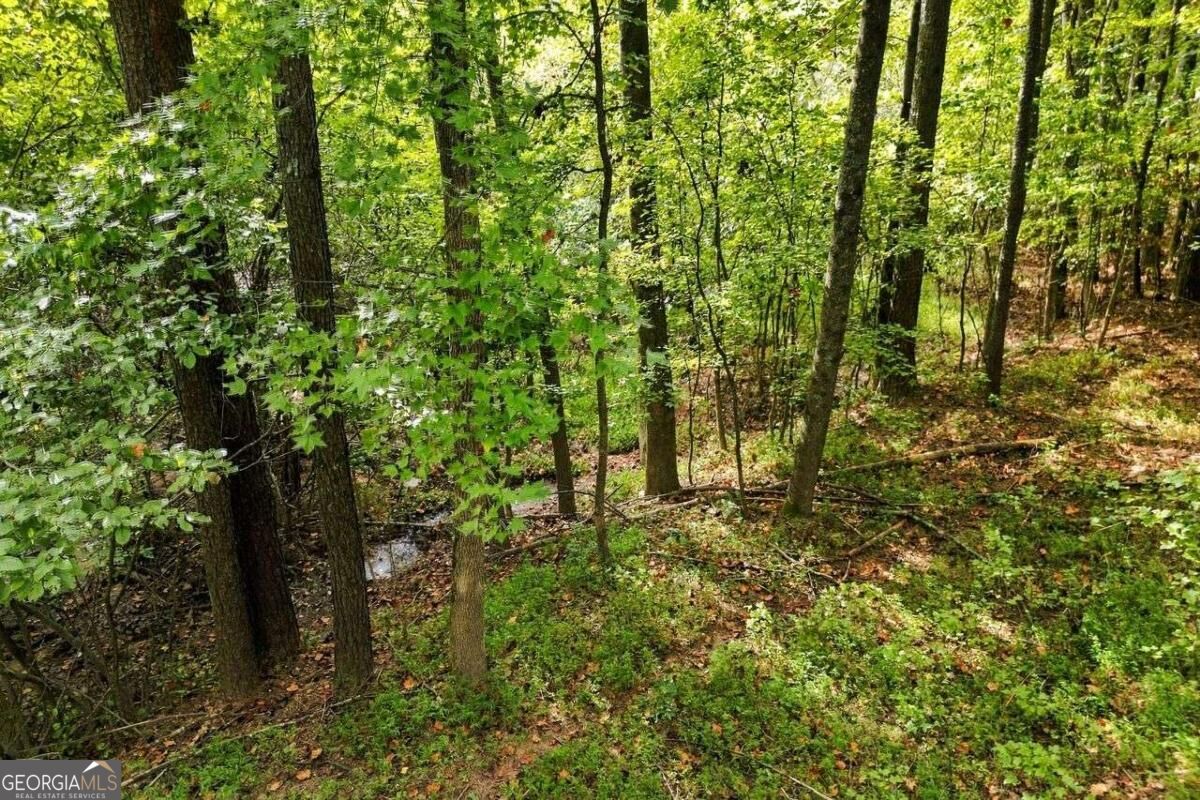
Wooded property lot with mature trees and a small creek.
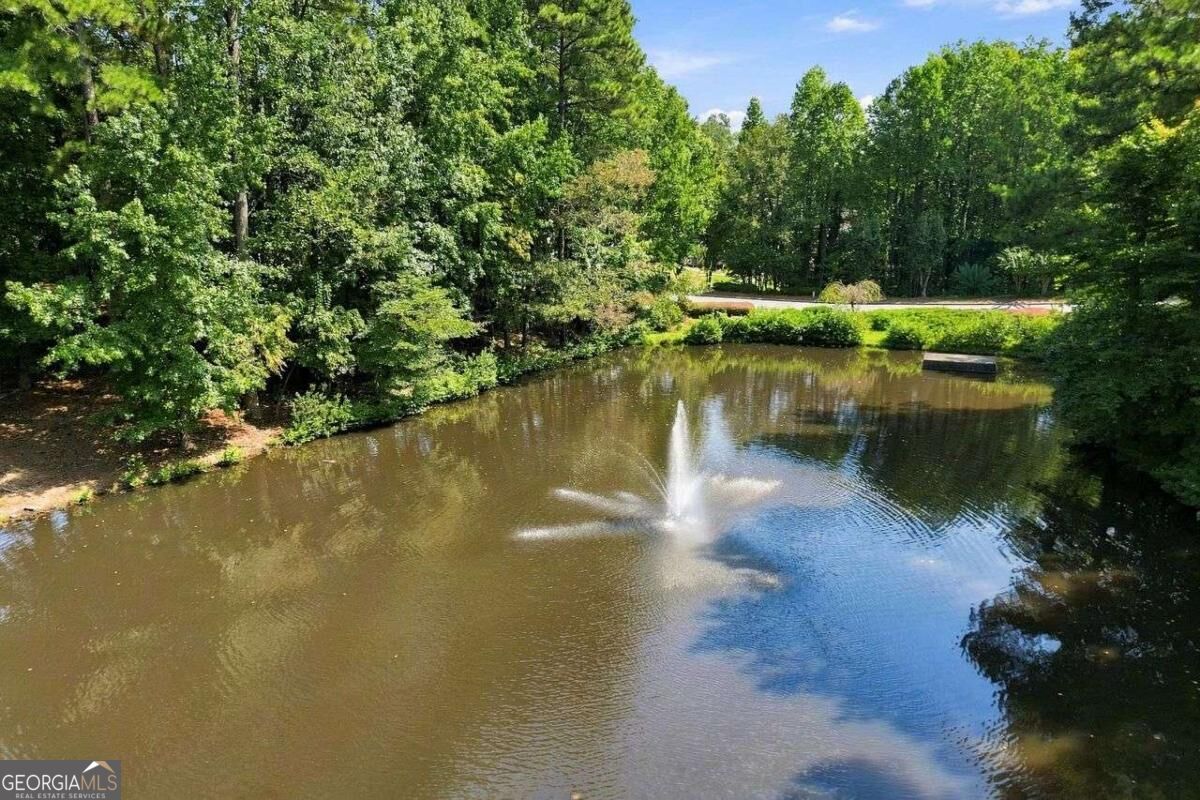
Tree-lined pond with a central fountain and a small platform over the water.
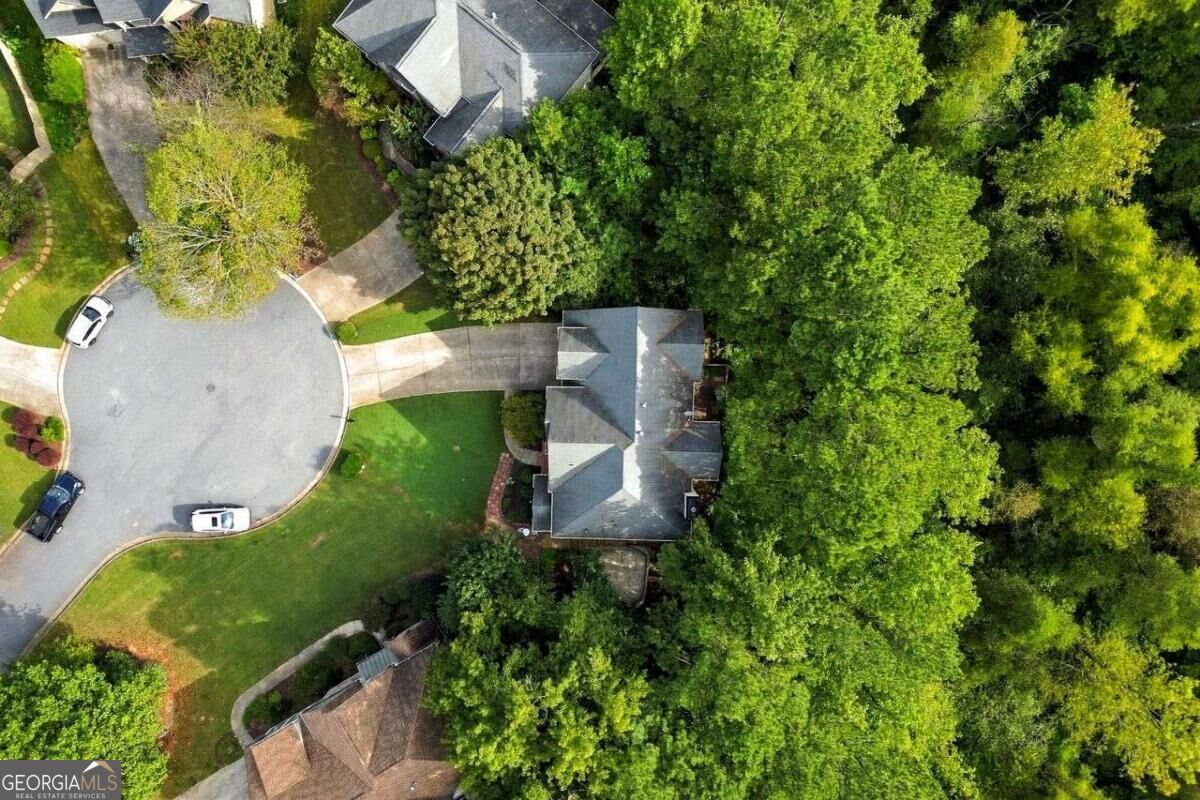
Aerial view of a home beside a wooded cul-de-sac.
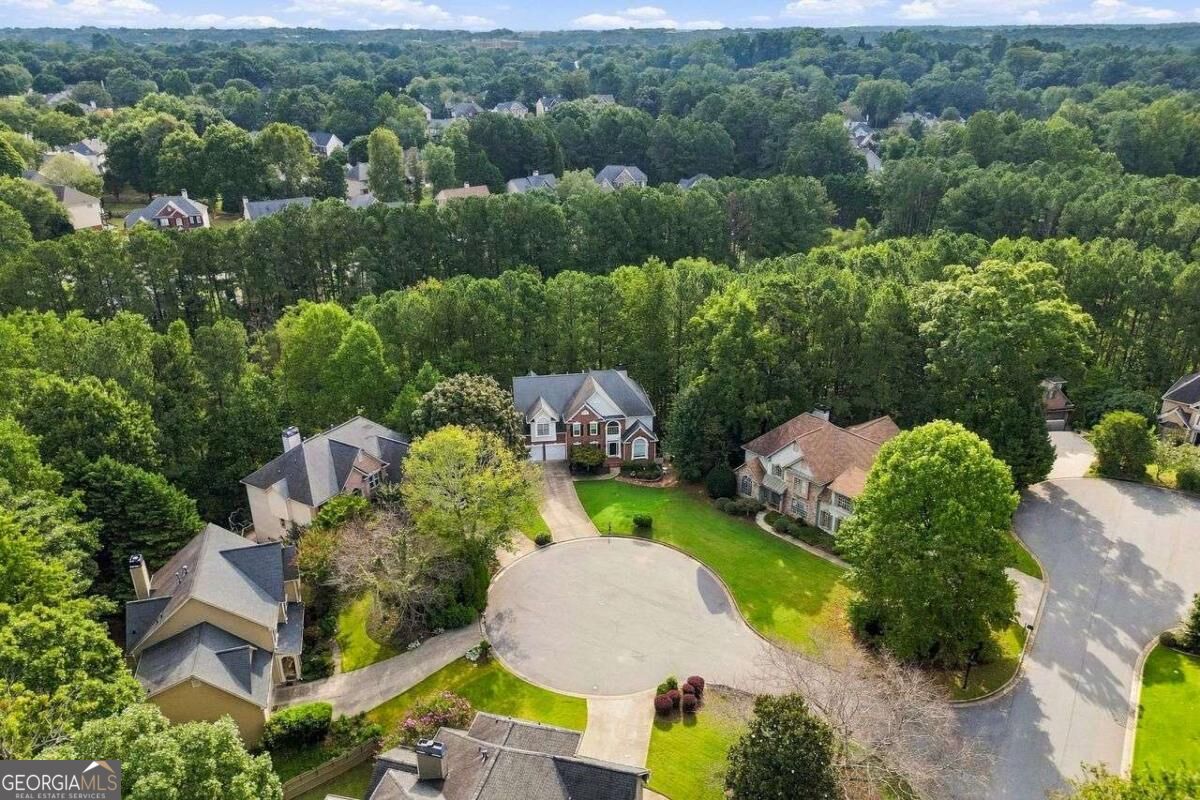
Aerial view of a wooded cul-de-sac with a two-story brick home and neighboring houses.
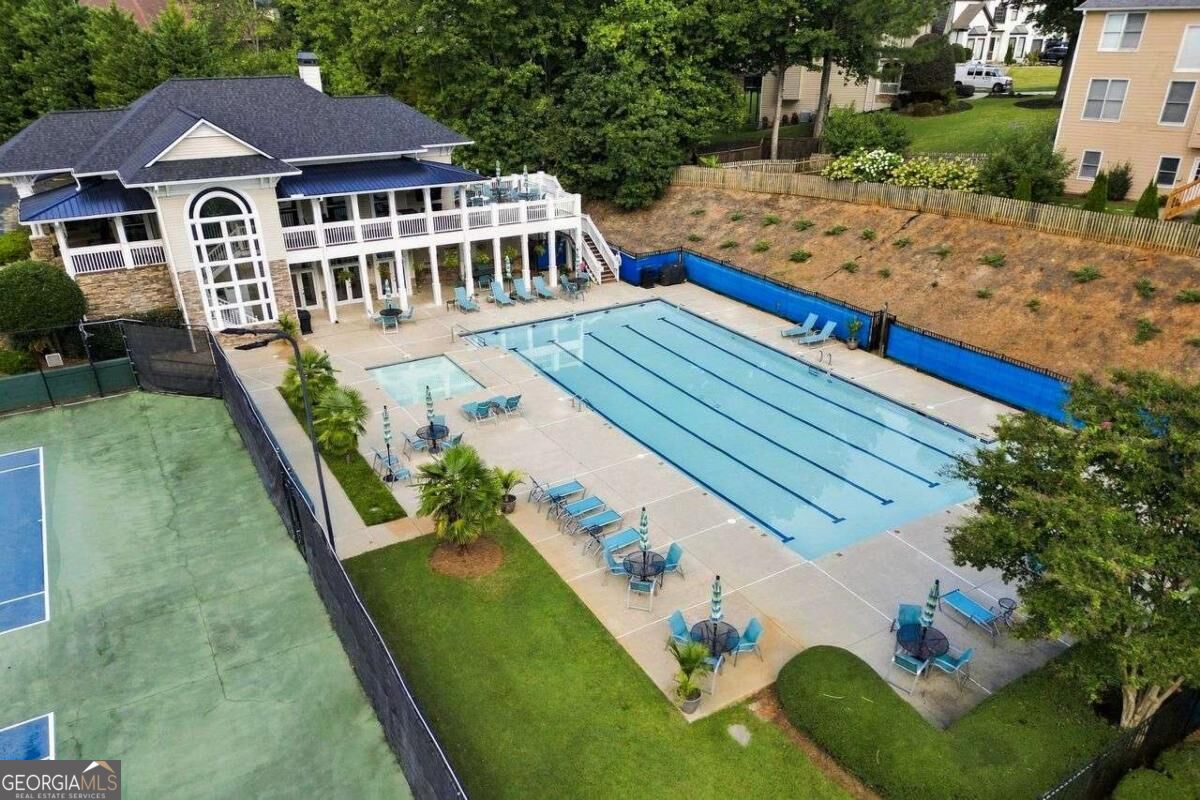
Community clubhouse with a lap pool, tennis court, and lounge seating.
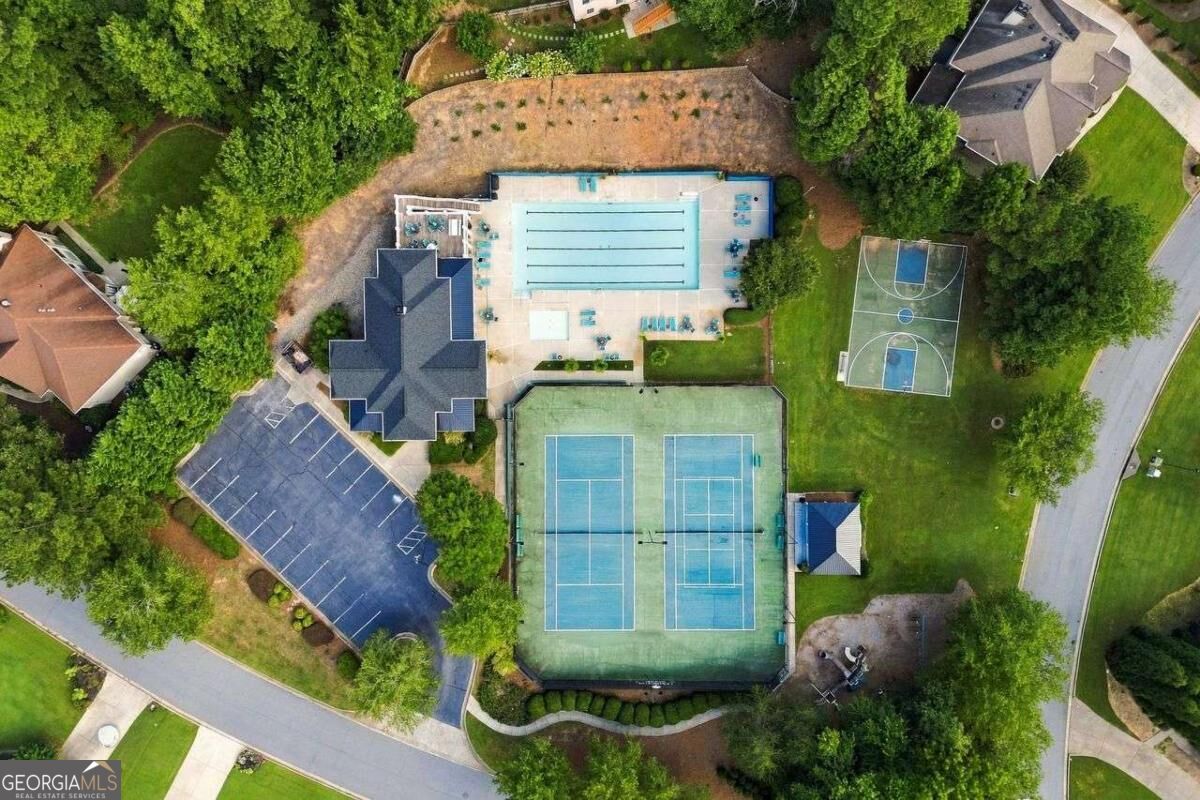
Aerial view of a swimming pool, tennis courts, and basketball court amid trees.
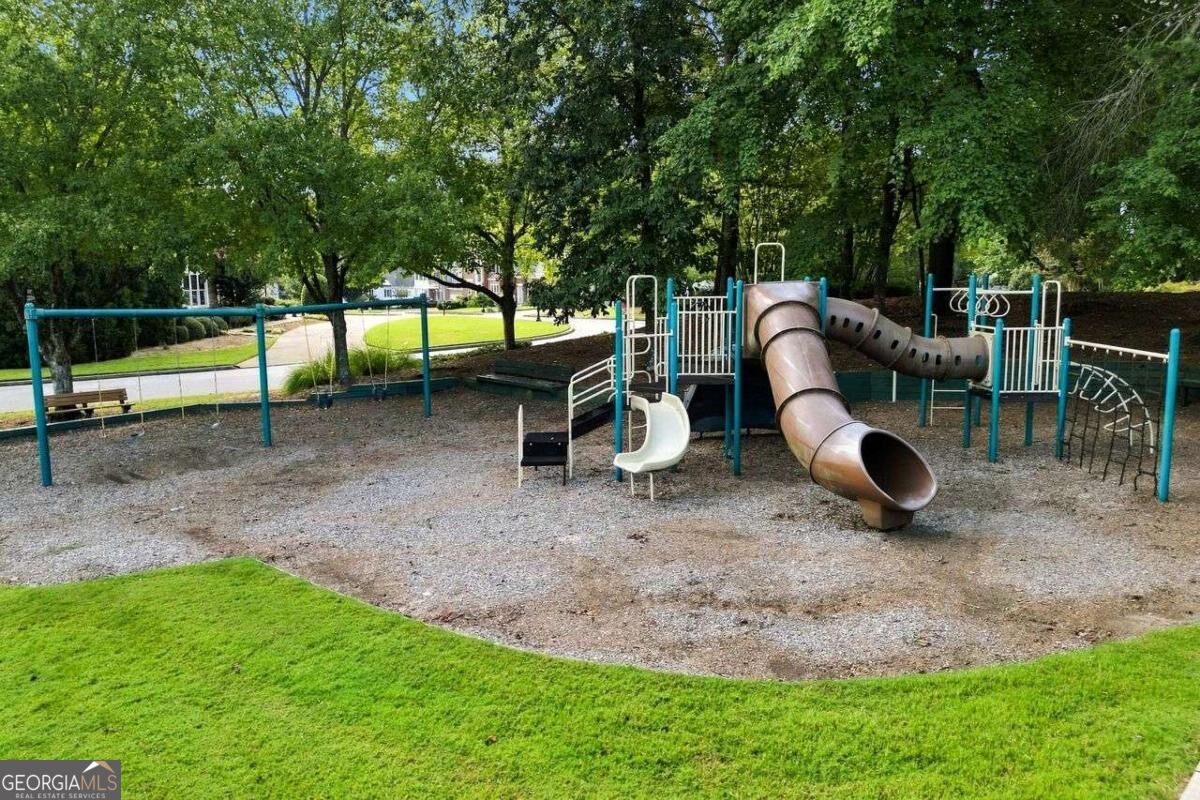
Neighborhood playground with tube slides and climbing equipment beneath mature trees.
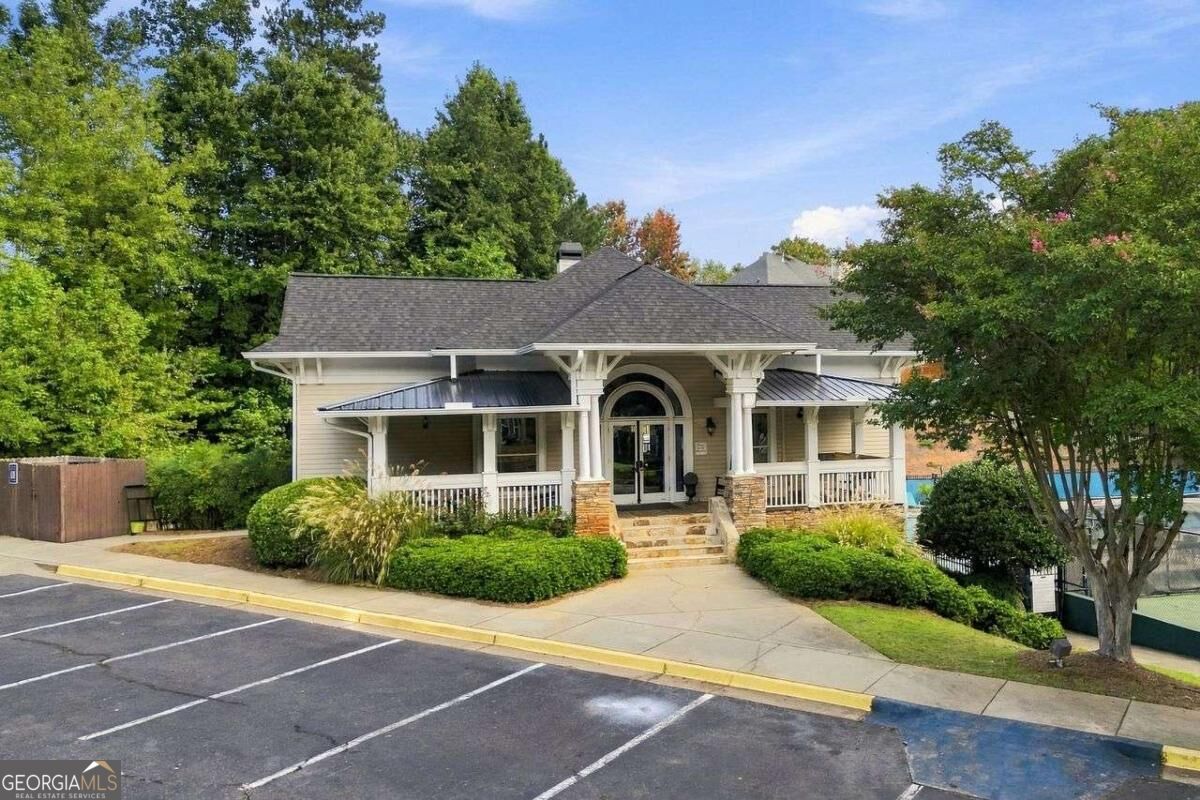
Building with white-columned porches, an arched entrance, stone steps, and landscaped shrubs beside a parking lot.
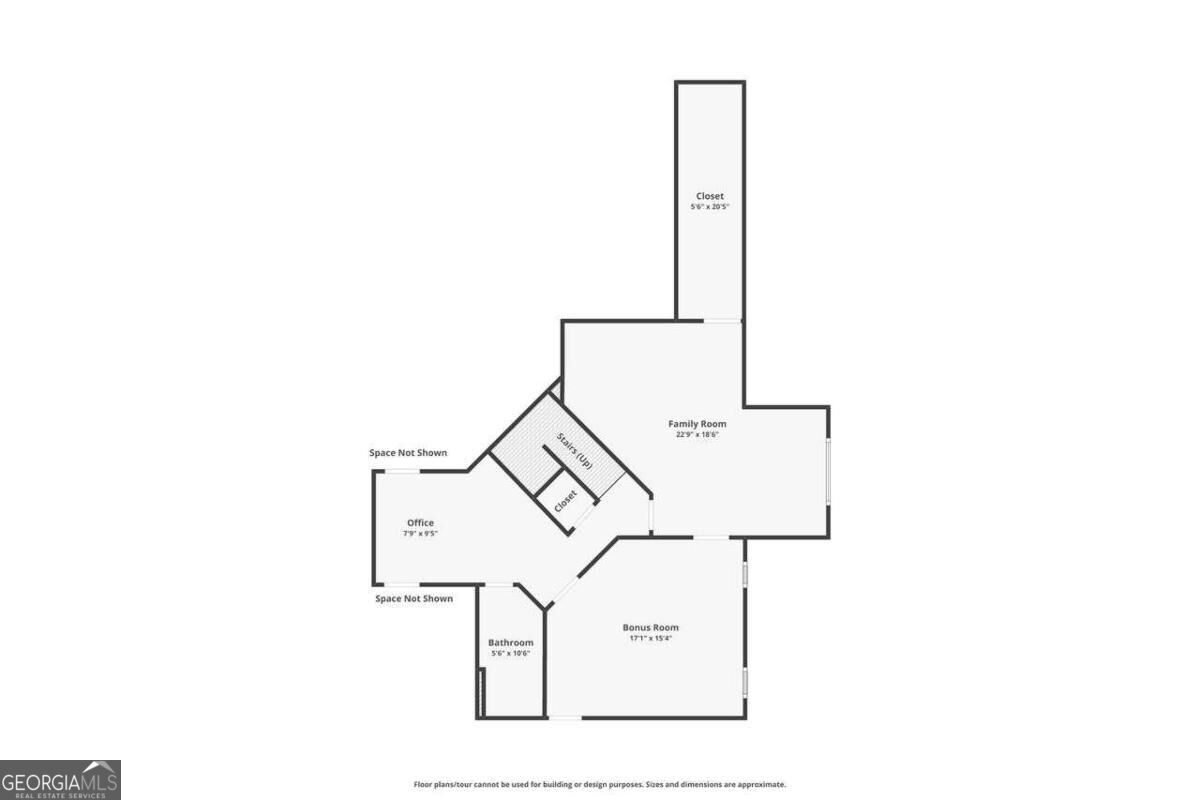
Floor plan showing a family room, bonus room, office, bathroom, closets, and stairs.
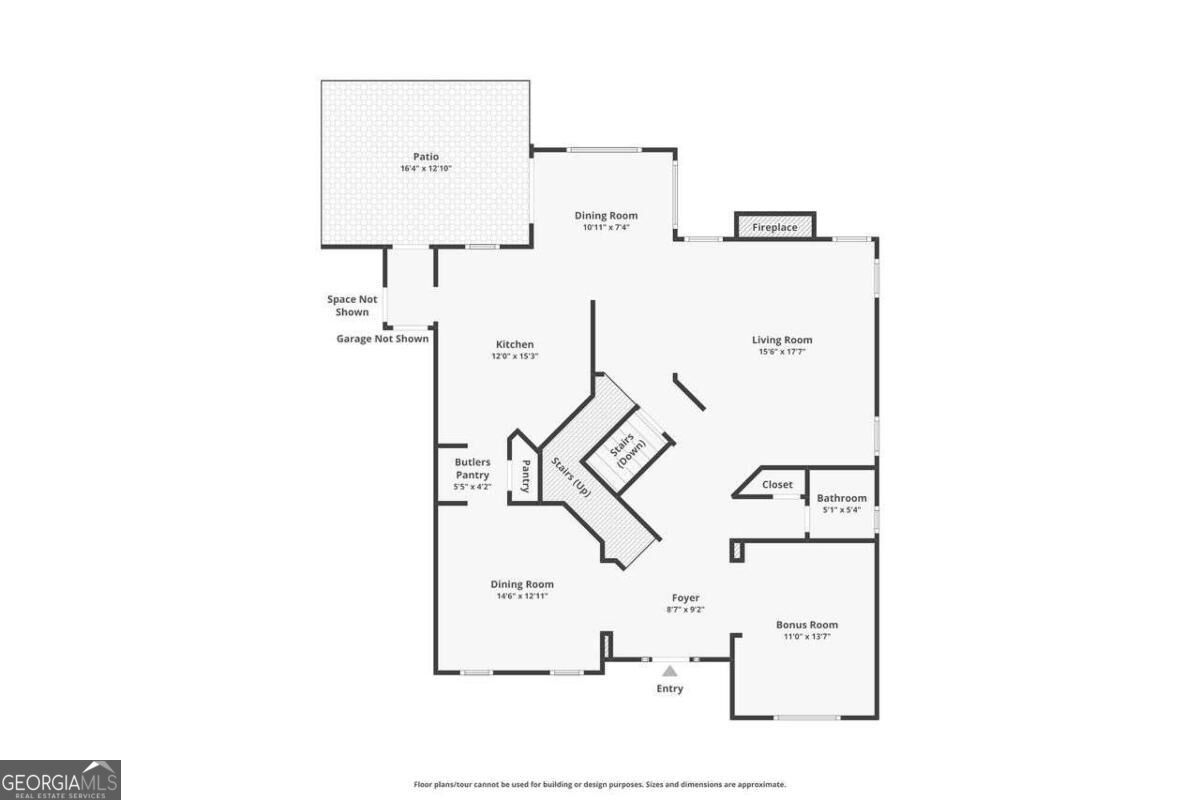
First-floor home plan with patio, kitchen, living room, two dining rooms, and bonus room.
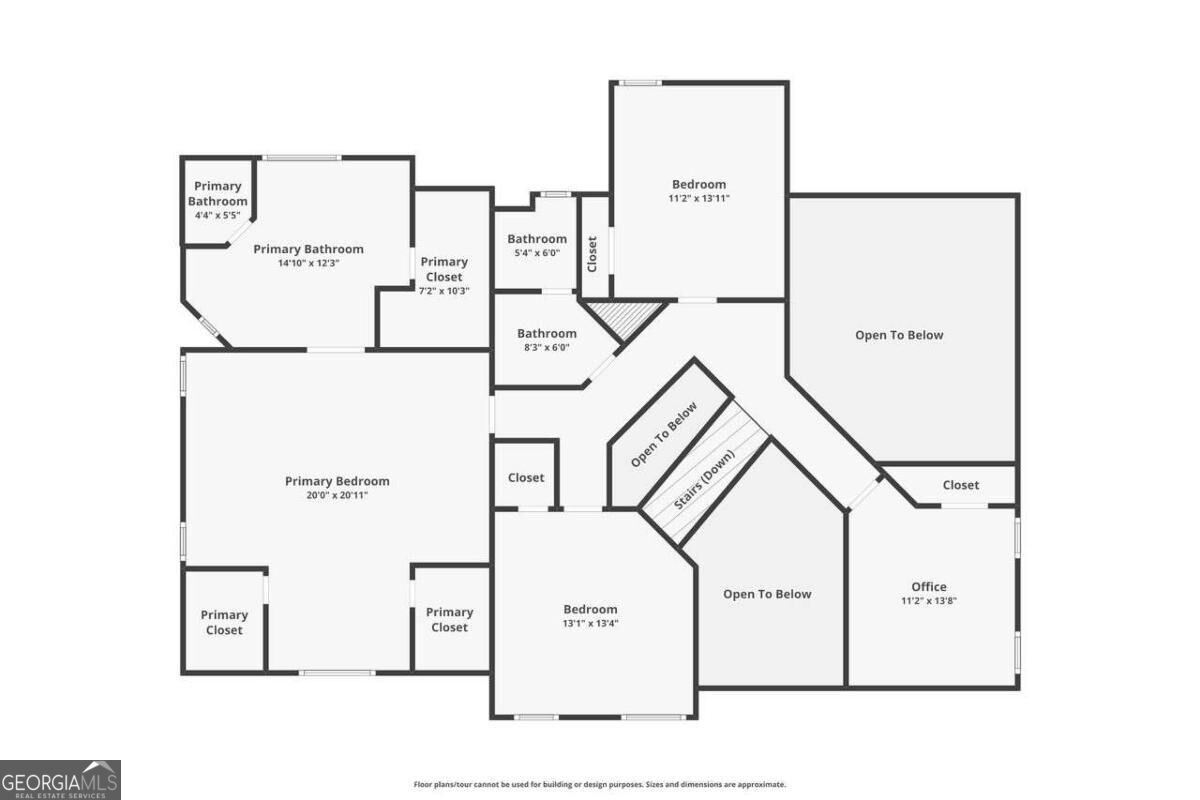
Second-floor floor plan with a primary suite, two bedrooms, an office, and open-to-below areas.
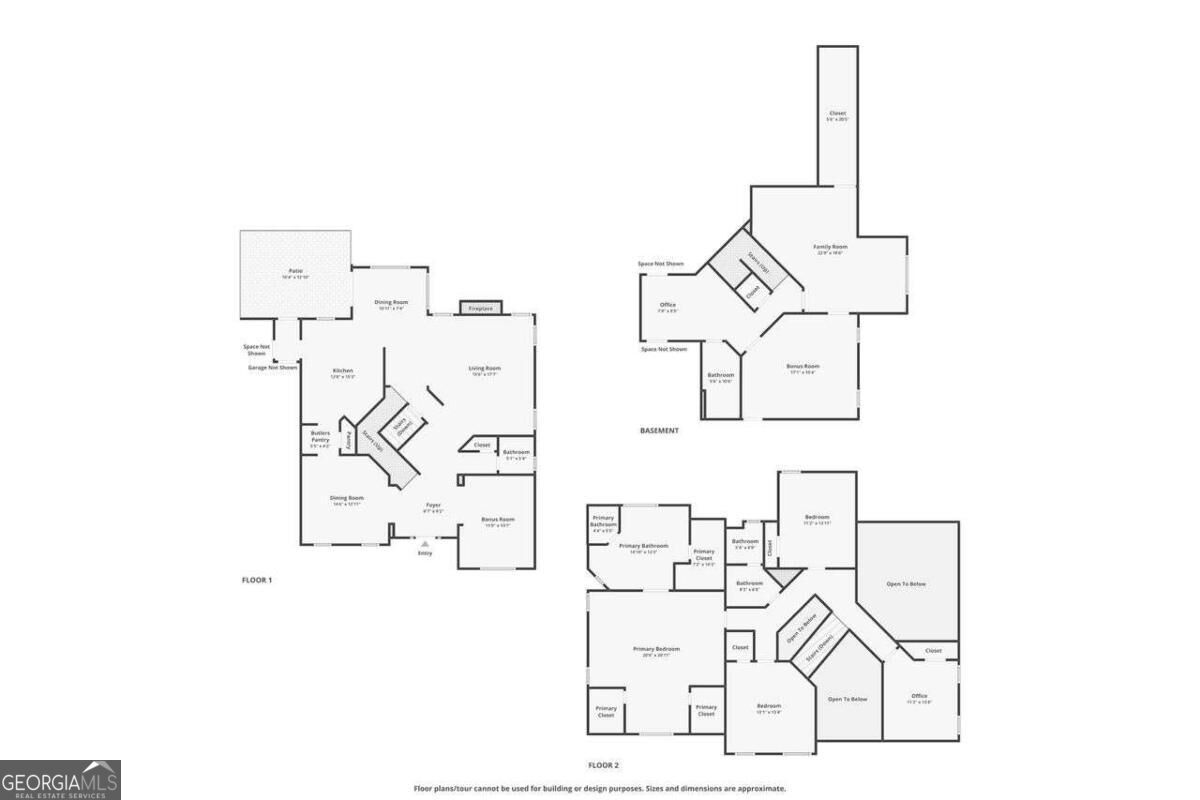
Three-level floor plan showing the basement, first floor, and second floor of 115 Redleaf Court.
SEE ALL PHOTOS
Two-story brick-and-cream home with a gabled roof, attached garage, and mature trees.
Two-story brick house with a two-car garage, arched windows, and a green lawn surrounded by trees.
Brick home entrance with a black front door, broad brick steps, and trimmed shrubs.
Entry foyer with a white front door, sidelights, transom window, and light hardwood floors.
Two-story foyer with a carpeted staircase, hardwood floors, and a black grand piano.
Two-story foyer with a wood staircase, white railings, black piano, and wide arched opening.
Empty room with light hardwood floors and a large arched window with blinds.
Bathroom with gray vanity and framed mirror beside a toilet and window with white blinds.
Living room with hardwood floors, tall windows, and a lit fireplace beneath a television.
Open two-story living area with hardwood floors, an upstairs balcony, staircase, and white kitchen.
Dining room with a light wood table, dark chairs, and large windows overlooking trees.
Empty dining room with hardwood floors, decorative molding, and a chandelier.
Empty dining room with pale hardwood floors, a black-shaded chandelier, and tall windows overlooking the lawn.
Kitchen with white cabinetry, granite counters, a brick-pattern backsplash, and an arched window.
Kitchen with a granite peninsula, white cabinetry, stainless steel appliances, and a carpeted staircase.
Kitchen with white cabinetry, stainless steel refrigerator, granite countertops, and light tile backsplash.
Kitchen with white cabinets, granite counters, tiled backsplash, stainless steel appliances, and a peninsula.
Bright white kitchen with granite counters, hardwood floors, and large windows overlooking trees.
Upstairs landing with a carpeted hallway, wood-and-white stair railing, and arched window.
Home office with white desks, built-in shelving, and two windows overlooking greenery.
Bedroom with a white bed, beige carpet, and a window overlooking green trees.
Bathroom with a long double-sink vanity, broad mirror, and colorful shower curtain.
Bedroom with a dark wood bed, arched window, and ceiling fan.
Furnished bedroom with a dark wood bed, carpeted floor, and ceiling fan beneath a stepped ceiling.
Bathroom vanity with two sinks, a central makeup desk, large mirrors, and an arched window.
Bathroom with a soaking tub beneath an arched window, glass shower, and open walk-in closet.
Bedroom with a light-colored toddler bed, peach-pink walls, and green-and-white curtains.
Upstairs landing with beige carpet and wood railing overlooking a bright living room with a fireplace.
Upstairs hallway landing with arched openings and a wooden stair railing.
Vacant hallway with a carpeted staircase beside a tiled corridor and white paneled doors.
Sewing room with tiled floor, industrial machines, and thread stands along a long worktable.
Sewing room with industrial machines, tiled floor, and an adjoining bathroom doorway.
Bathroom with a white vanity and sink beside a marble-tiled glass shower.
Empty carpeted room with white walls, two windows, and an open doorway.
Empty carpeted room with white walls, a ceiling light, and an open doorway beside a tiled area.
Empty carpeted bedroom with a ceiling fan and a window overlooking trees.
Empty carpeted bedroom with a ceiling fan, sunlit window, and two white doors.
Empty carpeted room with a ceiling fan and doorway to a tiled hall.
Storage room lined with tall dark shelves, with household items on several shelves.
Wooded backyard patio with a circular stone fire pit and broad timber steps.
Backyard patio with a circular stone fire pit, black fencing, and broad wooden steps.
Wooden deck overlooking leafy woods, with a small patio table and a patch of artificial turf.
Rear of a beige multi-story house with an elevated wooden deck, partly screened by leafy trees.
Rear of the home with a raised wooden deck and pine branches crossing the view.
Wooded property lot with mature trees and a small creek.
Tree-lined pond with a central fountain and a small platform over the water.
Aerial view of a home beside a wooded cul-de-sac.
Aerial view of a wooded cul-de-sac with a two-story brick home and neighboring houses.
Community clubhouse with a lap pool, tennis court, and lounge seating.
Aerial view of a swimming pool, tennis courts, and basketball court amid trees.
Neighborhood playground with tube slides and climbing equipment beneath mature trees.
Building with white-columned porches, an arched entrance, stone steps, and landscaped shrubs beside a parking lot.
Floor plan showing a family room, bonus room, office, bathroom, closets, and stairs.
First-floor home plan with patio, kitchen, living room, two dining rooms, and bonus room.
Second-floor floor plan with a primary suite, two bedrooms, an office, and open-to-below areas.
Three-level floor plan showing the basement, first floor, and second floor of 115 Redleaf Court.
For Sale

115 Redleaf Court

115 Redleaf Court, Alpharetta, GA 30005

$775,000
Set in the desirable Lexington Woods community in Alpharetta, this home offers the best of the North Fulton lifestyle, tucked away on a peaceful cul-de-sac with a wooded backdrop that creates a sense of privacy and tranquility. From the moment you arrive, the charming stone courtyard and inviting setting set the tone for what you'll find inside. Inside, brand-new hardwood floors on the main level bring a fresh, sophisticated feel and beautifully complement the home's spacious living areas. The main level offers an easy flow for everyday living and entertaining, with generous spaces and plenty of natural light. The finished terrace level is where this home really expands its possibilities. Complete with a full bathroom, this versatile space can serve as a private in-law or guest suite, additional living area, home office, media room, gym, or retreat. Whether you need space for extended family, visiting guests, or simply want room to spread out, the terrace level gives you options. And then there's the location. Enjoy an afternoon at Avalon, dinner in Downtown Alpharetta, concerts and events at Ameris Bank Amphitheatre, or the many parks, trails, restaurants, and recreation opportunities throughout North Fulton. With convenient access to GA-400 and the amenities of Alpharetta and nearby Johns Creek, you're close to everything while still enjoying the feeling of coming home to your own quiet corner. Located in the highly sought-after Chattahoochee High School district, 115 Redleaf Ct. offers the combination of setting, space, flexibility, and location that makes the North Fulton lifestyle so desirable.

5
beds

4
baths

3,075 Sq.Ft. LIVING AREA

0.38 Acres lot

Jessica  Diaz

Jessica Diaz

Features & Amenities

Interior

  • total bedrooms5
  • Total bathrooms4
  • full bathrooms3
  • half bathroom1
  • Laundry room Other
  • Flooring Carpet, Hardwood
  • Fireplace Family Room, Gas Log, Gas Starter
  • APPLIANCES Dishwasher, Disposal, Gas Water Heater
  • other interior Features Roommate Plan, Tray Ceiling(s), Walk-In Closet(s)

Area & Lot

  • Status For Sale
  • Living Area3,075 Sq.Ft.
  • Total Area3,075 Sq.Ft.
  • Lot Area0.38 Acres
  • MLS® ID10850148
  • TypeResidential
  • YEAR BUILT1999
  • NeighborhoodJohns Creek
  • Architecture StylesBrick Front, Traditional
  • Elementary SchoolAbbotts Hill
  • Middle SchoolTaylor Road
  • High SchoolChattahoochee

Exterior

  • STORIES3
  • water SourcePublic
  • utilitiesCable Available, Electricity Available, Natural Gas Available, Phone Available, Sewer Available, Water Available
  • roofComposition
  • lot featuresCul-De-Sac
  • parkingGarage
  • HEAT TYPENatural Gas
  • AIR CONDITIONINGCeiling Fan(s), Central Air
  • sewerPublic Sewer
  • security FeaturesSmoke Detector(s)

Financial

  • Sales Price$775,000
  • Real Estate Tax $4,720/yr
  • HOA $1,350/yr
Two-story brick house with a two-car garage, arched windows, and a green lawn surrounded by trees.

Schedule a Showing

We would love to show you our beautiful property. Please select your preferred date and time below. An agent will be in touch shortly to confirm your appointment.

Schedule a Showing

We would love to show you our beautiful property. Please select your preferred date and time below. An agent will be in touch shortly to confirm your appointment.

Thank you for your interest in 115 Redleaf Court, Alpharetta, GA 30005. We are reviewing your request and will be in touch shortly!

Mortgage Calculator

Estimate your monthly mortgage payment, including the principal and interest, property taxes, and HOA. Adjust the values to generate a more accurate rate.

All estimates are provided for informational purposes only. Actual amounts may vary.
$0,000 Your Payment 20 15 65
$0,000 Your Payment

Johns Creek

Explore

Work With Jessica

Get assistance in determining current property value, crafting a competitive offer, writing and negotiating a contract, and much more. Contact her today.

Follow Me on Instagram