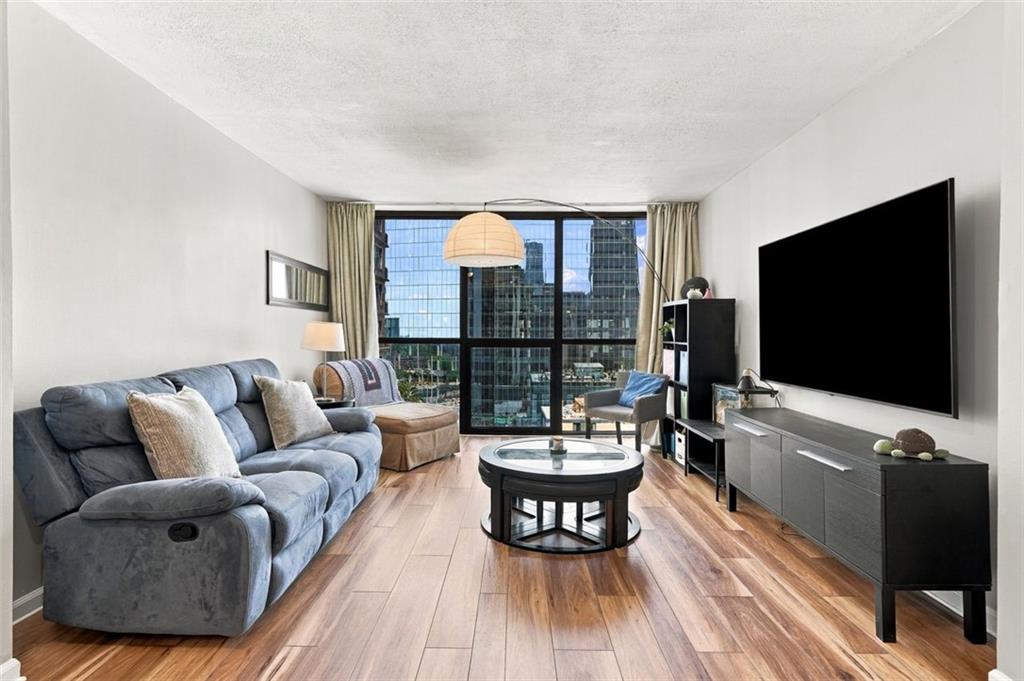
Living room with a blue sectional sofa, round coffee table, and city skyline views through large windows.
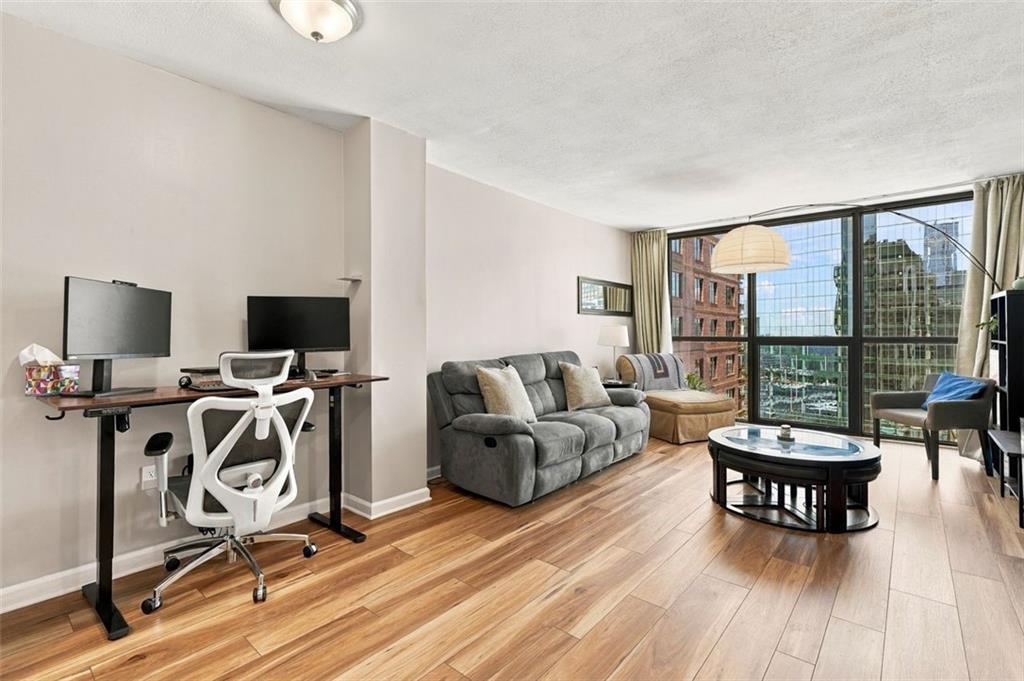
Living room with wood floors, gray sofa, desk, and large windows overlooking city buildings.
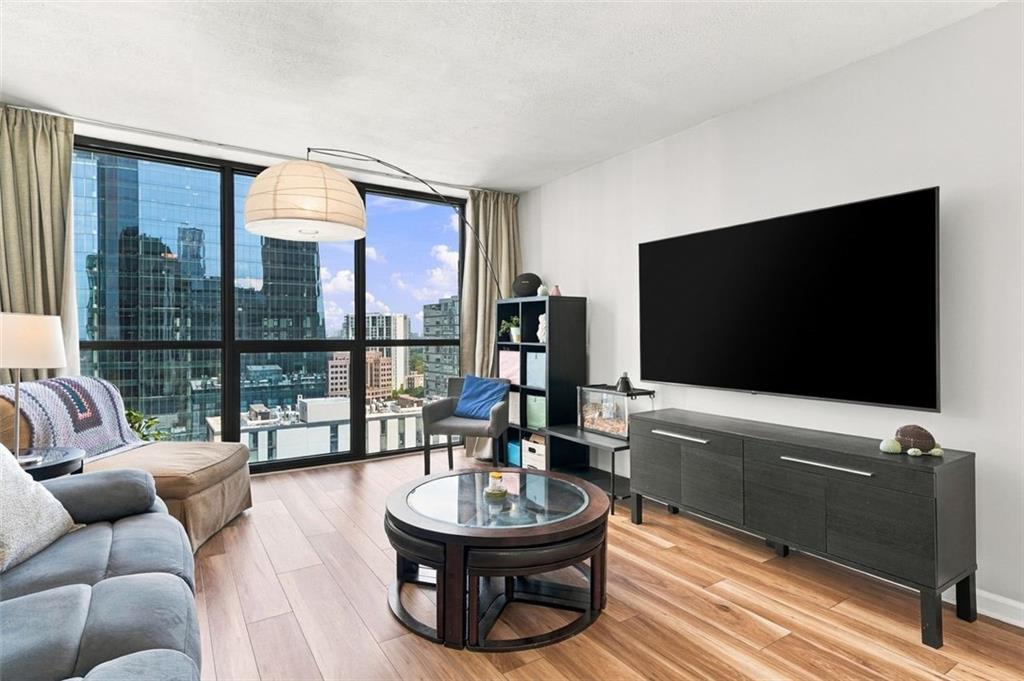
High-rise living room with floor-to-ceiling windows overlooking the city skyline.
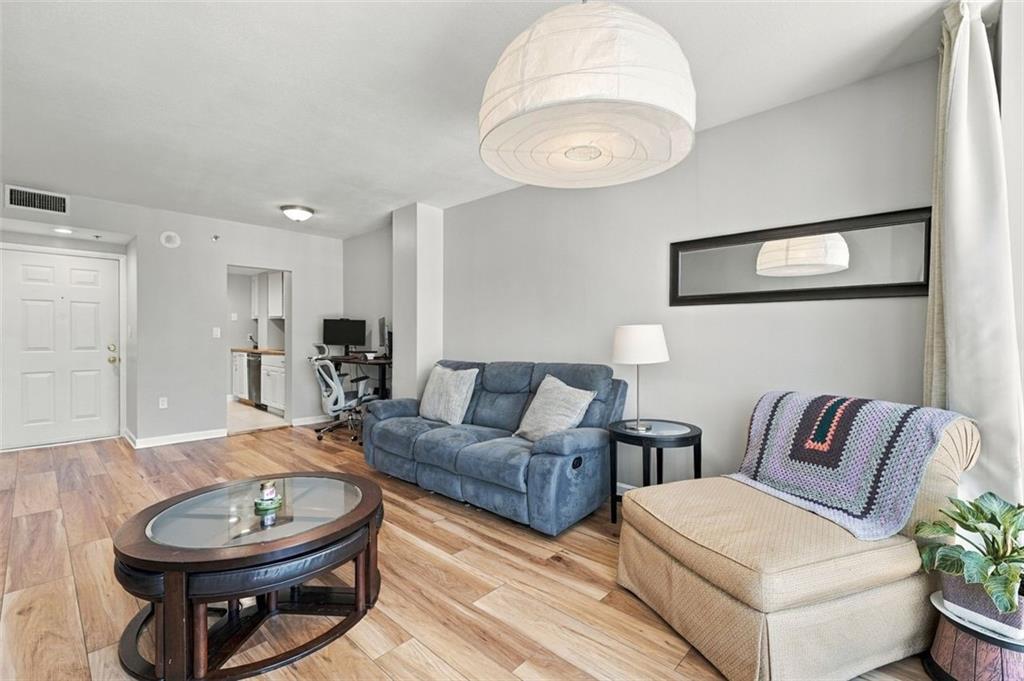
Condominium living room with a blue sofa, beige armchair, and wood-look flooring.
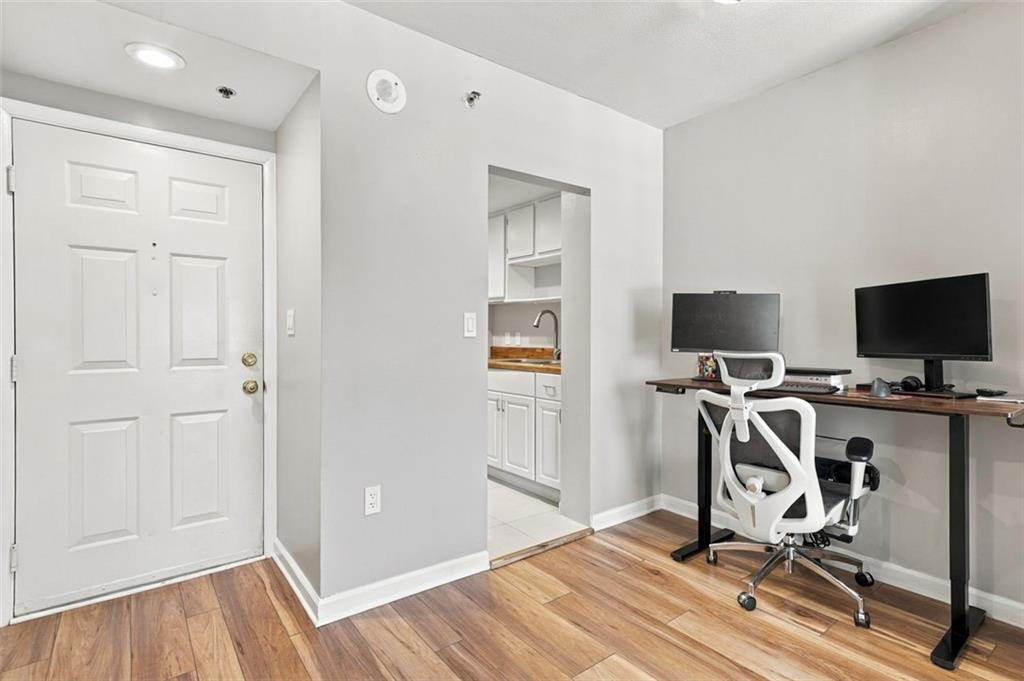
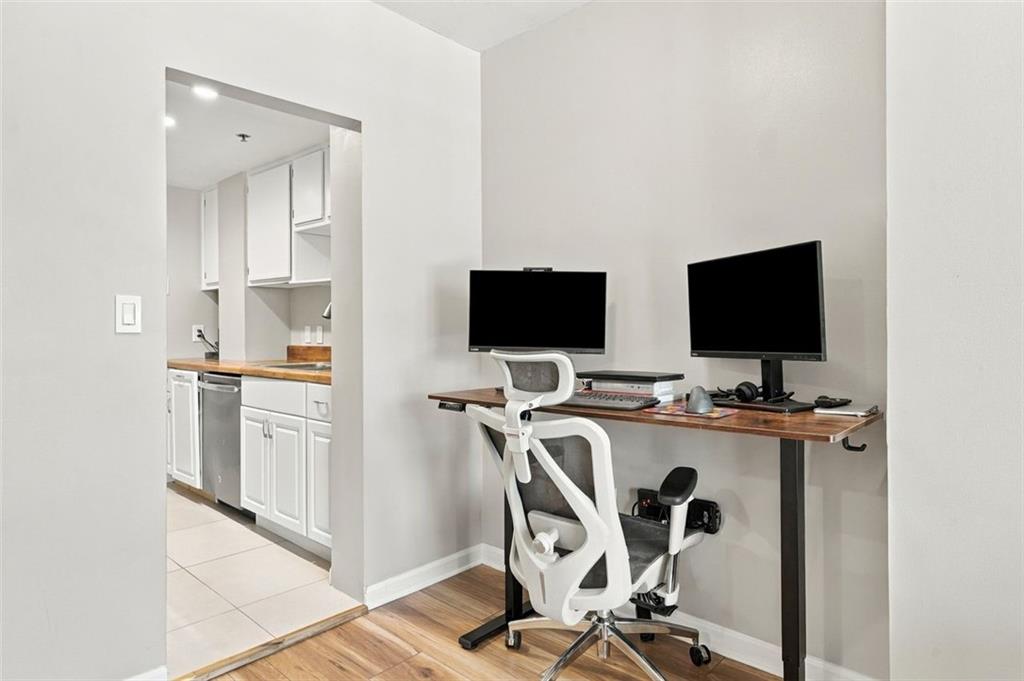
Condo home office with a desk and chair beside the front entry, with the kitchen visible through a doorway.
Home office with a two-monitor standing desk and a compact kitchen through the doorway.
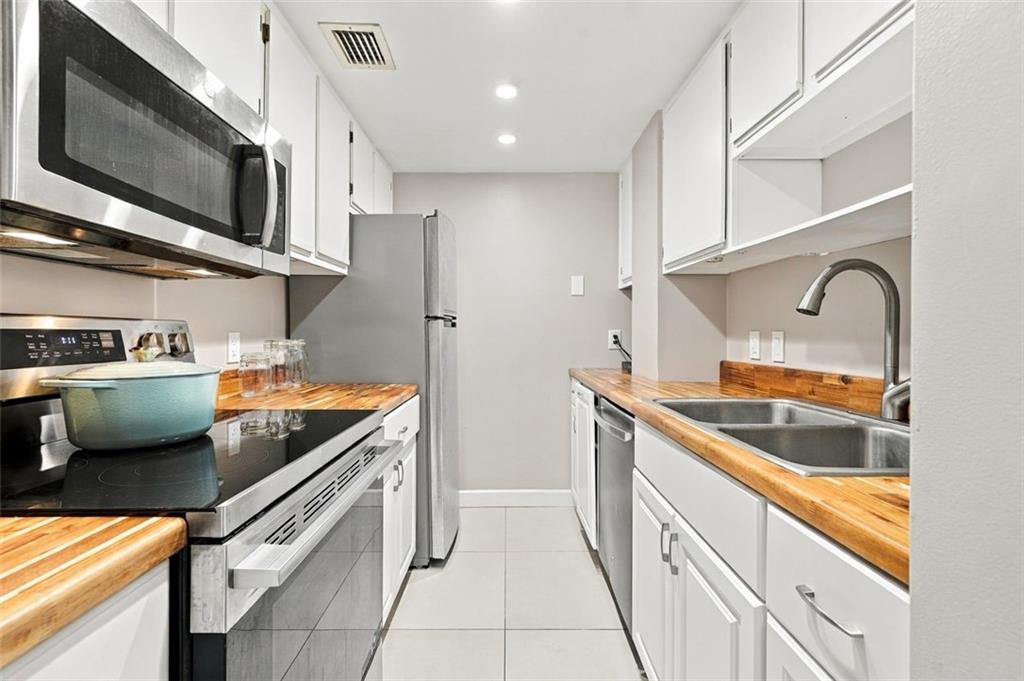
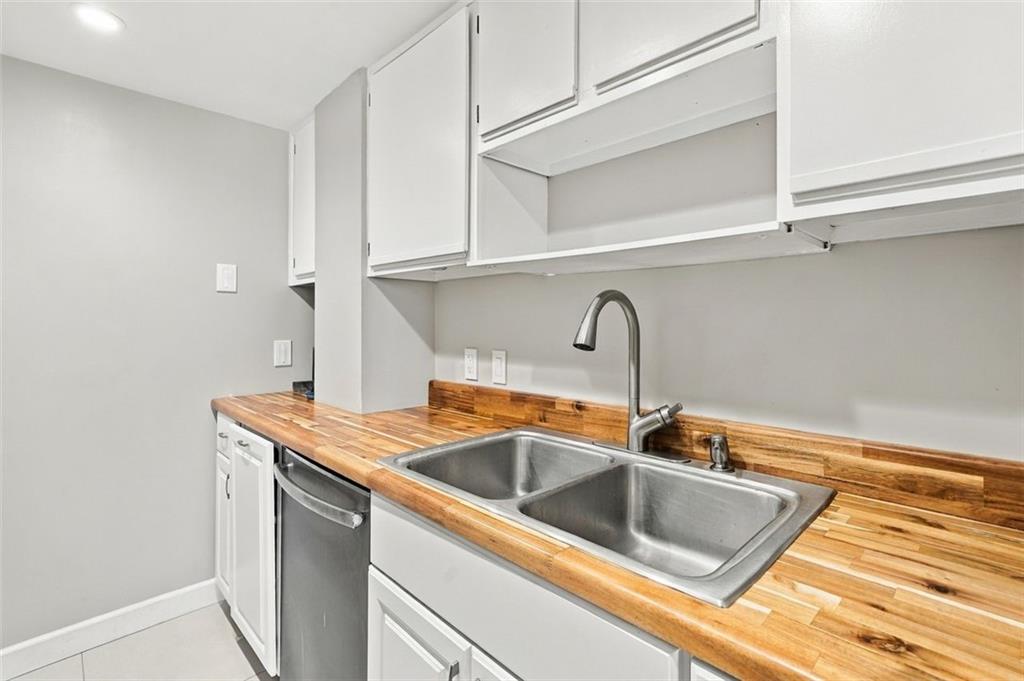
Narrow kitchen with butcher-block counters, stainless appliances, and a double-basin sink.
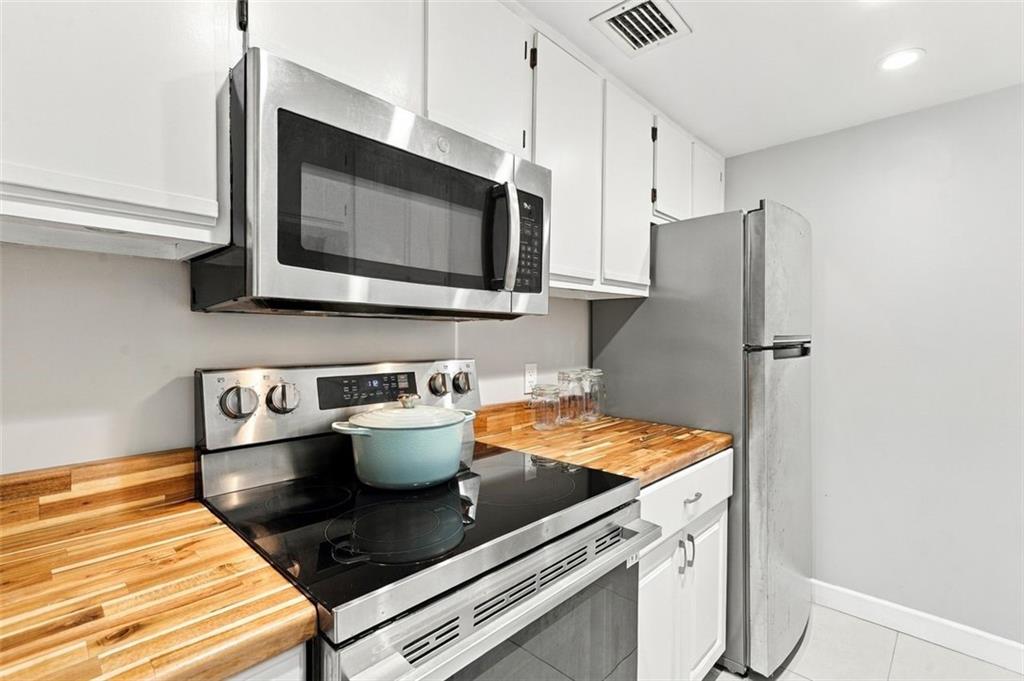
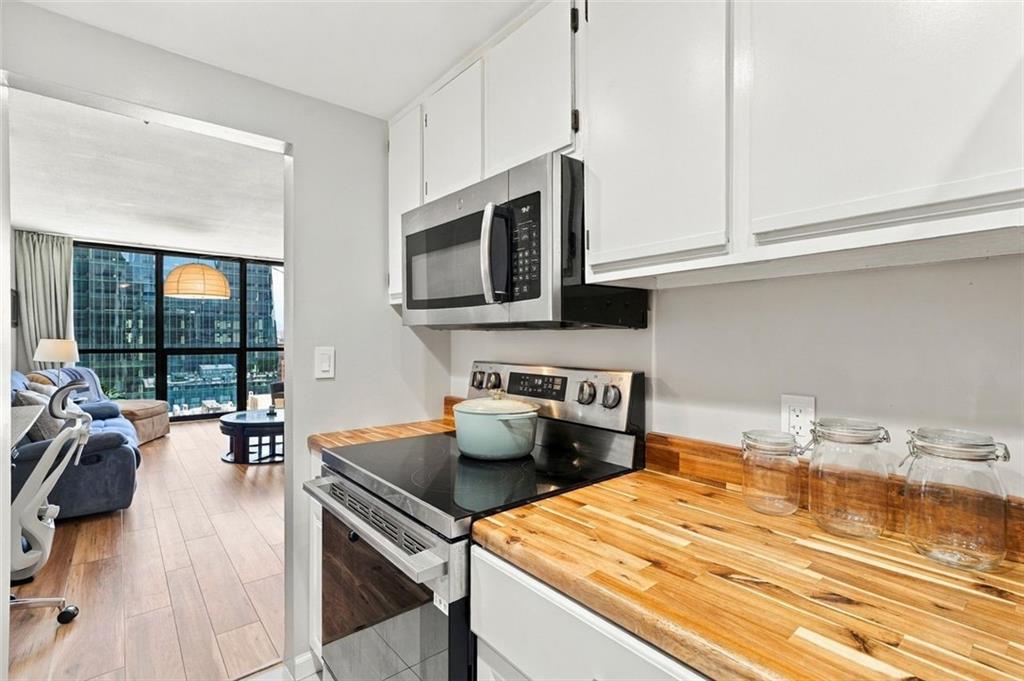
Modern kitchen with stainless steel appliances, white cabinets, and butcher-block countertops.
Kitchen with a butcher-block counter, double-basin sink, and stainless steel dishwasher.
Condo kitchen with butcher-block counters and stainless appliances, opening to a city-view living area.
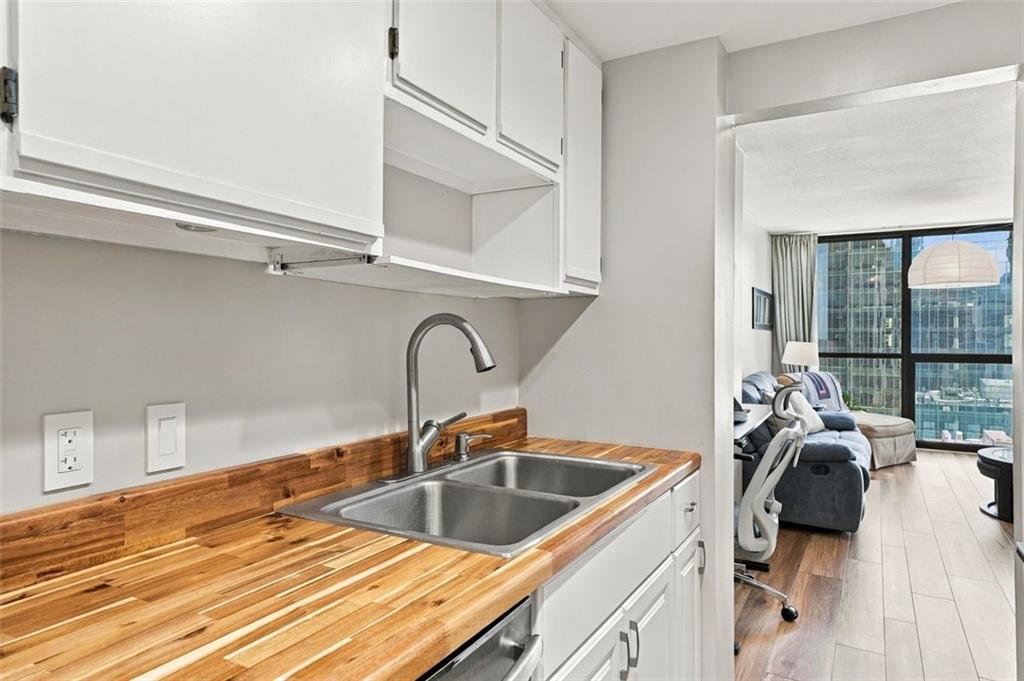
Condo kitchen with butcher-block counters and a double sink opening to a windowed living area.
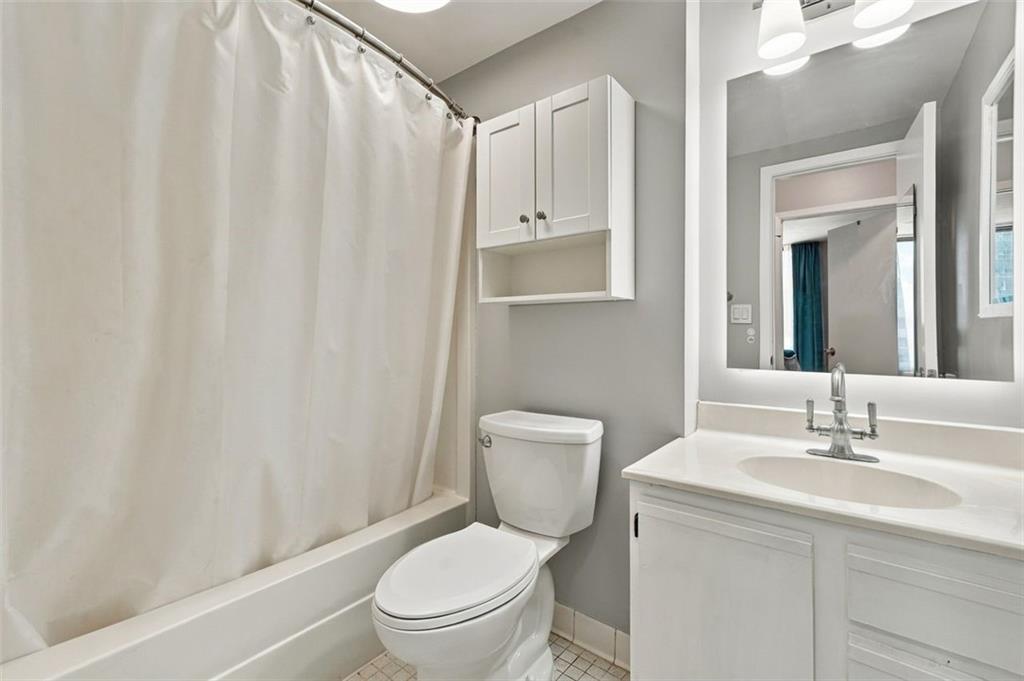
Bathroom with a curtained tub and shower, toilet, and white vanity beneath a large mirror.
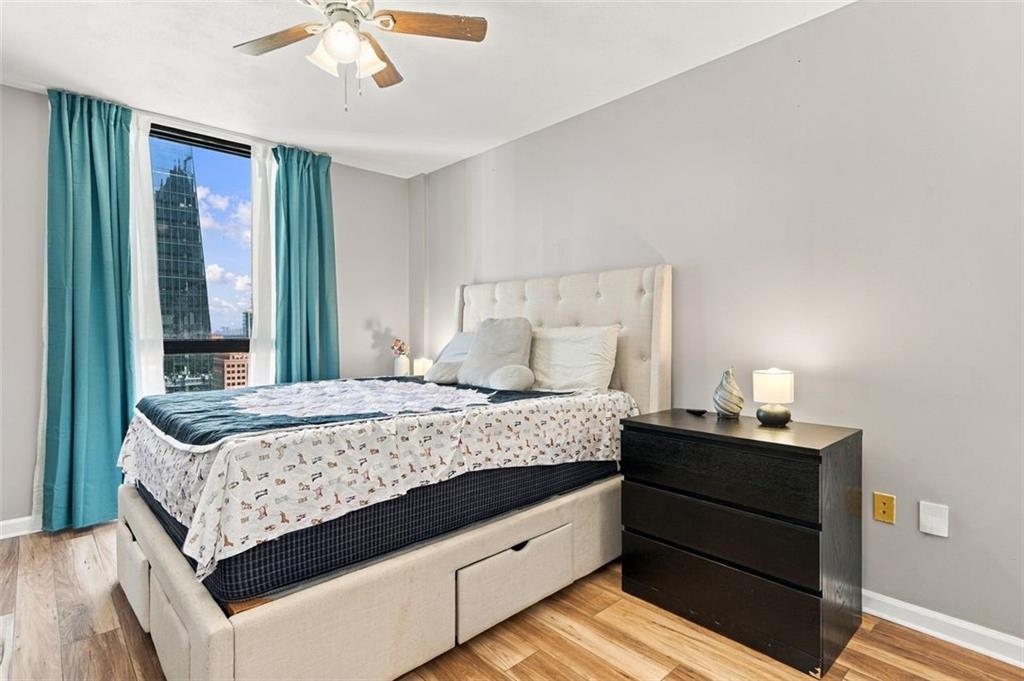
Bedroom with a beige upholstered bed, teal curtains, and a city view through the window.
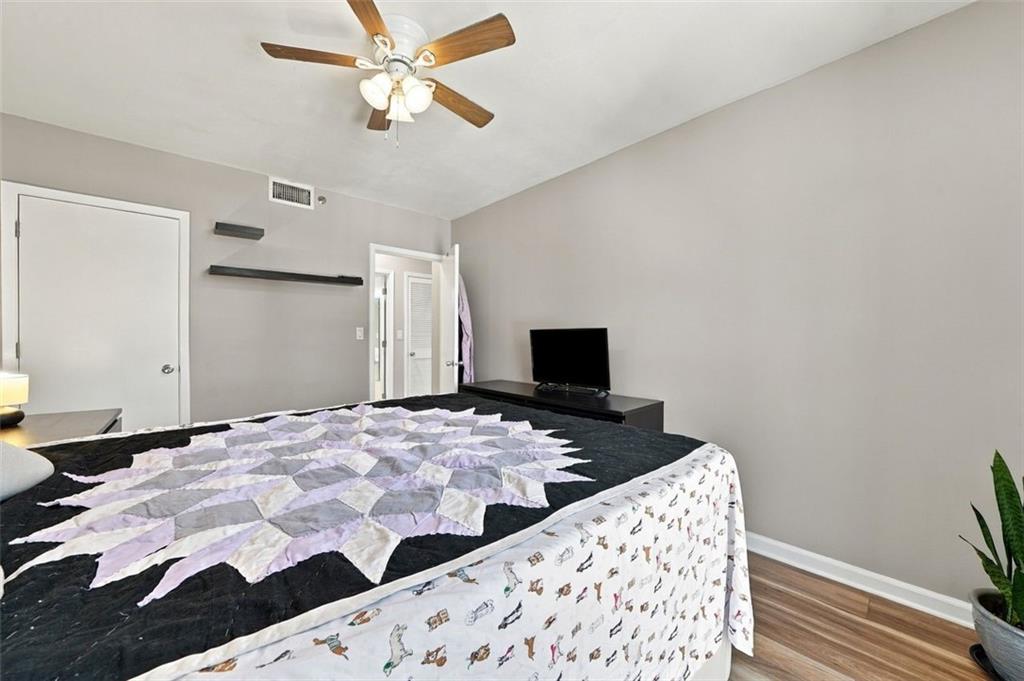
Bedroom with a large lavender-and-black quilted bed, ceiling fan, and television on a low dresser.
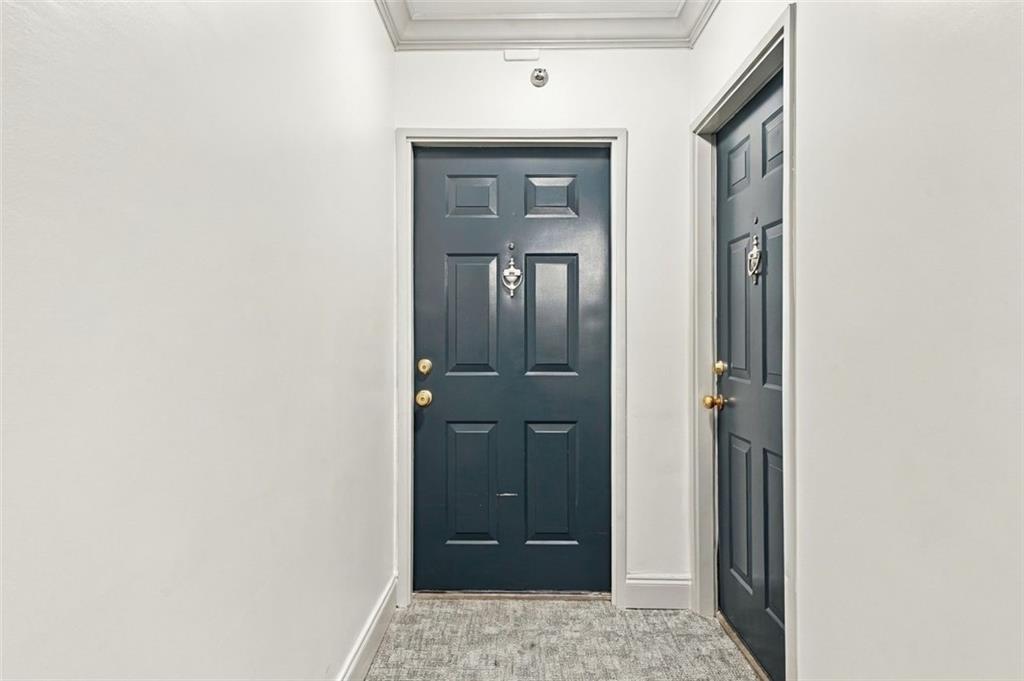
Entry vestibule with dark paneled doors, white walls, and gray patterned carpet.
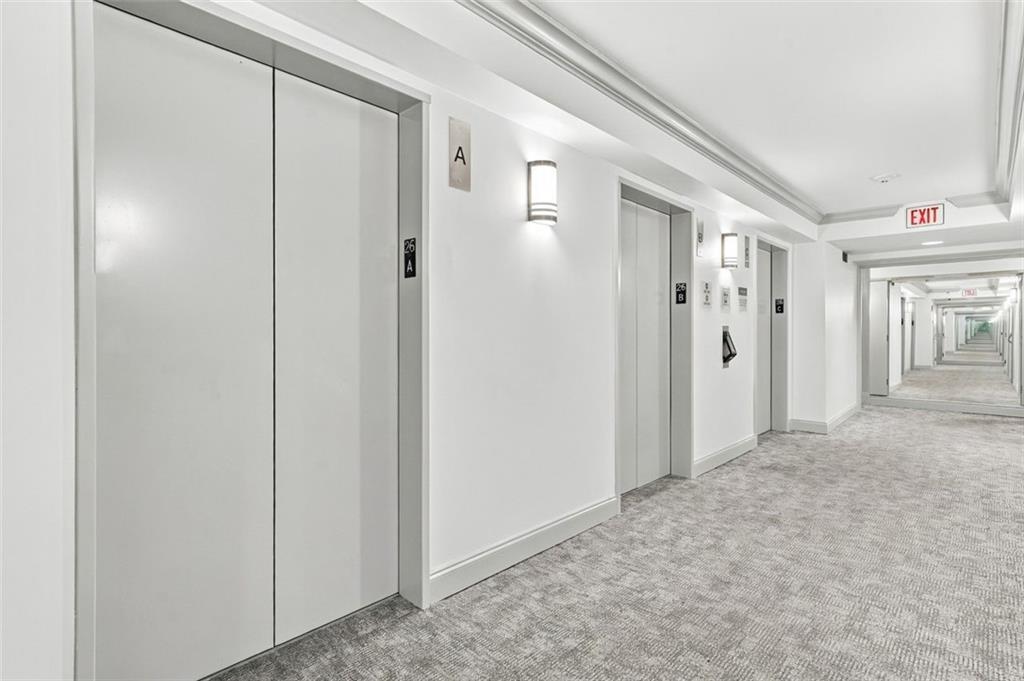
High-rise hallway with elevator doors, gray carpet, and wall sconces.
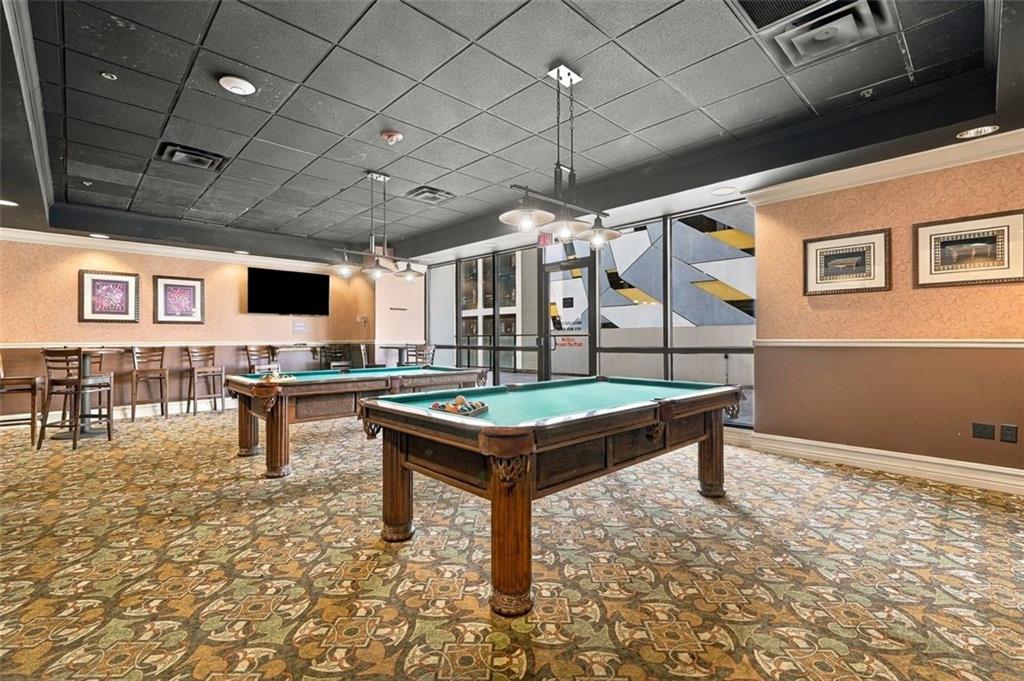
Billiards room with two pool tables, bar stools, and patterned carpet.
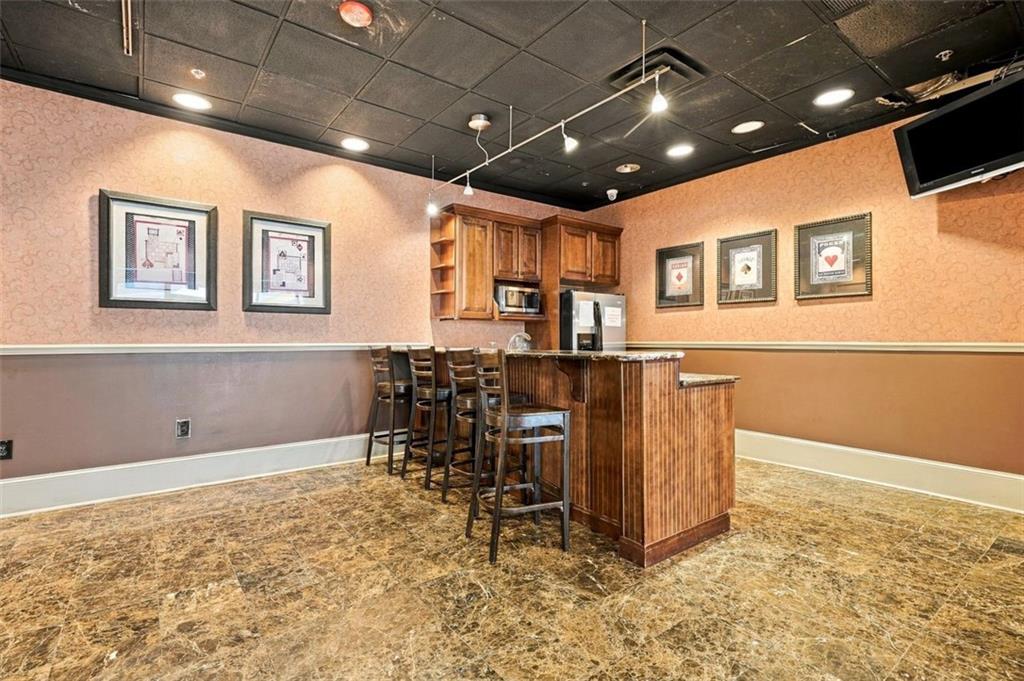
Amenity room with a wood-paneled bar, stools, kitchenette appliances, and framed wall art.
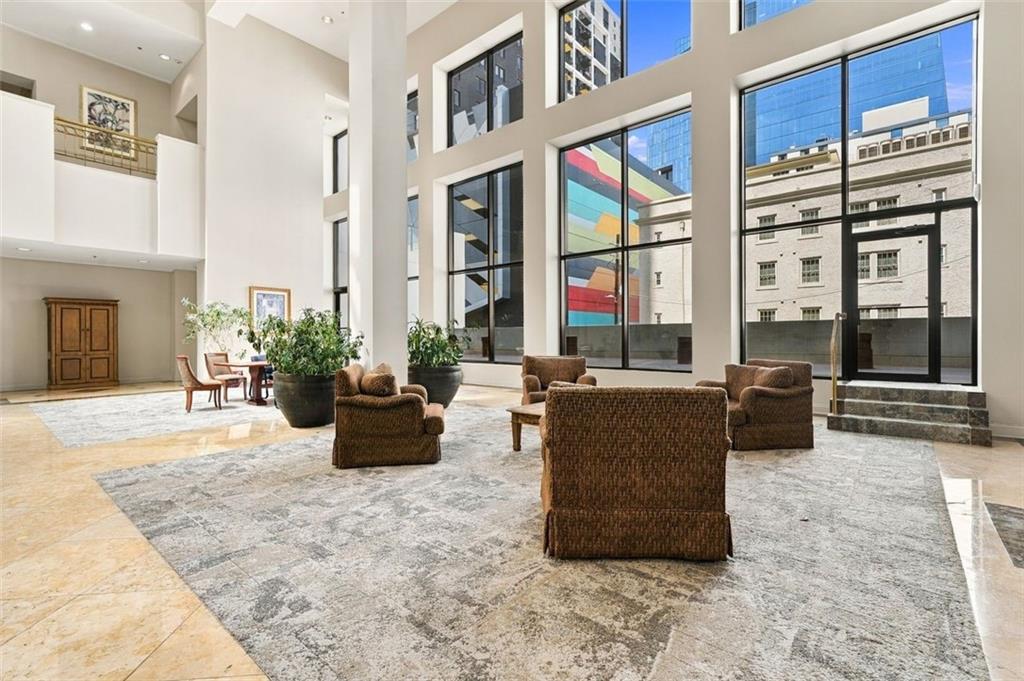
Double-height lobby with floor-to-ceiling windows, potted plants, and brown lounge seating.
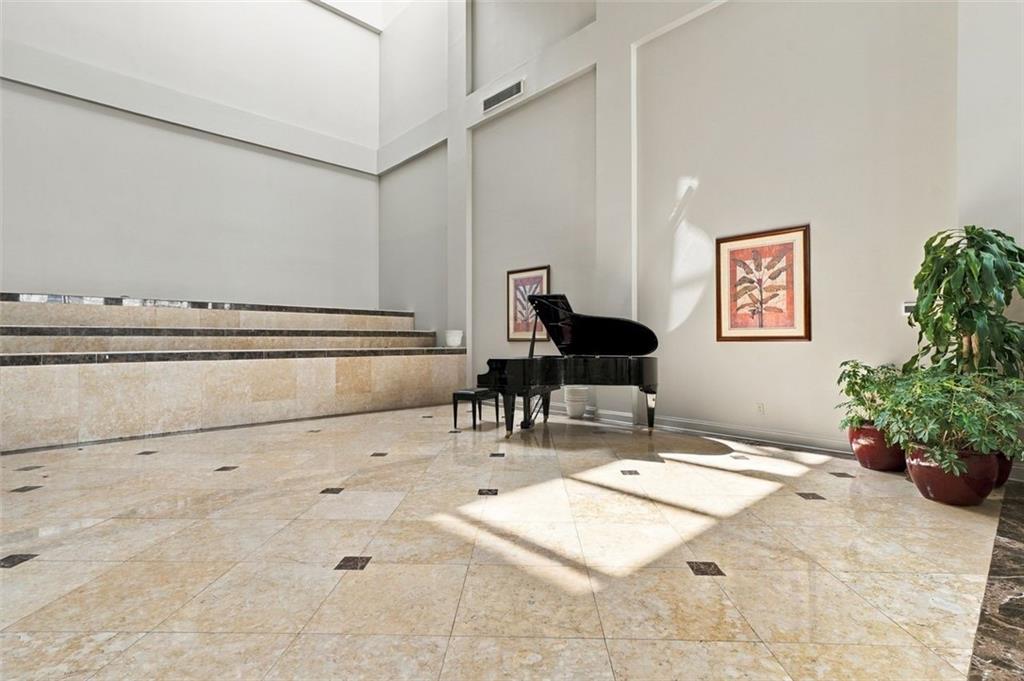
Building lobby with a black grand piano, polished stone floor, and potted plants.
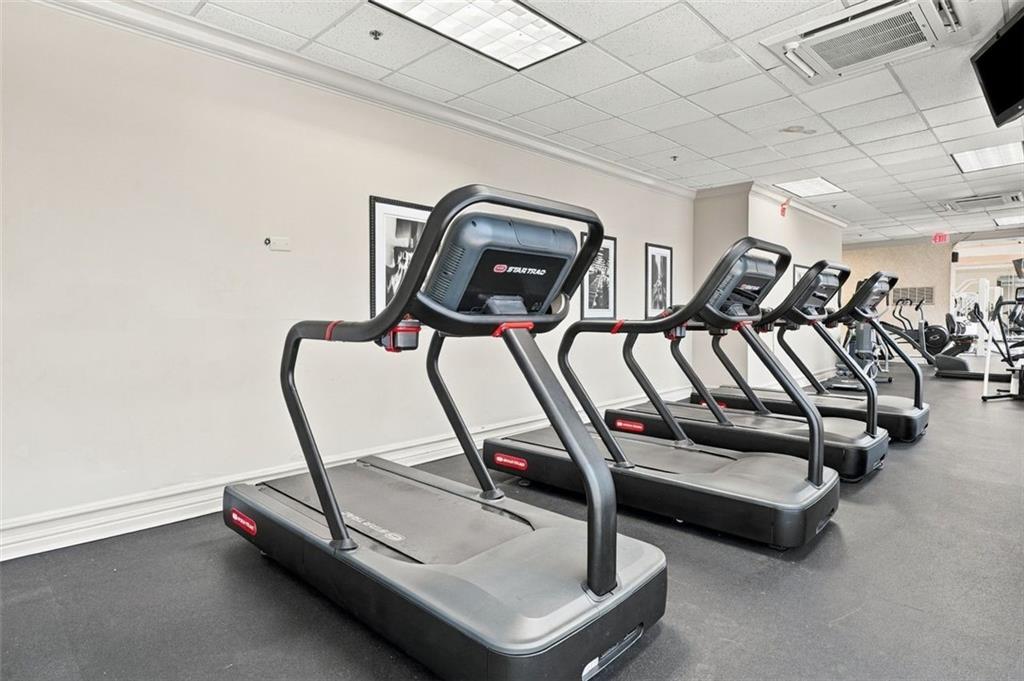
Fitness room with a row of treadmills and additional cardio machines.
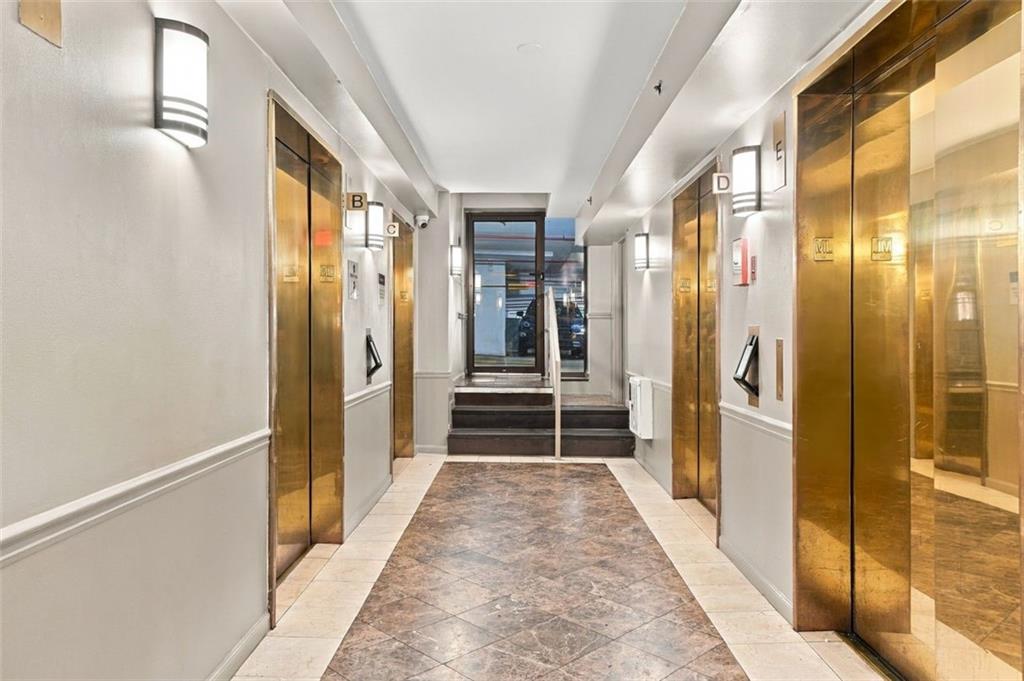
Elevator lobby with brass doors, marble flooring, and a short stairway.
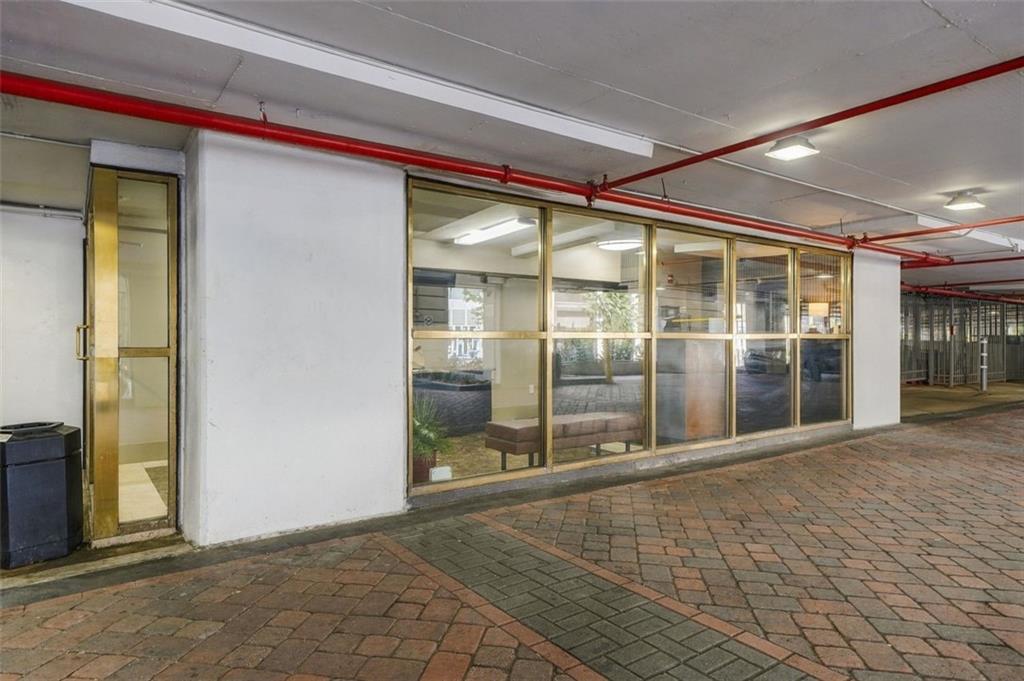
Glass-fronted building facade along a covered walkway with brick paving and red ceiling pipes.
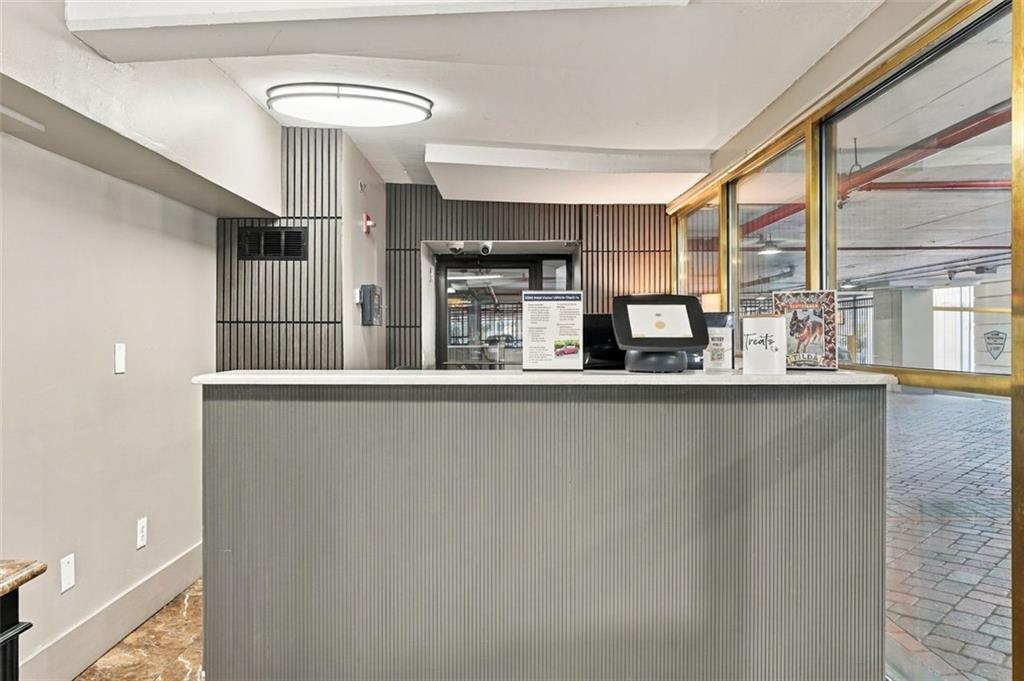
Lobby reception desk with a computer terminal and glass doors to a paved walkway.
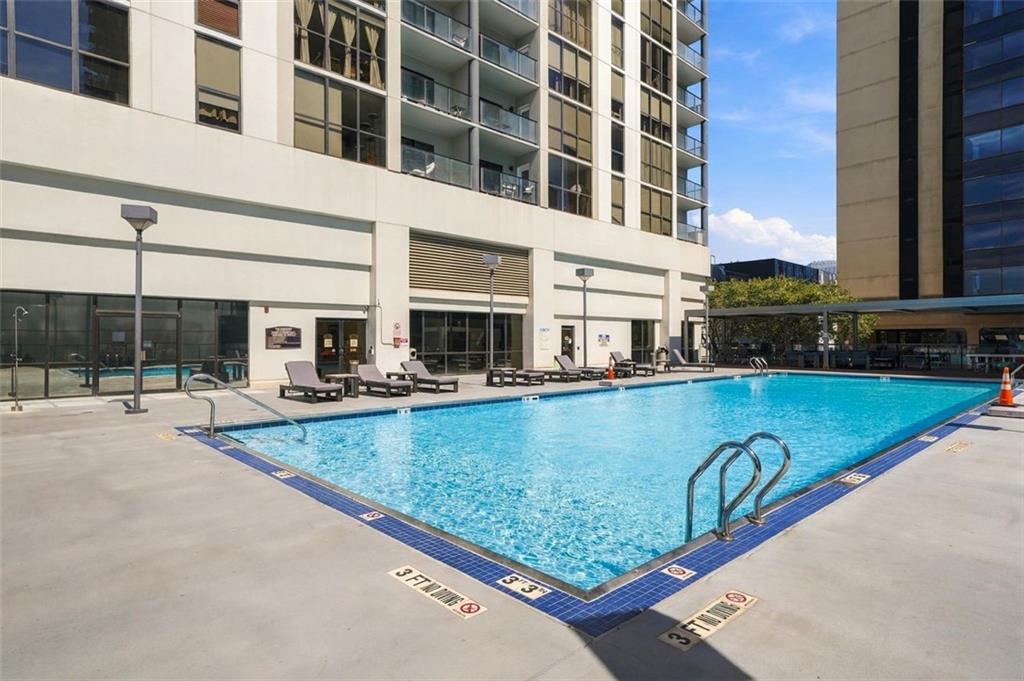
Outdoor pool beside a high-rise condominium, with lounge chairs and glass balconies.
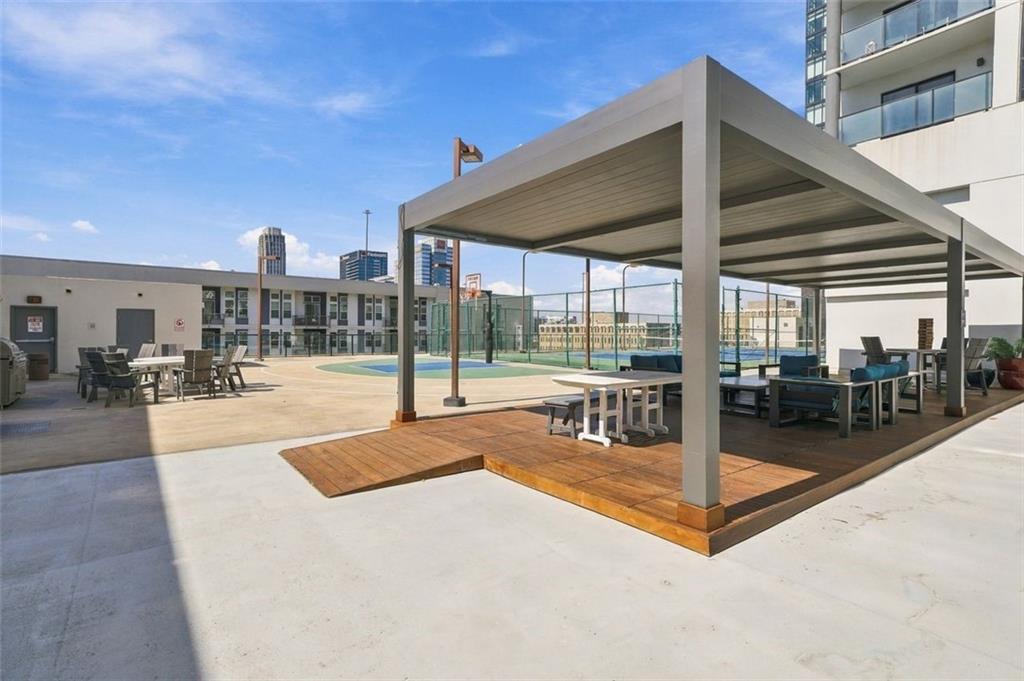
Rooftop terrace with covered seating, a fenced sports court, and Atlanta buildings beyond.
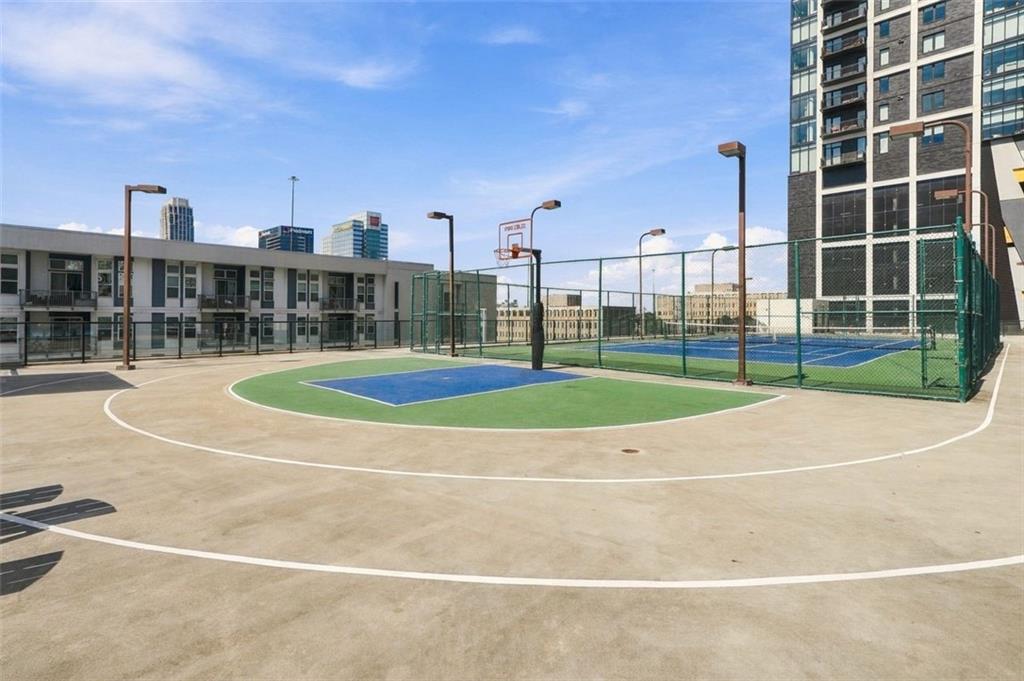
Outdoor basketball court beside a fenced tennis court, with Atlanta’s skyline in the distance.
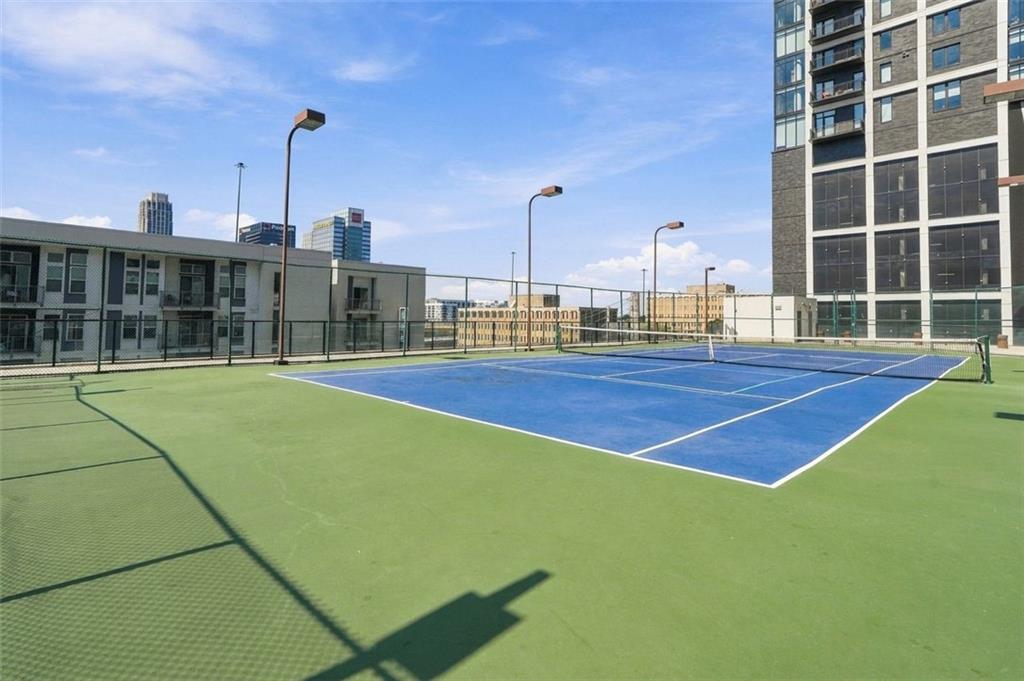
Elevated tennis court beside apartment buildings, with the Atlanta skyline in the distance.
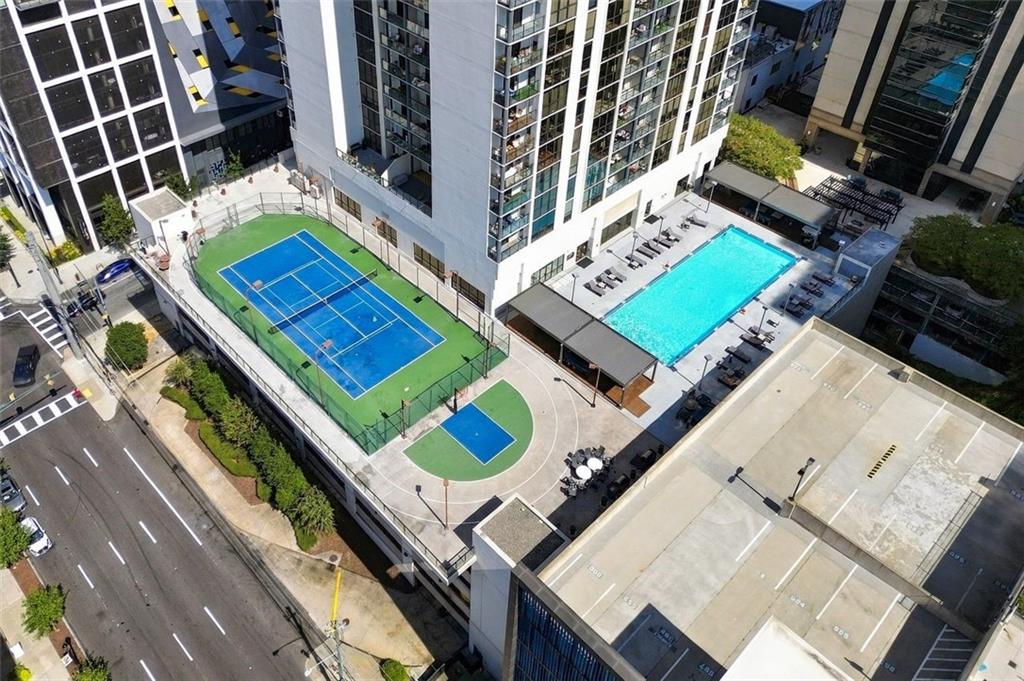
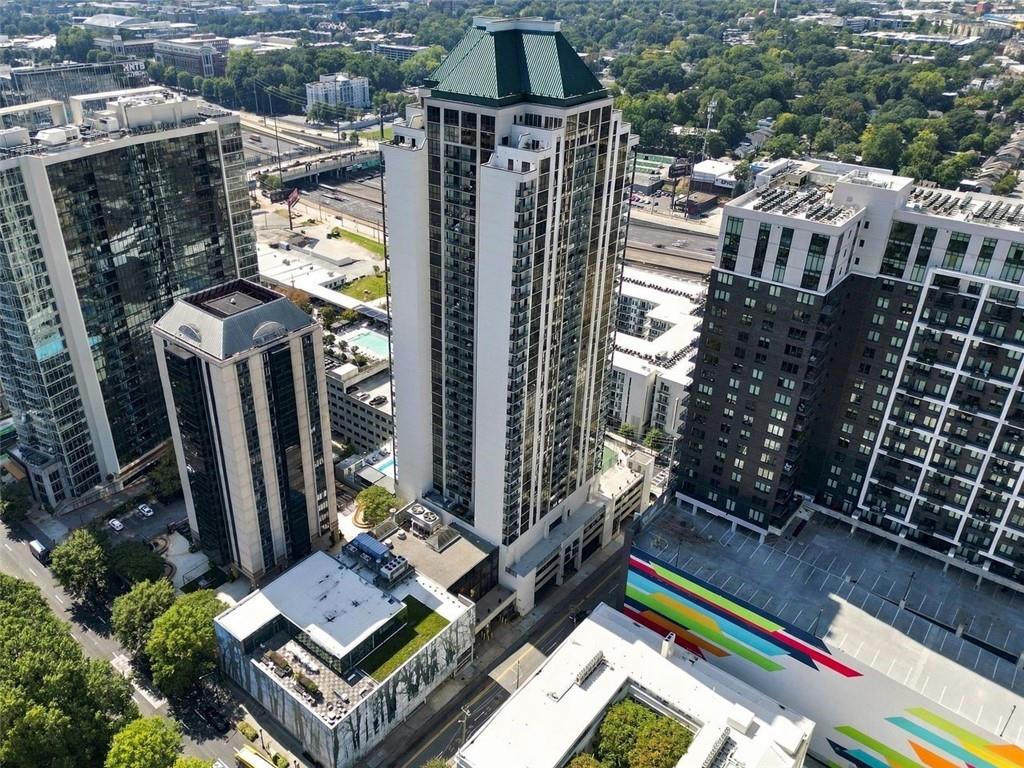
Aerial view of a high-rise condominium’s amenity deck with a pool, tennis court, and basketball court.
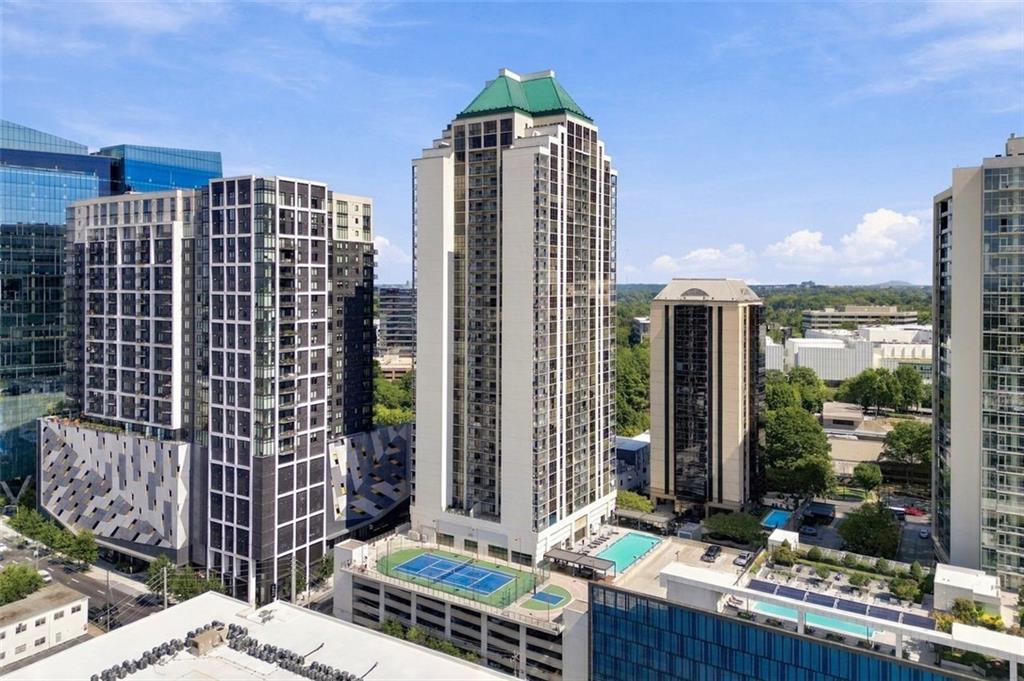
High-rise residential towers with rooftop pools and a tennis court below.
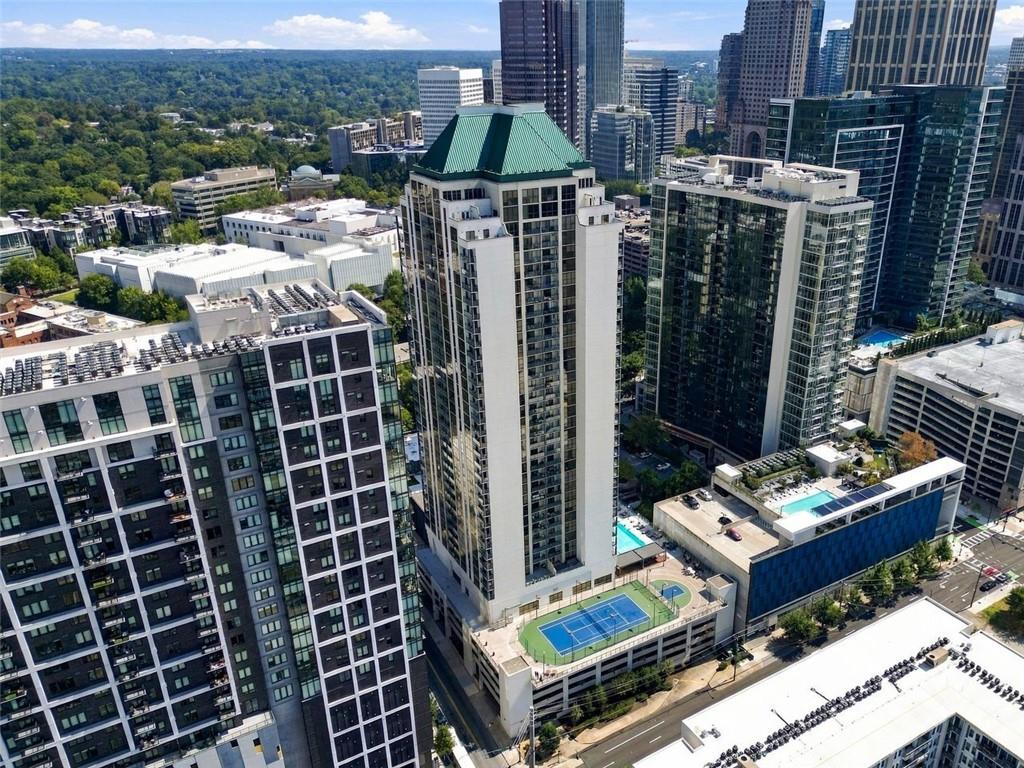
Aerial view of Atlanta high-rises with a green-roofed tower and rooftop tennis courts.
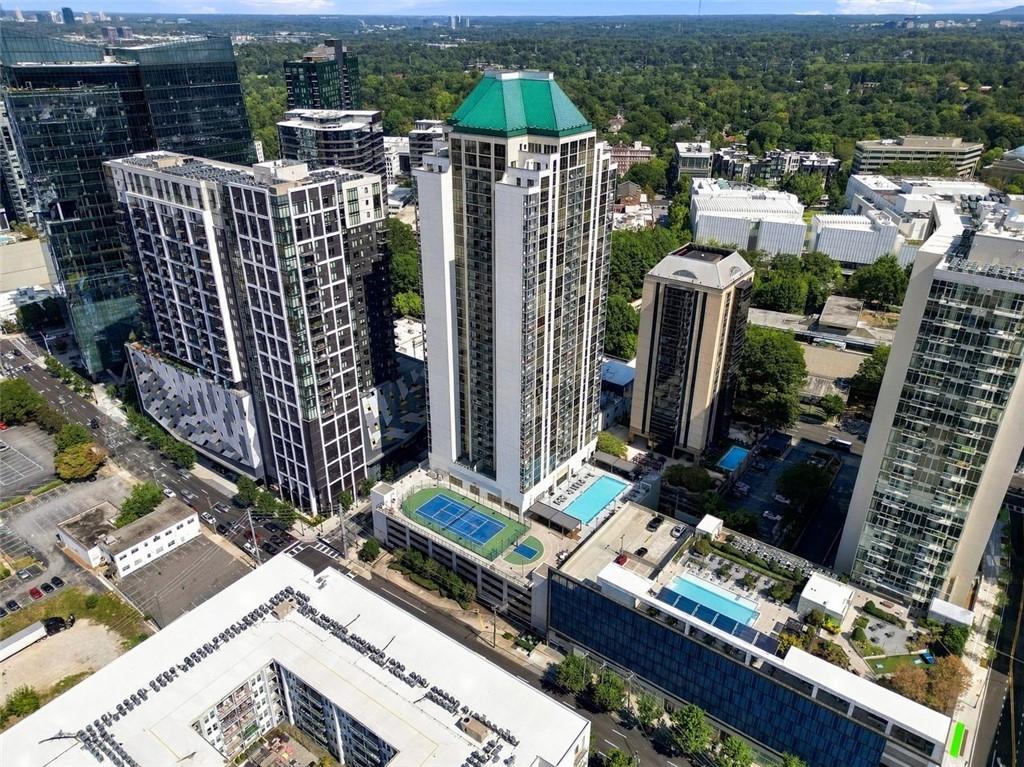
Aerial view of a high-rise condominium with a green roof and rooftop pools.
Aerial view of a high-rise residential tower with a green roof among surrounding buildings.
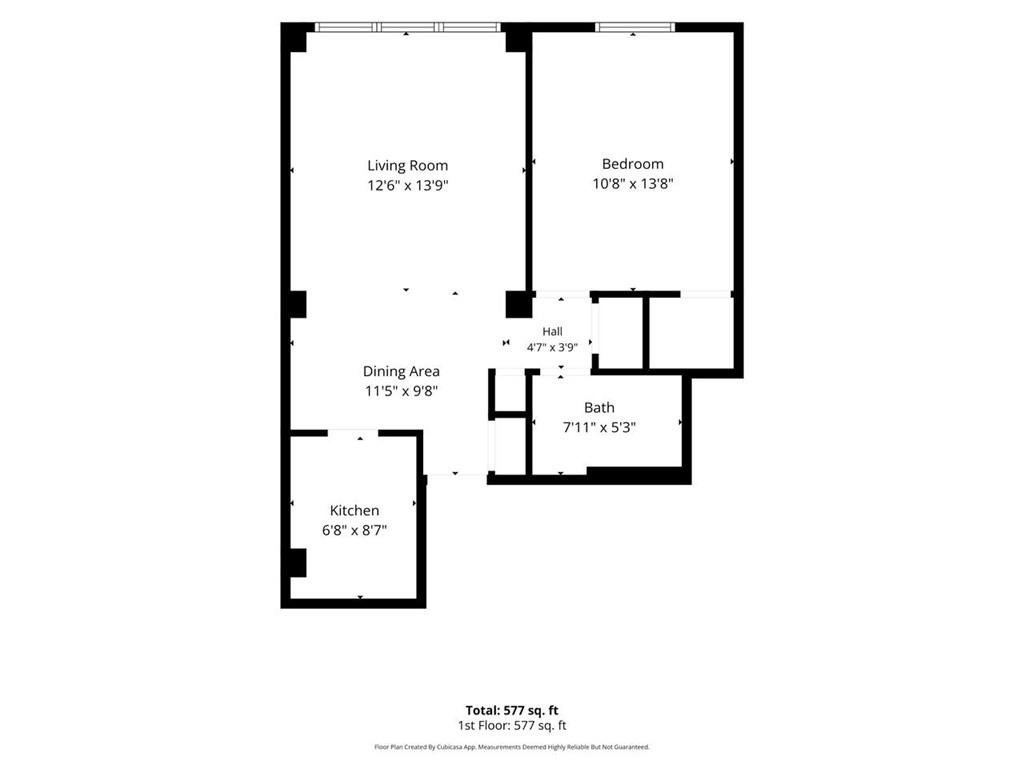
One-bedroom apartment floor plan showing a living room, dining area, kitchen, bath, and 577 square feet.
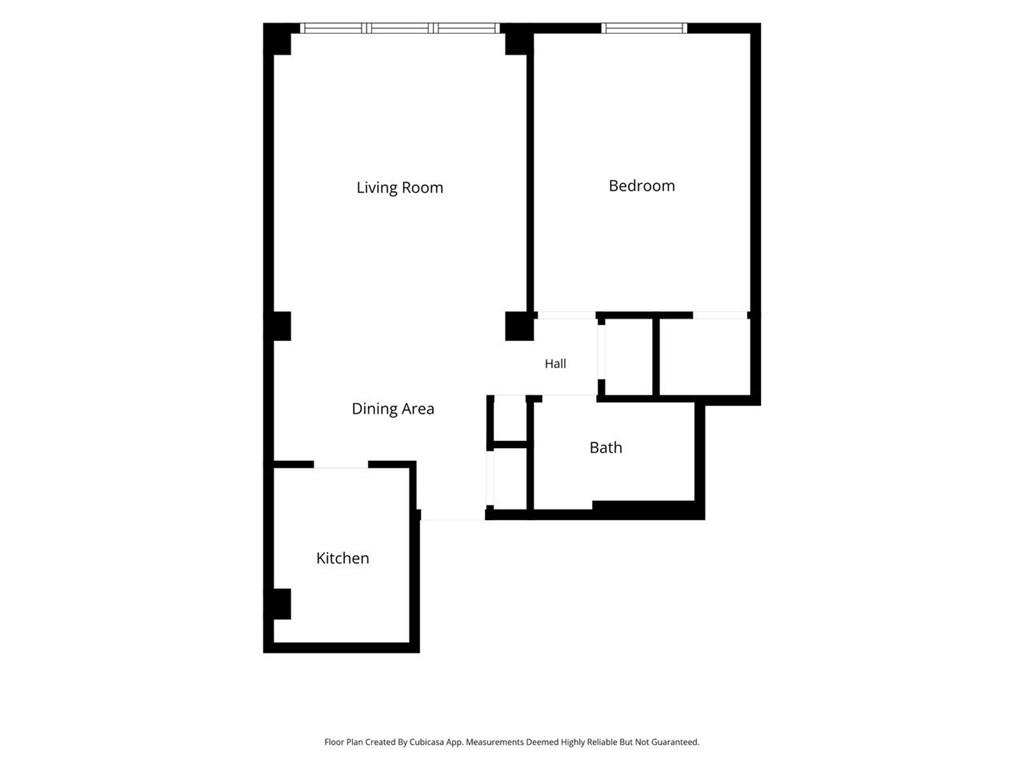
Floor plan showing a living room, bedroom, dining area, kitchen, hall, and bath.
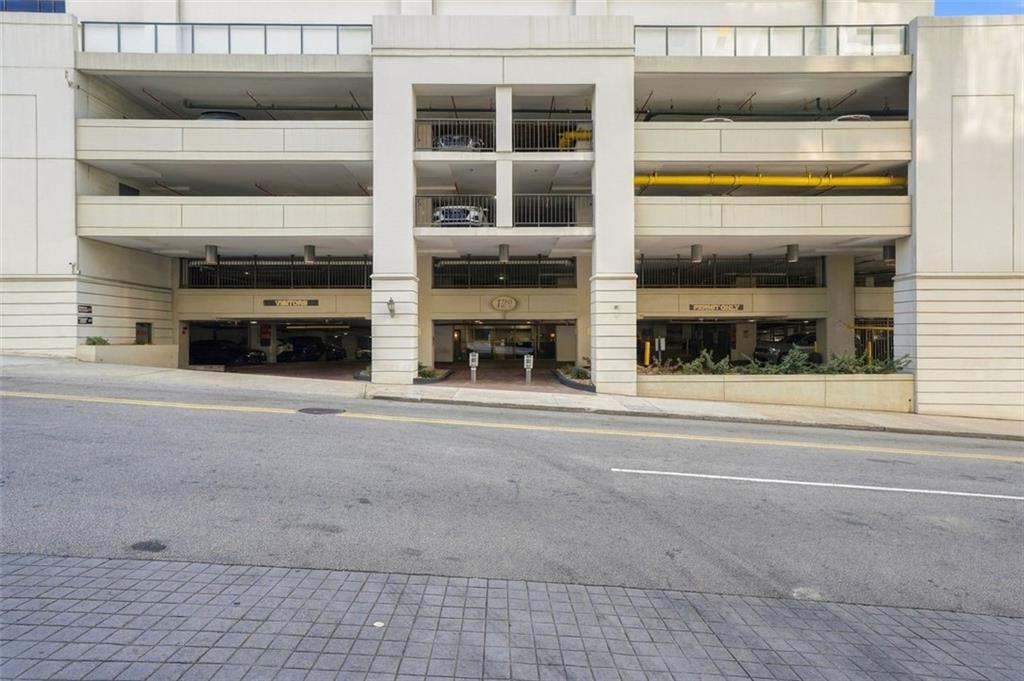
Building exterior with a central entrance beneath several levels of open parking.
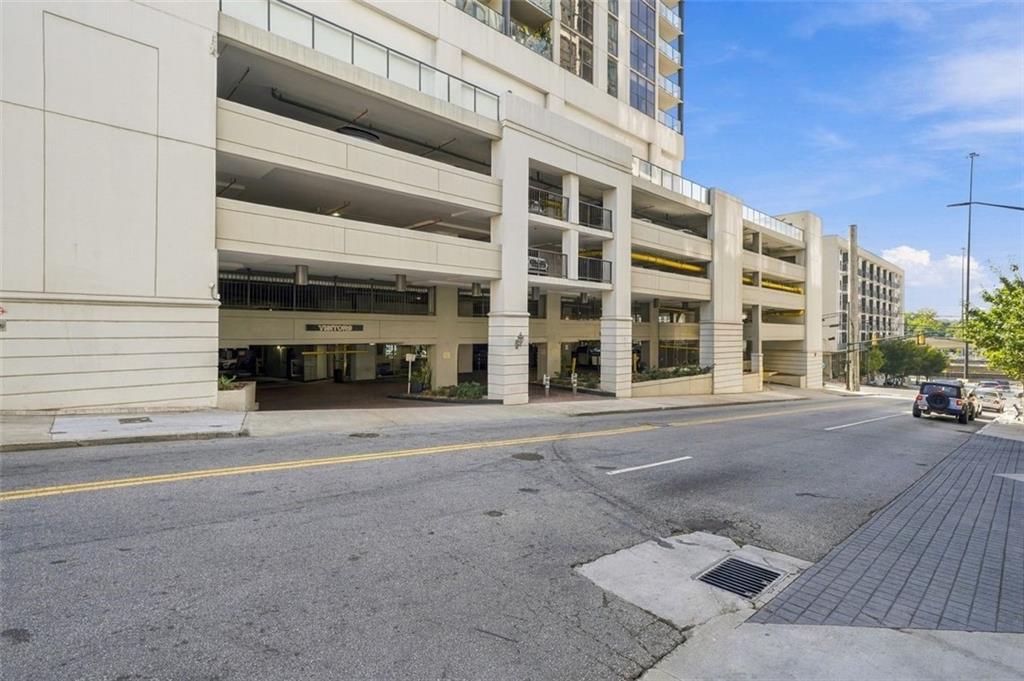
Multi-story parking garage beneath a high-rise, viewed from across the street.
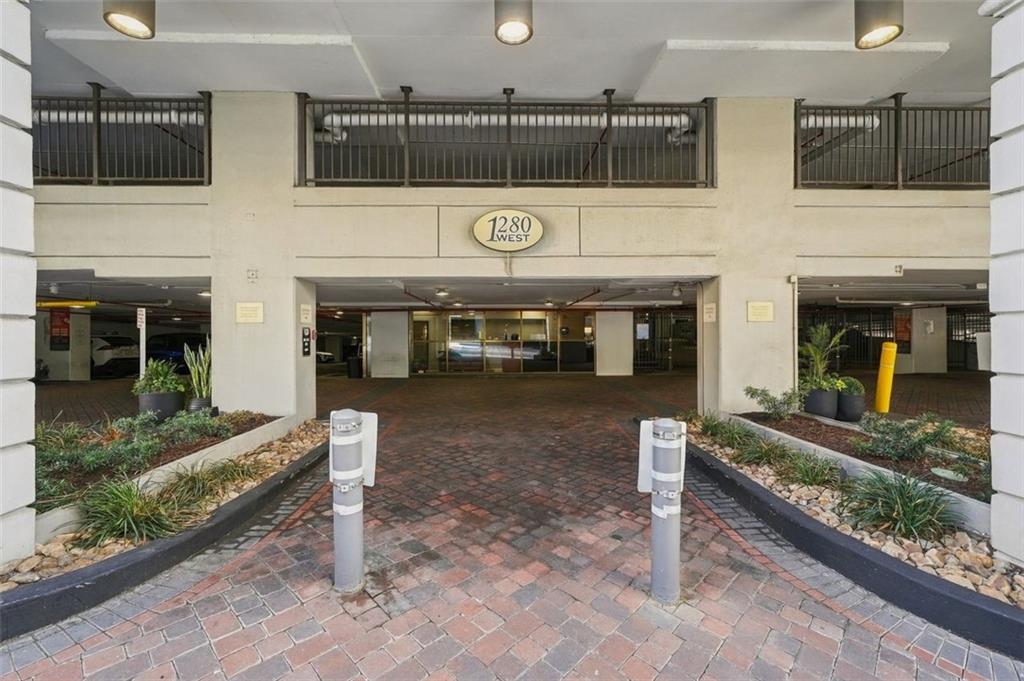
1280 West building entrance with a covered brick driveway and landscaped planting beds.
SEE ALL PHOTOS
Living room with a blue sectional sofa, round coffee table, and city skyline views through large windows.
Living room with wood floors, gray sofa, desk, and large windows overlooking city buildings.
High-rise living room with floor-to-ceiling windows overlooking the city skyline.
Condominium living room with a blue sofa, beige armchair, and wood-look flooring.
Condo home office with a desk and chair beside the front entry, with the kitchen visible through a doorway.
Home office with a two-monitor standing desk and a compact kitchen through the doorway.
Narrow kitchen with butcher-block counters, stainless appliances, and a double-basin sink.
Modern kitchen with stainless steel appliances, white cabinets, and butcher-block countertops.
Kitchen with a butcher-block counter, double-basin sink, and stainless steel dishwasher.
Condo kitchen with butcher-block counters and stainless appliances, opening to a city-view living area.
Condo kitchen with butcher-block counters and a double sink opening to a windowed living area.
Bathroom with a curtained tub and shower, toilet, and white vanity beneath a large mirror.
Bedroom with a beige upholstered bed, teal curtains, and a city view through the window.
Bedroom with a large lavender-and-black quilted bed, ceiling fan, and television on a low dresser.
Entry vestibule with dark paneled doors, white walls, and gray patterned carpet.
High-rise hallway with elevator doors, gray carpet, and wall sconces.
Billiards room with two pool tables, bar stools, and patterned carpet.
Amenity room with a wood-paneled bar, stools, kitchenette appliances, and framed wall art.
Double-height lobby with floor-to-ceiling windows, potted plants, and brown lounge seating.
Building lobby with a black grand piano, polished stone floor, and potted plants.
Fitness room with a row of treadmills and additional cardio machines.
Elevator lobby with brass doors, marble flooring, and a short stairway.
Glass-fronted building facade along a covered walkway with brick paving and red ceiling pipes.
Lobby reception desk with a computer terminal and glass doors to a paved walkway.
Outdoor pool beside a high-rise condominium, with lounge chairs and glass balconies.
Rooftop terrace with covered seating, a fenced sports court, and Atlanta buildings beyond.
Outdoor basketball court beside a fenced tennis court, with Atlanta’s skyline in the distance.
Elevated tennis court beside apartment buildings, with the Atlanta skyline in the distance.
Aerial view of a high-rise condominium’s amenity deck with a pool, tennis court, and basketball court.
High-rise residential towers with rooftop pools and a tennis court below.
Aerial view of Atlanta high-rises with a green-roofed tower and rooftop tennis courts.
Aerial view of a high-rise condominium with a green roof and rooftop pools.
Aerial view of a high-rise residential tower with a green roof among surrounding buildings.
One-bedroom apartment floor plan showing a living room, dining area, kitchen, bath, and 577 square feet.
Floor plan showing a living room, bedroom, dining area, kitchen, hall, and bath.
Building exterior with a central entrance beneath several levels of open parking.
Multi-story parking garage beneath a high-rise, viewed from across the street.
1280 West building entrance with a covered brick driveway and landscaped planting beds.
Listed by Jessica Diaz with Coldwell Banker Realty 770-993-9200
For Sale

1280 W Peachtree Street NW Unit 2613

1280 W Peachtree Street NW Unit 2613, Atlanta, GA 30309

$190,000
Experience Midtown Atlanta living at 1280 West. Located in the heart of Midtown. A comfortable city home with a few thoughtful updates, including newer flooring and an updated kitchen, while giving you something that can't be renovated, the convenience and energy of one of Atlanta's most sought-after intown neighborhoods. Step outside and Midtown is yours to explore. Enjoy easy access to some of Atlanta's best restaurants, coffee shops, arts and entertainment, including the High Museum of Art, Woodruff Arts Center and the Fox Theatre. Spend an afternoon at Piedmont Park, explore the Atlanta BeltLine, or take MARTA from the nearby Arts Center station for an easy trip around the city without getting behind the wheel. 1280 West offers an amenity-rich lifestyle with a pool, fitness center, tennis and racquetball courts, basketball court, jogging track, clubhouse and 24-hour concierge. Whether you're looking for a full-time residence, a city pied-a-terre or a convenient home close to work, entertainment and everything Midtown has to offer, this location puts you right where you want to be.

1
bed

1
bath

625 Sq.Ft. LIVING AREA

622.91 Sq.Ft. lot

Jessica  Diaz

Jessica Diaz

Features & Amenities

Interior

  • total bedrooms1
  • Total bathroom1
  • full bathroom1
  • Laundry room Other
  • Flooring Ceramic Tile, Vinyl
  • Fireplace None
  • APPLIANCES Dishwasher, Electric Oven, Electric Range, Electric Water Heater, Microwave, Refrigerator
  • other interior Features High Speed Internet, Walk-In Closet(s)

Area & Lot

  • Status For Sale
  • Living Area625 Sq.Ft.
  • Total Area625 Sq.Ft.
  • Lot Area622.91 Sq.Ft.
  • MLS® ID7846892
  • TypeCondo
  • YEAR BUILT1989
  • NeighborhoodMidtown
  • Architecture StylesHigh Rise (6 or more stories)
  • Water FrontageNone
  • View DescriptionCity
  • Elementary SchoolVirginia-Highland
  • Middle SchoolDavid T Howard
  • High SchoolMidtown

Exterior

  • STORIES1
  • Garage Space1.0
  • water SourcePublic
  • utilitiesCable Available, Electricity Available, Phone Available, Sewer Available, Underground Utilities, Water Available
  • PoolIn Ground
  • roofComposition
  • lot featuresOther
  • parkingCovered, Garage, Unassigned
  • HEAT TYPECentral, Electric
  • AIR CONDITIONINGCeiling Fan(s), Central Air
  • sewerPublic Sewer
  • SubstructureConcrete Perimeter
  • Disability FeaturesNone
  • security FeaturesFire Alarm, Fire Sprinkler System, Key Card Entry, Secured Garage/Parking
  • Green featuresNone
  • other exterior FeaturesGas Grill, Tennis Court(s)

Financial

  • Sales Price$190,000
  • Real Estate Tax $1,590/yr
  • HOA $463/mo
Living room with wood floors, gray sofa, desk, and large windows overlooking city buildings.

Schedule a Showing

We would love to show you our beautiful property. Please select your preferred date and time below. An agent will be in touch shortly to confirm your appointment.

Schedule a Showing

We would love to show you our beautiful property. Please select your preferred date and time below. An agent will be in touch shortly to confirm your appointment.

Thank you for your interest in 1280 W Peachtree Street NW Unit 2613, Atlanta, GA 30309. We are reviewing your request and will be in touch shortly!

Mortgage Calculator

Estimate your monthly mortgage payment, including the principal and interest, property taxes, and HOA. Adjust the values to generate a more accurate rate.

All estimates are provided for informational purposes only. Actual amounts may vary.
$0,000 Your Payment 20 15 65
$0,000 Your Payment

Midtown

Explore

Work With Jessica

Get assistance in determining current property value, crafting a competitive offer, writing and negotiating a contract, and much more. Contact her today.

Follow Me on Instagram