2844 Sardis Drive
2844 Sardis Drive
2844 Sardis Drive
2844 Sardis Drive
2844 Sardis Drive
2844 Sardis Drive
2844 Sardis Drive
2844 Sardis Drive
2844 Sardis Drive
2844 Sardis Drive
2844 Sardis Drive
2844 Sardis Drive
2844 Sardis Drive
2844 Sardis Drive
2844 Sardis Drive
2844 Sardis Drive
2844 Sardis Drive
2844 Sardis Drive
2844 Sardis Drive
2844 Sardis Drive
2844 Sardis Drive
2844 Sardis Drive
2844 Sardis Drive
2844 Sardis Drive
2844 Sardis Drive
2844 Sardis Drive
2844 Sardis Drive
2844 Sardis Drive
2844 Sardis Drive
2844 Sardis Drive
2844 Sardis Drive
2844 Sardis Drive
2844 Sardis Drive
2844 Sardis Drive
2844 Sardis Drive
2844 Sardis Drive
2844 Sardis Drive
2844 Sardis Drive
2844 Sardis Drive
2844 Sardis Drive
2844 Sardis Drive
2844 Sardis Drive
2844 Sardis Drive
2844 Sardis Drive
2844 Sardis Drive
2844 Sardis Drive
2844 Sardis Drive
2844 Sardis Drive
2844 Sardis Drive
2844 Sardis Drive
2844 Sardis Drive
2844 Sardis Drive
2844 Sardis Drive
2844 Sardis Drive
2844 Sardis Drive
2844 Sardis Drive
2844 Sardis Drive
2844 Sardis Drive
2844 Sardis Drive
SEE ALL PHOTOS
2844 Sardis Drive
2844 Sardis Drive
2844 Sardis Drive
2844 Sardis Drive
2844 Sardis Drive
2844 Sardis Drive
2844 Sardis Drive
2844 Sardis Drive
2844 Sardis Drive
2844 Sardis Drive
2844 Sardis Drive
2844 Sardis Drive
2844 Sardis Drive
2844 Sardis Drive
2844 Sardis Drive
2844 Sardis Drive
2844 Sardis Drive
2844 Sardis Drive
2844 Sardis Drive
2844 Sardis Drive
2844 Sardis Drive
2844 Sardis Drive
2844 Sardis Drive
2844 Sardis Drive
2844 Sardis Drive
2844 Sardis Drive
2844 Sardis Drive
2844 Sardis Drive
2844 Sardis Drive
2844 Sardis Drive
2844 Sardis Drive
2844 Sardis Drive
2844 Sardis Drive
2844 Sardis Drive
2844 Sardis Drive
2844 Sardis Drive
2844 Sardis Drive
2844 Sardis Drive
2844 Sardis Drive
2844 Sardis Drive
2844 Sardis Drive
2844 Sardis Drive
2844 Sardis Drive
2844 Sardis Drive
2844 Sardis Drive
2844 Sardis Drive
2844 Sardis Drive
2844 Sardis Drive
2844 Sardis Drive
2844 Sardis Drive
2844 Sardis Drive
2844 Sardis Drive
2844 Sardis Drive
2844 Sardis Drive
2844 Sardis Drive
2844 Sardis Drive
2844 Sardis Drive
2844 Sardis Drive
2844 Sardis Drive
Courtesy of REMAX Center
Sold

2844 Sardis Drive

2844 Sardis Drive, Buford, GA 30519

$400,000
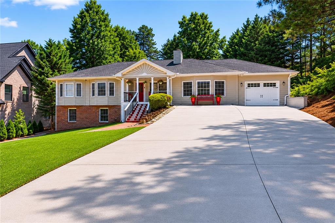
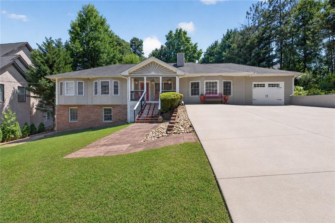
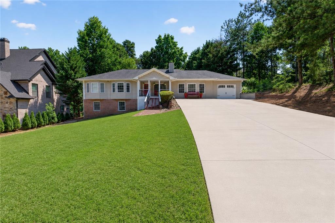
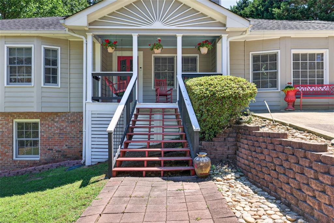
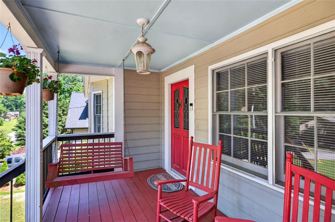
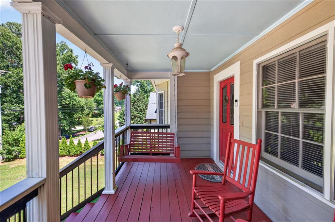
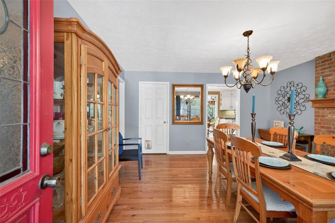
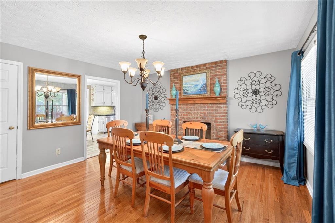
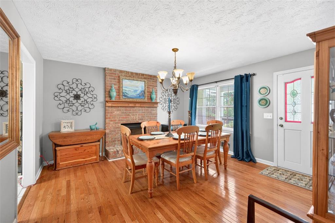
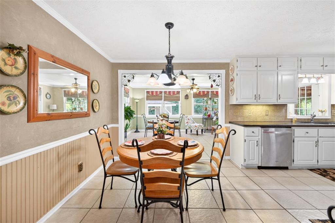
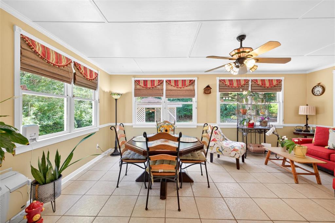
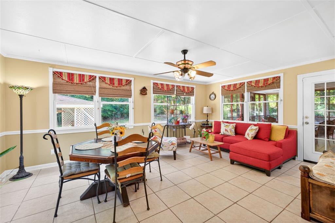
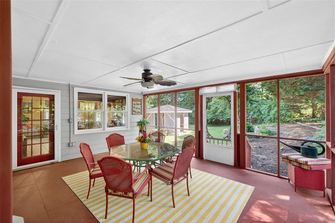
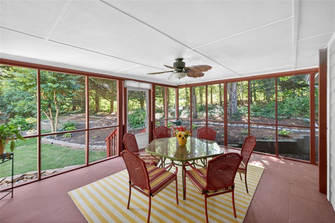
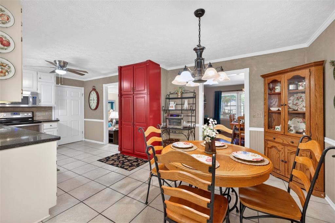
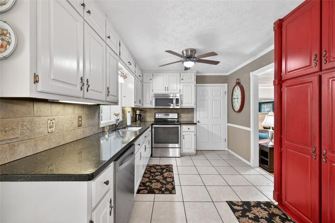
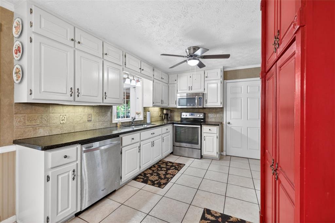
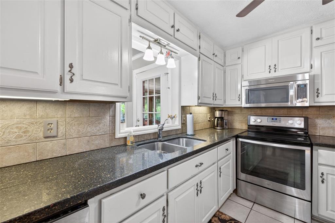
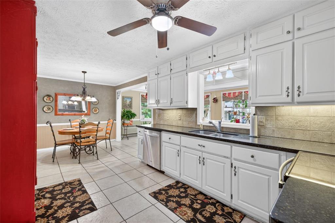
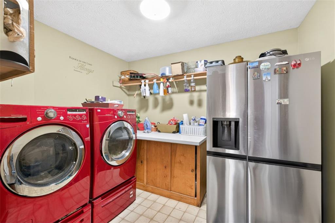
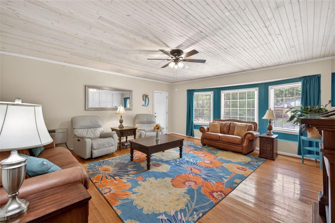
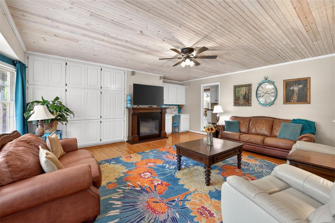
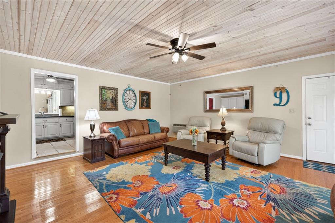
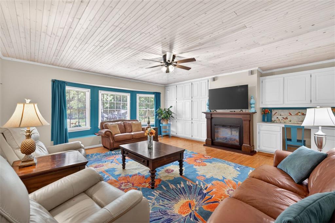
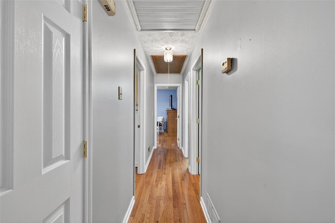
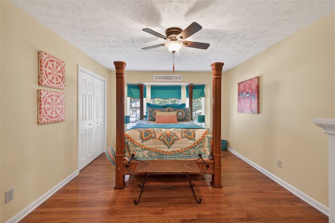
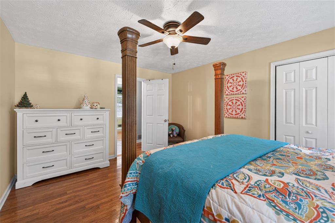
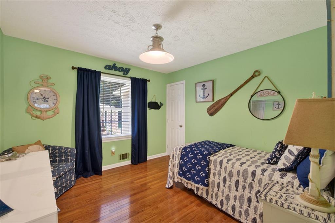
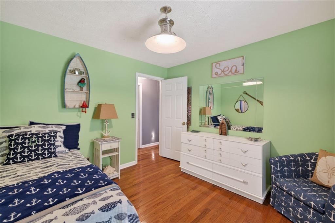
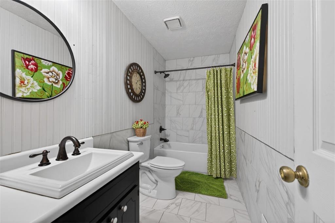
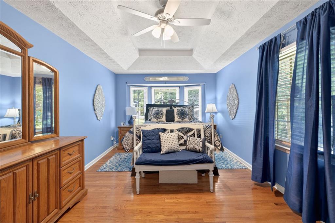
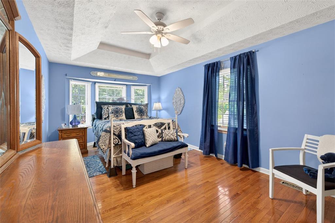
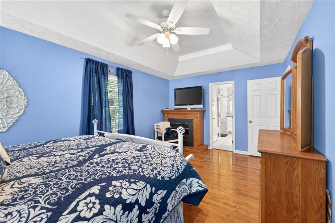
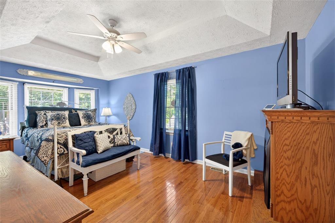
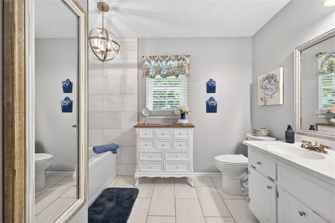
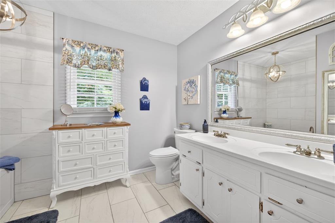
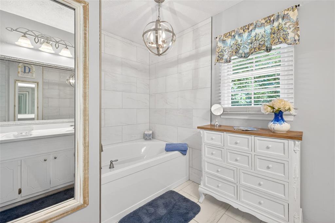
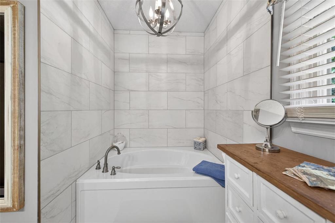
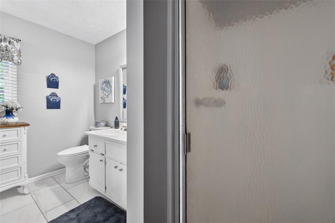
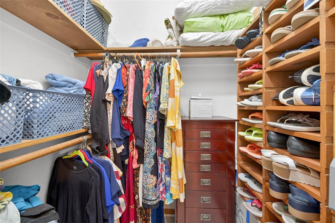
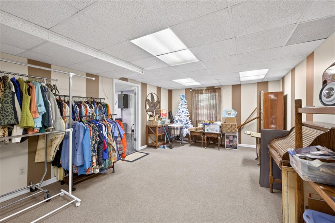
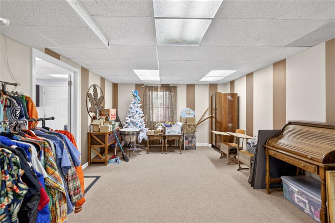
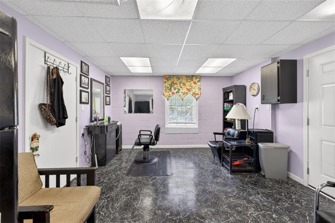
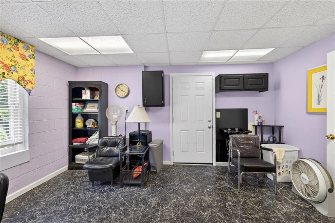
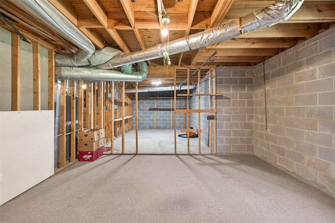
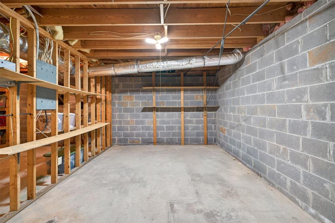
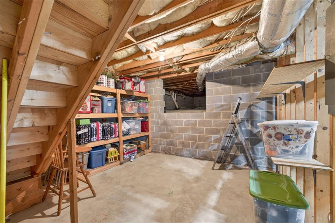
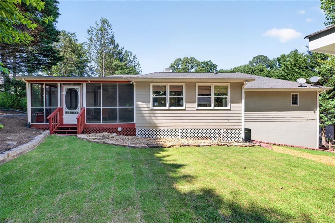
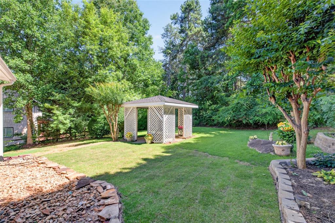
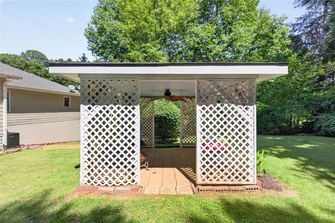
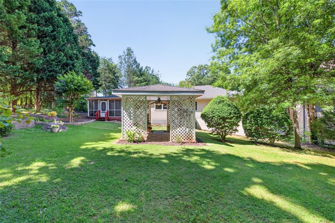
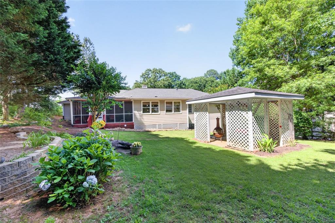
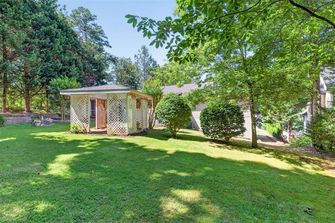
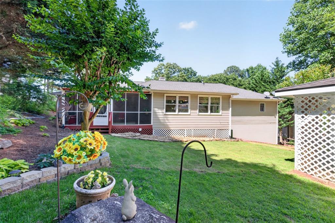
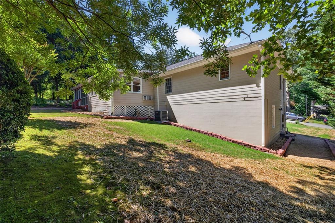
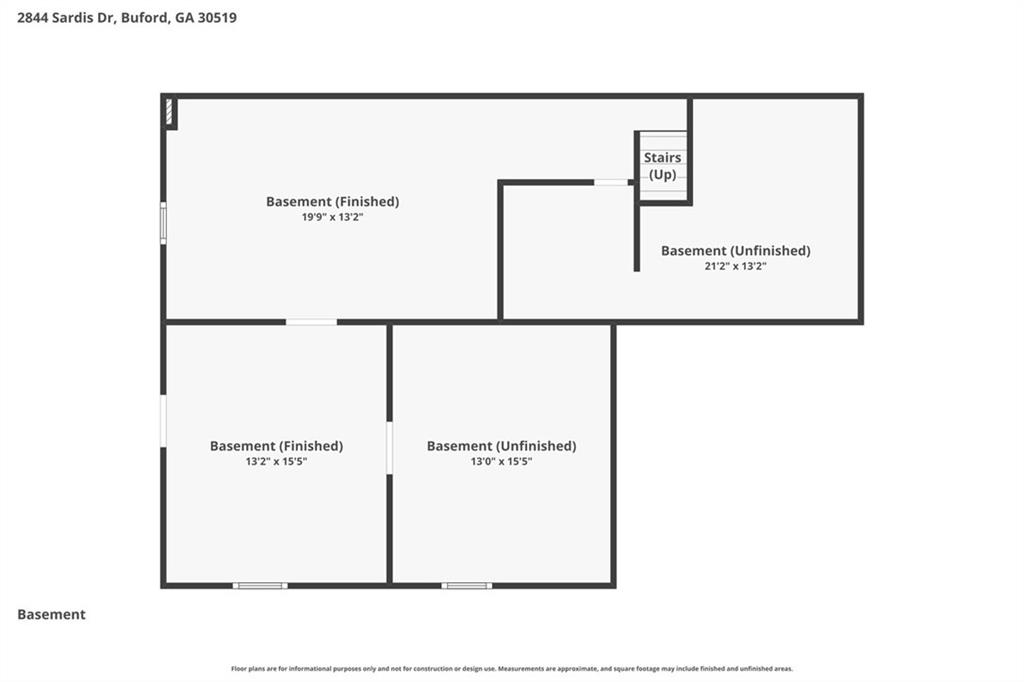
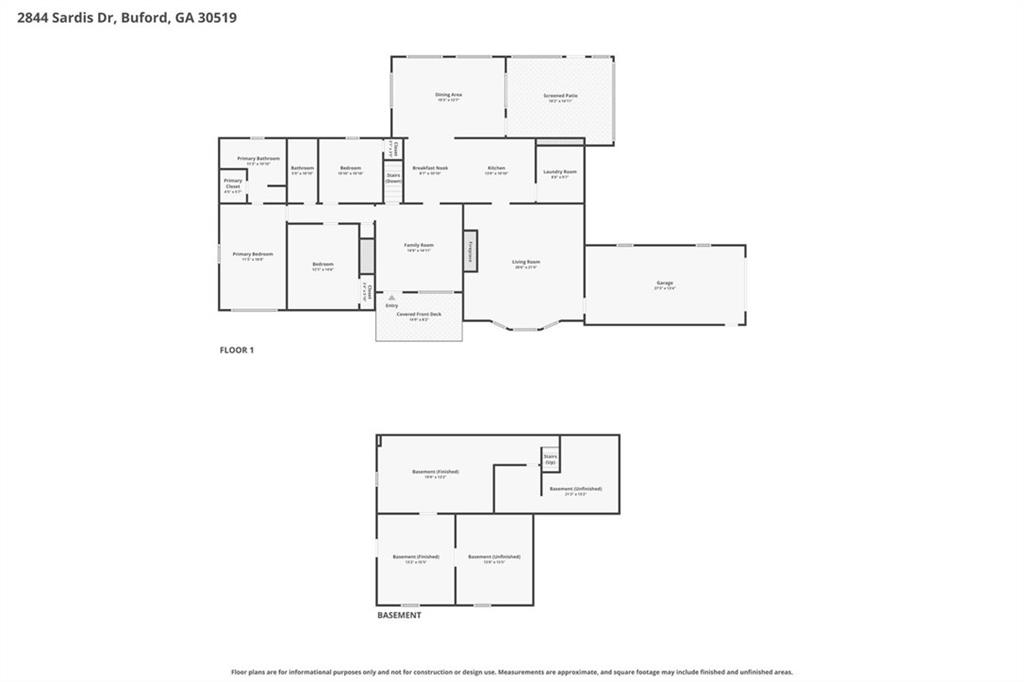
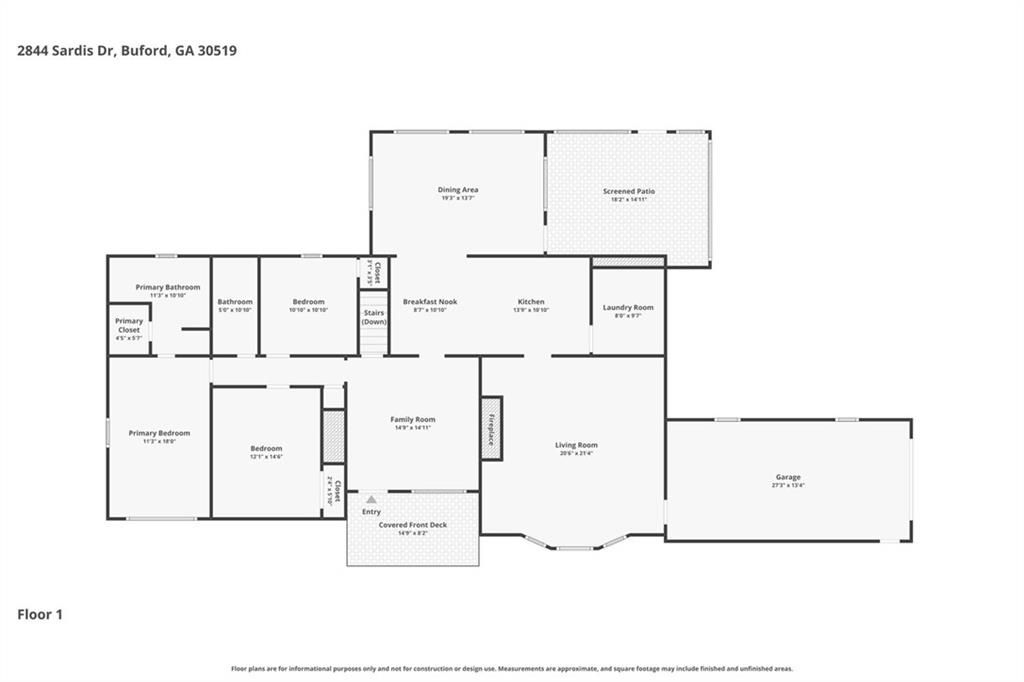
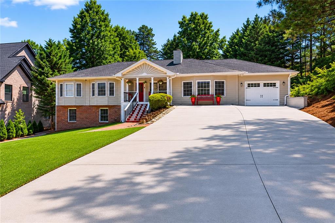
Beautiful 4-sided brick and concrete siding ranch home tucked away on a private wooded cul-de-sac lot with no HOA and No rental restrictions. This meticulously maintained home offers hardwood and tile flooring throughout, fresh interior and exterior paint, upgraded trim, lighting, and plumbing fixtures, plus a spacious open layout designed for comfortable living and entertaining. The large kitchen features granite countertops, tiled backsplash, stainless steel appliances, and a bright breakfast area. A separate dining room showcases a stunning masonry wood-burning fireplace, while the converted garage adds a spacious family room with stained beadboard ceilings and a second fireplace (not reflected in public record footage). Additional living spaces include a separate den, custom-built-in cabinetry and shelving, an oversized sunroom, and a large mudroom/laundry room with abundant storage. The owner's suite features a beautifully remodeled spa-inspired bath with custom tile finishes and includes a separate soaking tub and shower. The hall bath has also been fully renovated in similar fashion to the owner's suite. Outdoor living is exceptional with a large covered front porch, expansive screened porch, deck, and a custom-built gazebo complete with seating area and ceiling fan overlooking the private wooded backyard. The property also features an additional tandem-length 2-car garage (not reflected in public records) and an extra-wide, extended, level driveway providing ample parking and storage. A fully finished basement offers endless possibilities for recreation, home office space, gym, or multigenerational living. Rare combination of privacy, space, upgrades, and flexibility with no HOA restrictions. Additionally, the subdivision is located across from Seckinger High School, and less than a mile from Hamilton Mill and Hwy 85 Exit giving quick access for travel, shopping, and restaurants.

4
beds

2
baths

3,800 Sq.Ft. LIVING AREA

0.39 Acres lot

Jessica  Diaz

Jessica Diaz

Features & Amenities

Interior

  • total bedrooms4
  • Total bathrooms2
  • full bathrooms2
  • Laundry room In Kitchen, Mud Room, Laundry Closet, Other
  • Flooring Hardwood, Tile
  • Fireplace Masonry, Family Room, Living Room, Wood Burning Stove
  • APPLIANCES Dishwasher, Gas Water Heater, Microwave, Other
  • other interior Features Bookcases, Double Vanity, Entrance Foyer, Other

Area & Lot

  • Status Sold
  • Date Sold July 29, 2026
  • Living Area3,800 Sq.Ft.
  • Total Area3,800 Sq.Ft.
  • Lot Area0.39 Acres
  • MLS® ID7782985
  • TypeResidential
  • YEAR BUILT1986
  • Architecture StylesRanch, Traditional
  • Water FrontageNone
  • View DescriptionTrees/Woods
  • Elementary SchoolIvy Creek
  • Middle SchoolJones
  • High SchoolSeckinger

Exterior

  • STORIES1
  • Garage Space2.0
  • water SourcePublic
  • utilitiesCable Available, Electricity Available, Natural Gas Available, Phone Available, Water Available, Other
  • PoolNone
  • roofRidge Vents, Shingle, Other
  • lot featuresBack Yard, Cleared, Cul-De-Sac, Landscaped, Private, Wooded
  • parkingAttached, Garage, Kitchen Level
  • HEAT TYPEForced Air, Central, Natural Gas, Zoned
  • AIR CONDITIONINGCentral Air, Electric, Zoned
  • sewerSeptic Tank
  • SubstructureBlock
  • Disability FeaturesNone
  • security FeaturesSecurity System Owned, Smoke Detector(s)
  • Green featuresNone
  • other exterior FeaturesGarden, Other

Financial

  • Sales Price$400,000
  • Real Estate Tax $753/yr
View Virtual Tour

Work With Jessica

Get assistance in determining current property value, crafting a competitive offer, writing and negotiating a contract, and much more. Contact her today.

Follow Me on Instagram