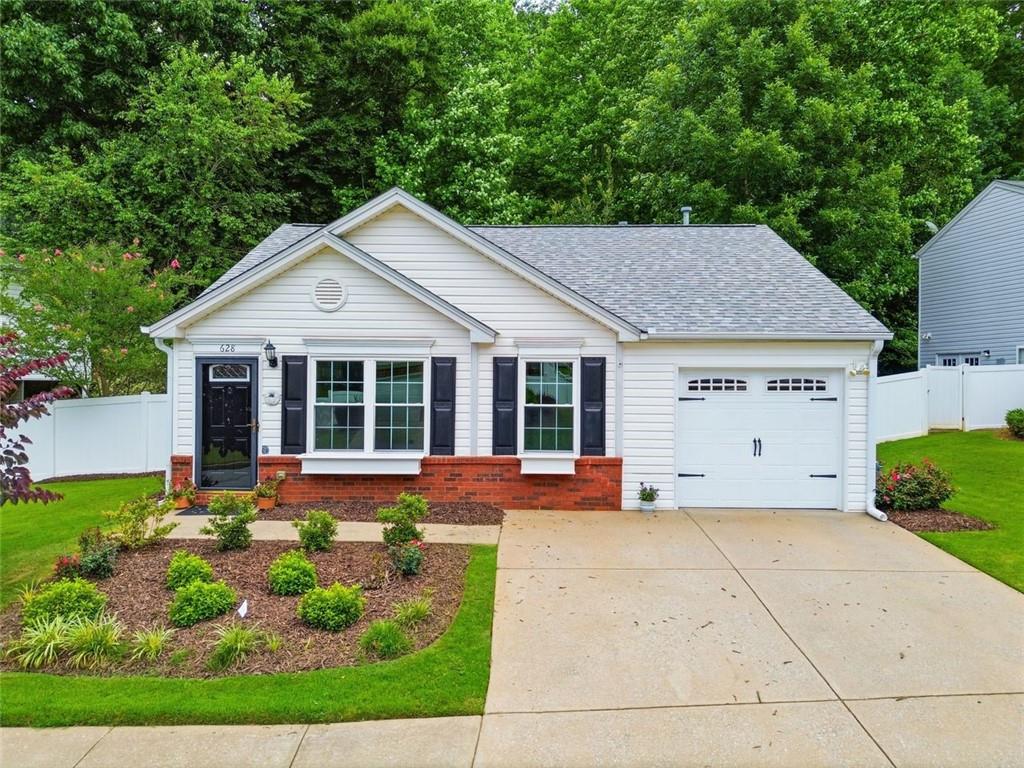
White single-story house with red brick foundation, black shutters, attached garage, and landscaped front yard.
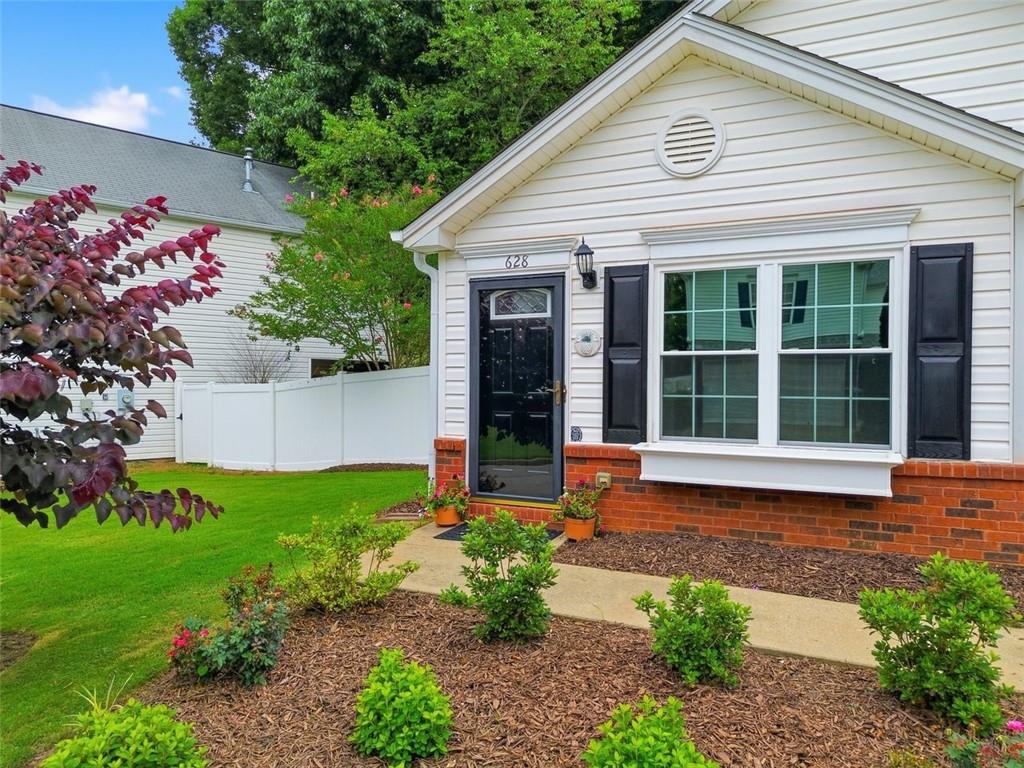
Home exterior with white siding, black shutters, red brick foundation, and landscaped front garden.
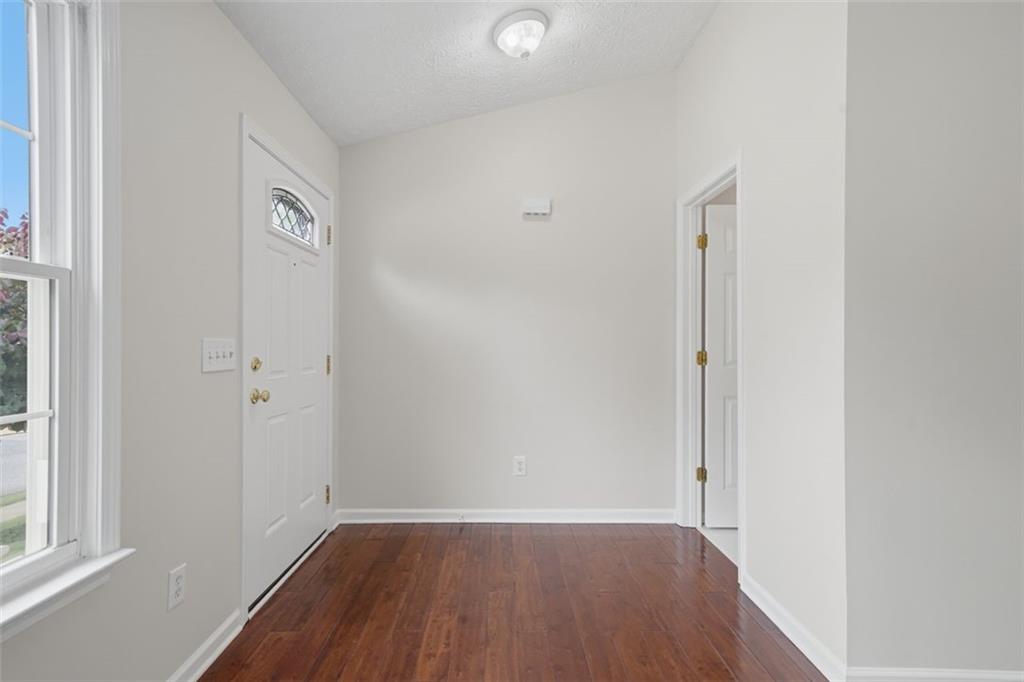
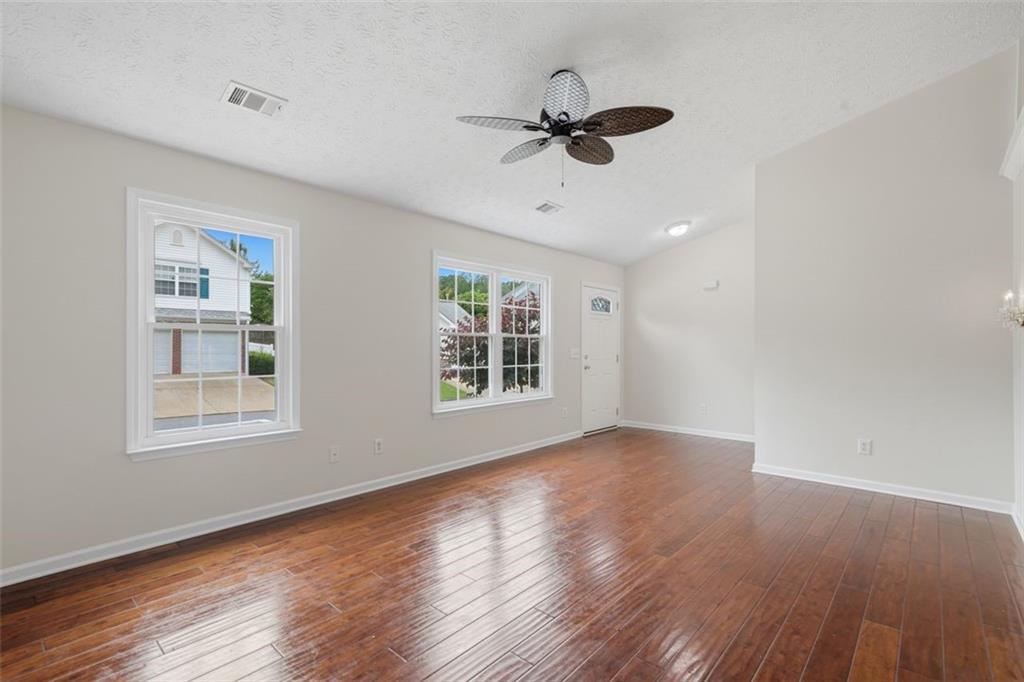
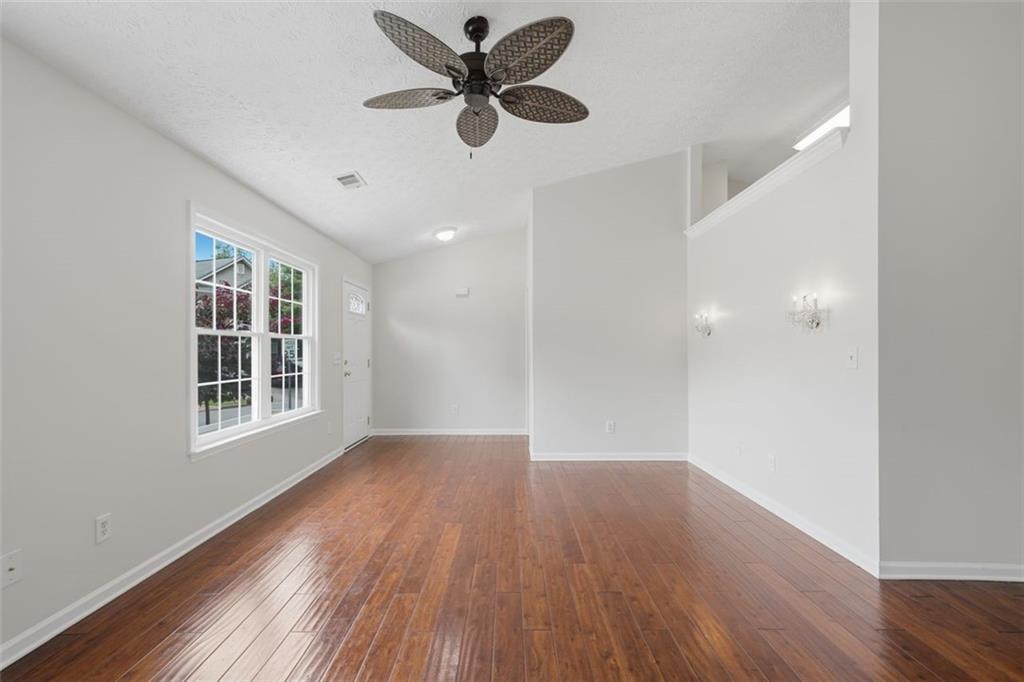
Empty entryway with hardwood floors, a front door with decorative glass, and a large window.
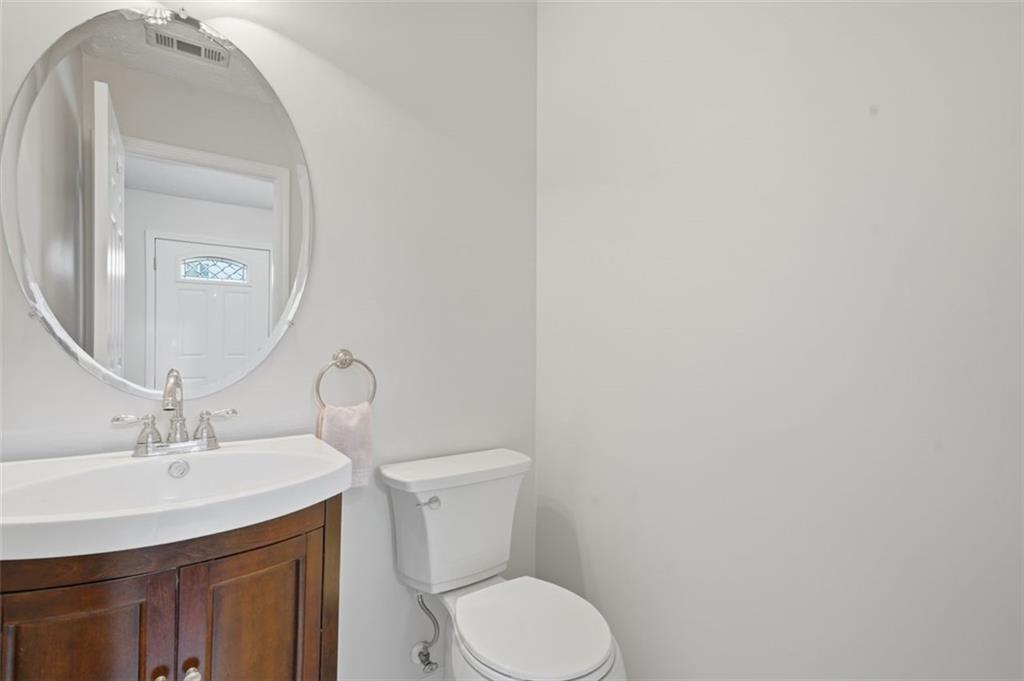
Bathroom with a dark wood vanity, oval mirror, and white toilet.
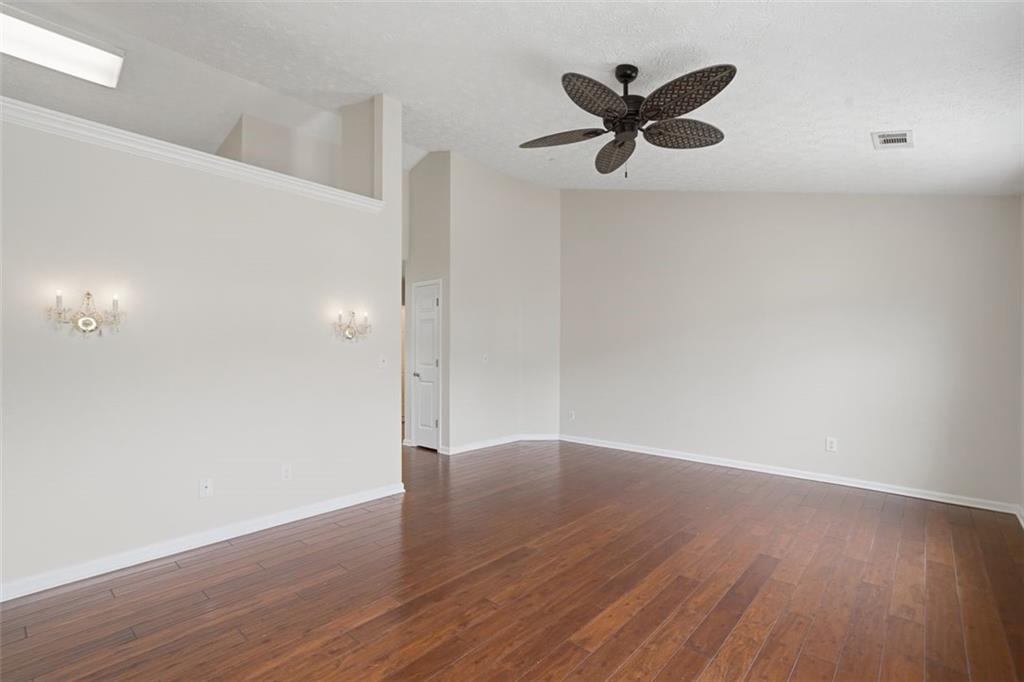
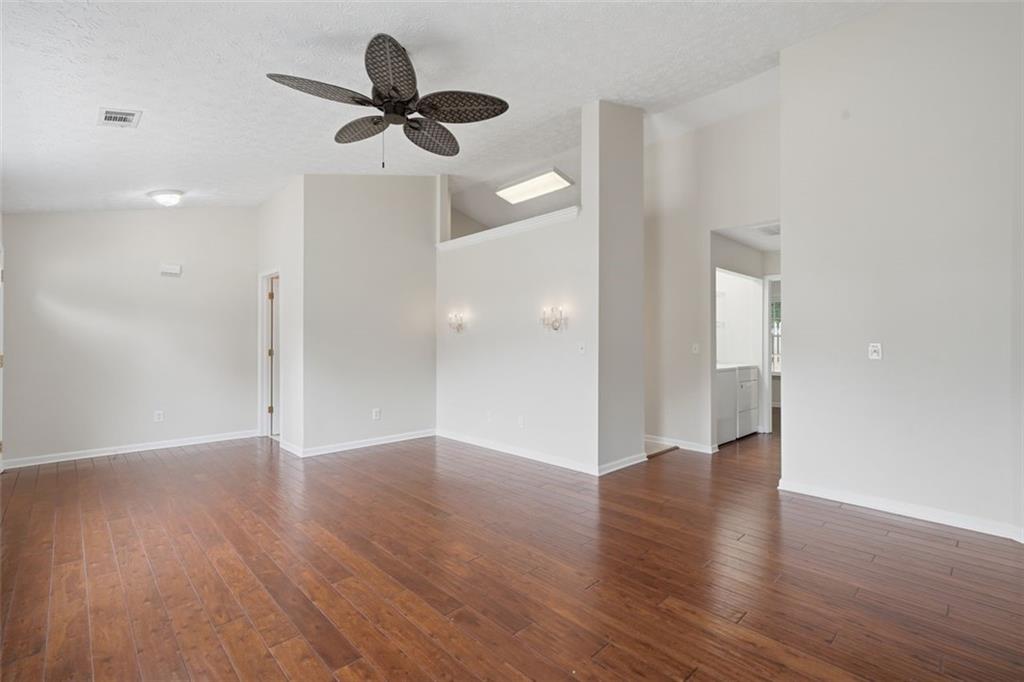
Empty living room with wood floors, wall sconces, and a decorative ceiling fan.
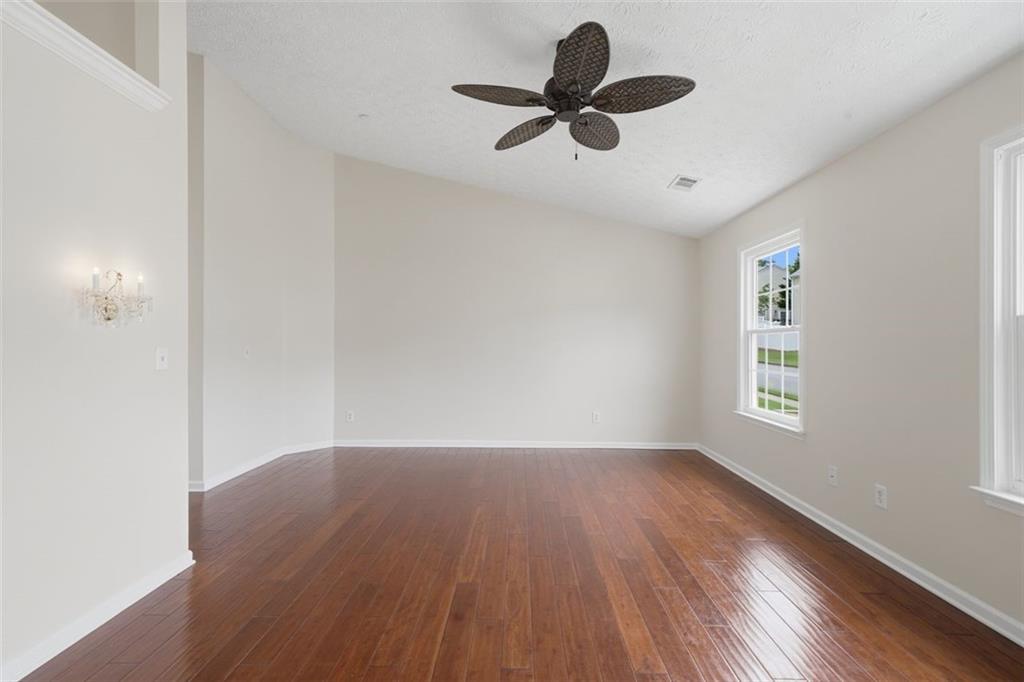
Empty room with hardwood floors, a dark ceiling fan, and tall windows.
Vacant room with wood floors, a ceiling fan, and large windows overlooking neighboring homes.
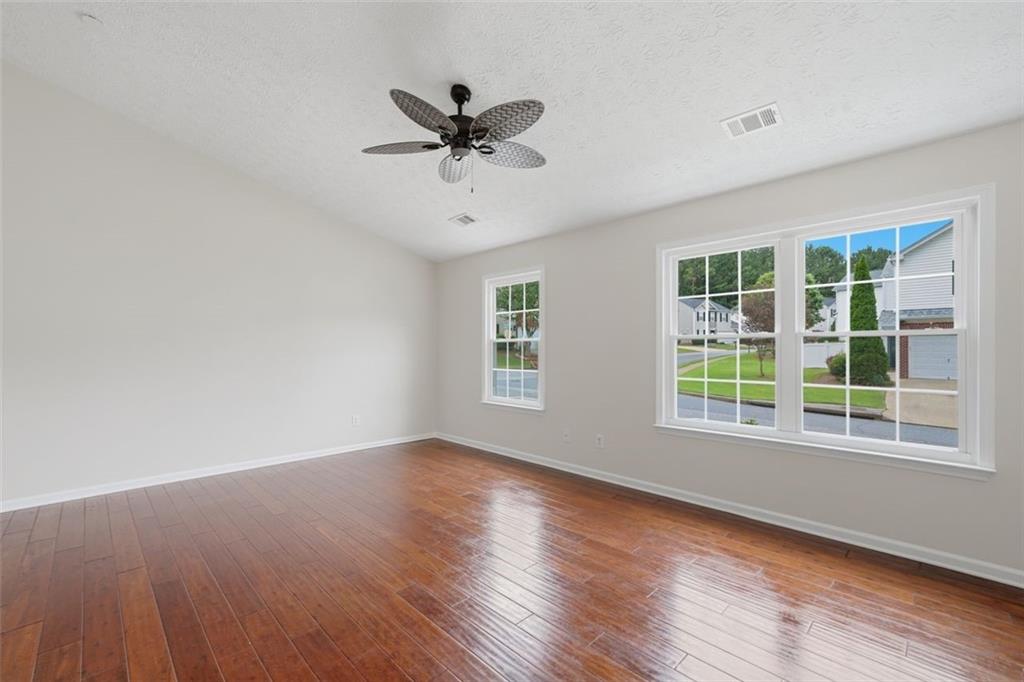
Empty room with reddish-brown hardwood floors, two large windows, and a ceiling fan.
Empty room with glossy hardwood floors, a decorative ceiling fan, and a large multipane window.
Open living and dining area with hardwood floors and a dark ceiling fan.
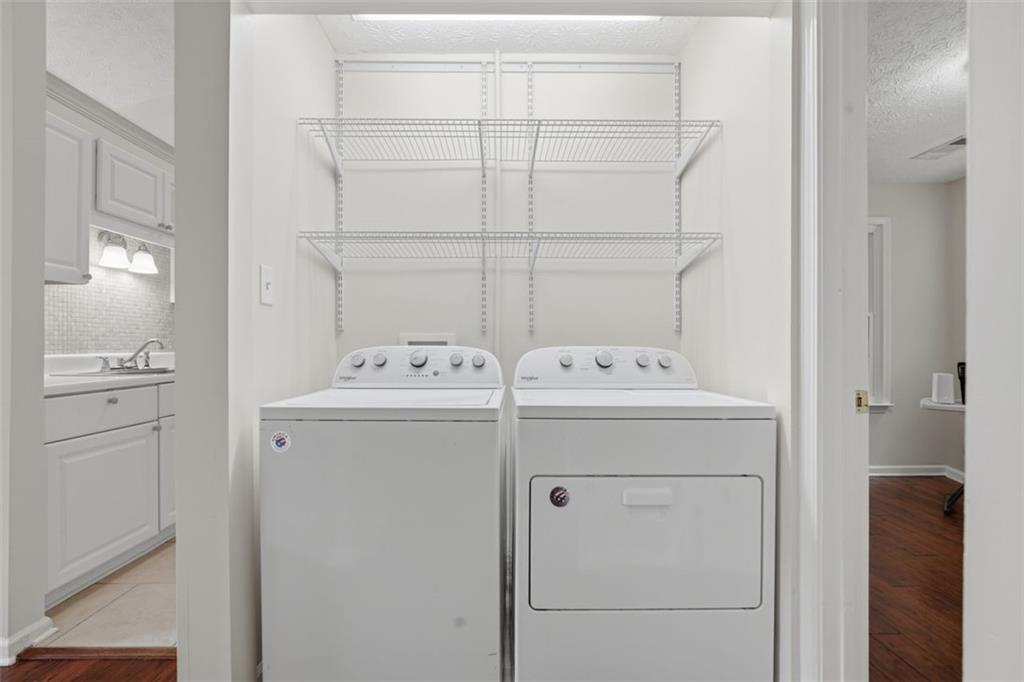
Laundry room with white washer and dryer beneath two wire shelves.
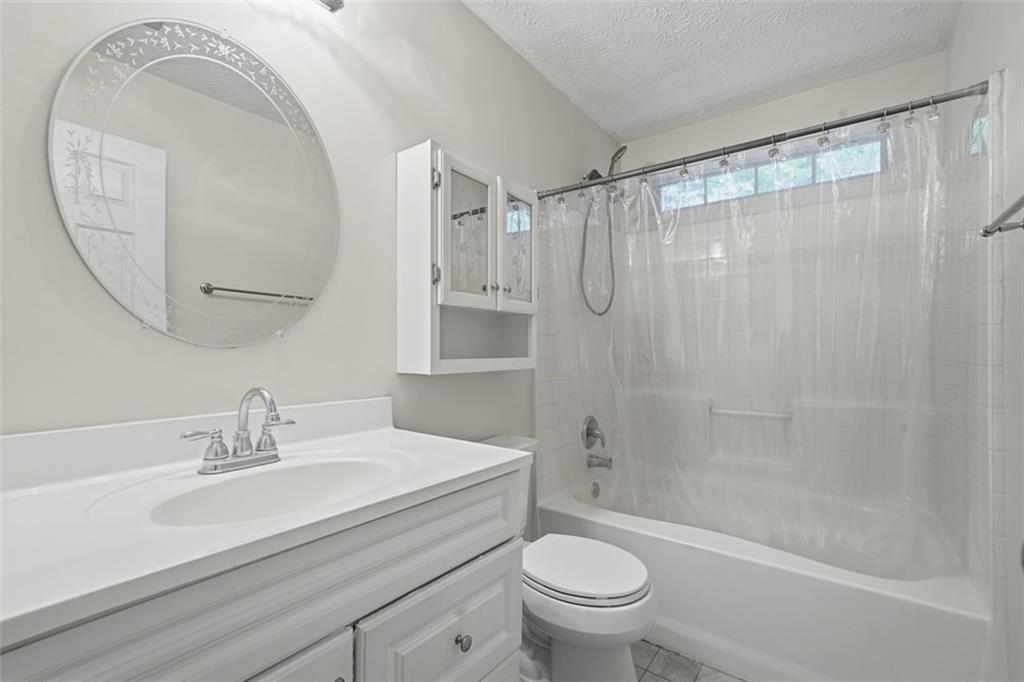
Bathroom with a white vanity, round mirror, and tub-shower with a translucent curtain.
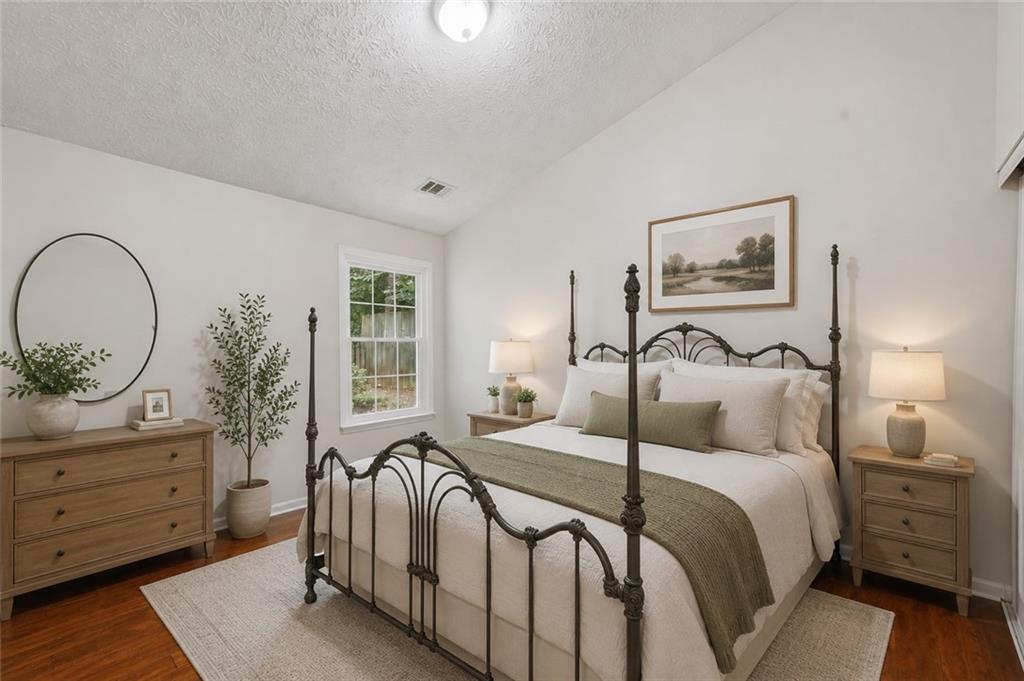
Staged bedroom with a black metal four-poster bed, white bedding, and hardwood floors.
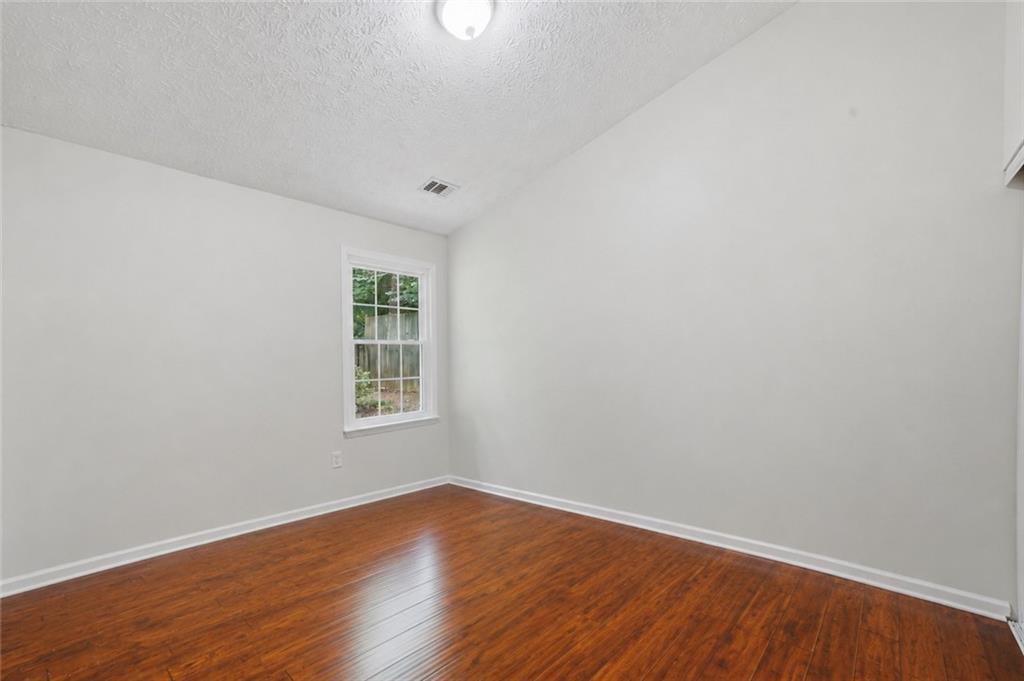
Empty room with reddish-brown hardwood floors and a single window.
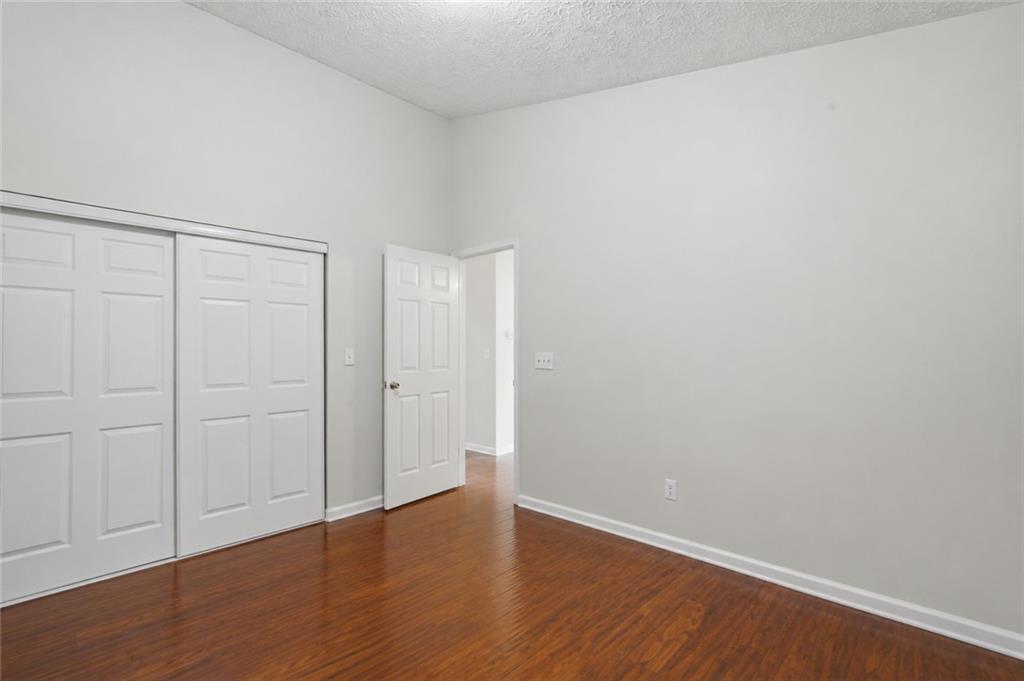
Empty bedroom with hardwood floors, sliding closet doors, and an open doorway.
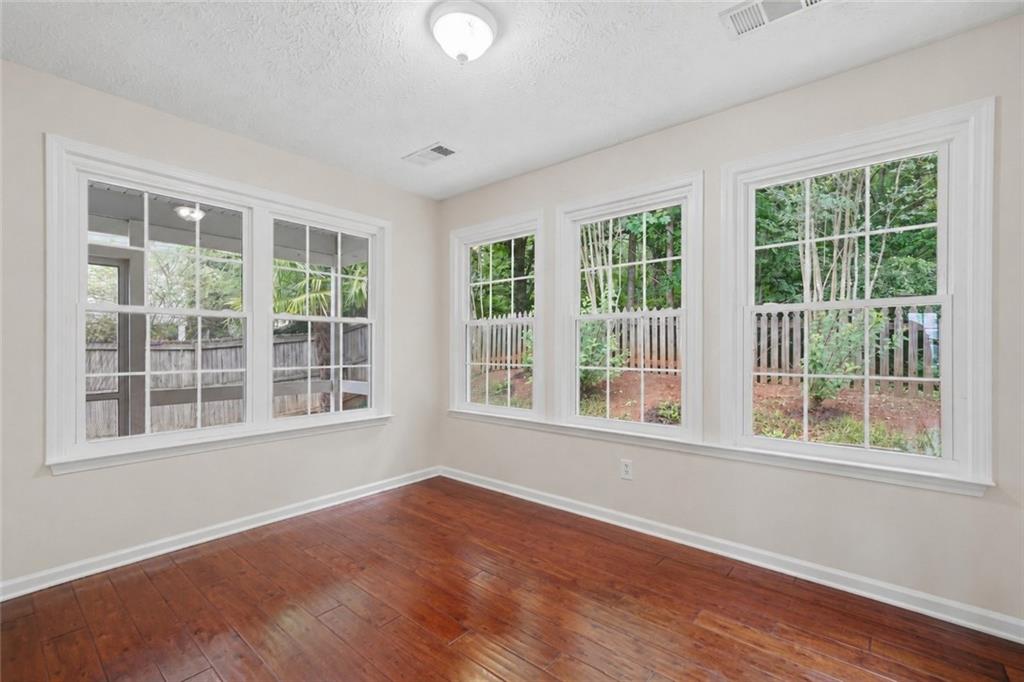
Empty room with reddish hardwood floors and large windows overlooking a fenced, wooded yard.
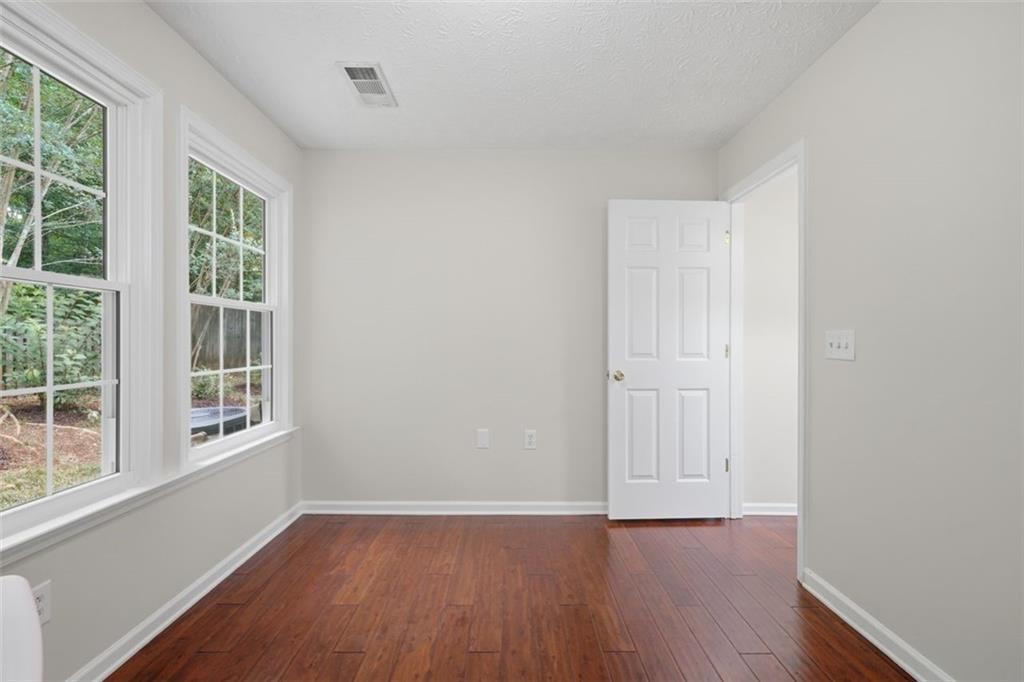
Empty room with hardwood floors, two windows, and an open door.
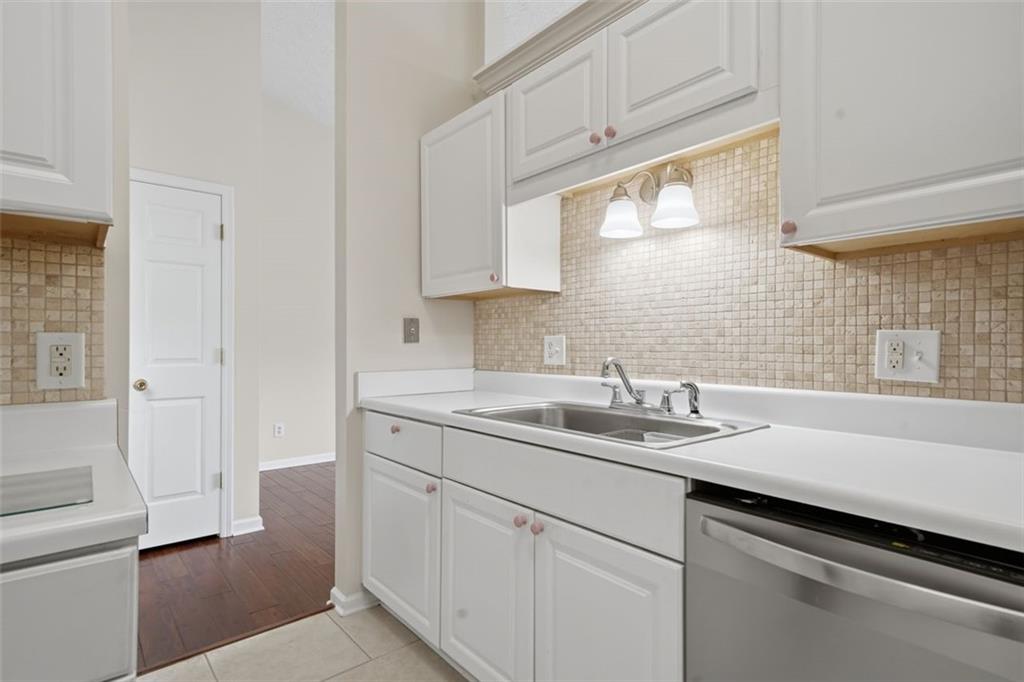
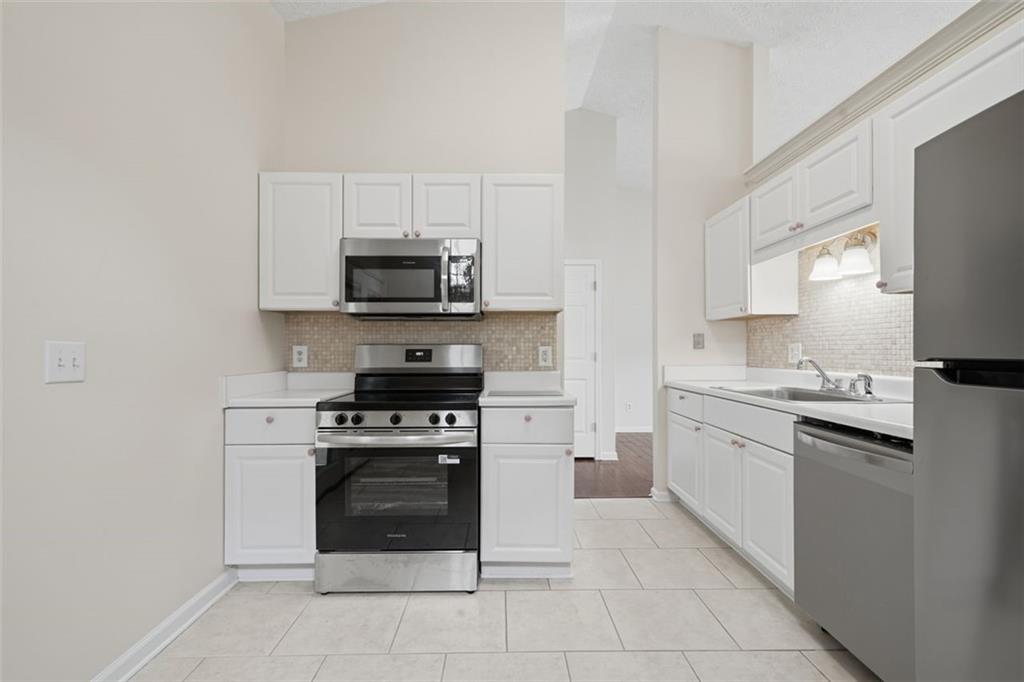
Kitchen with white cabinets, a double-basin sink, stainless-steel dishwasher, and beige tiled backsplash.
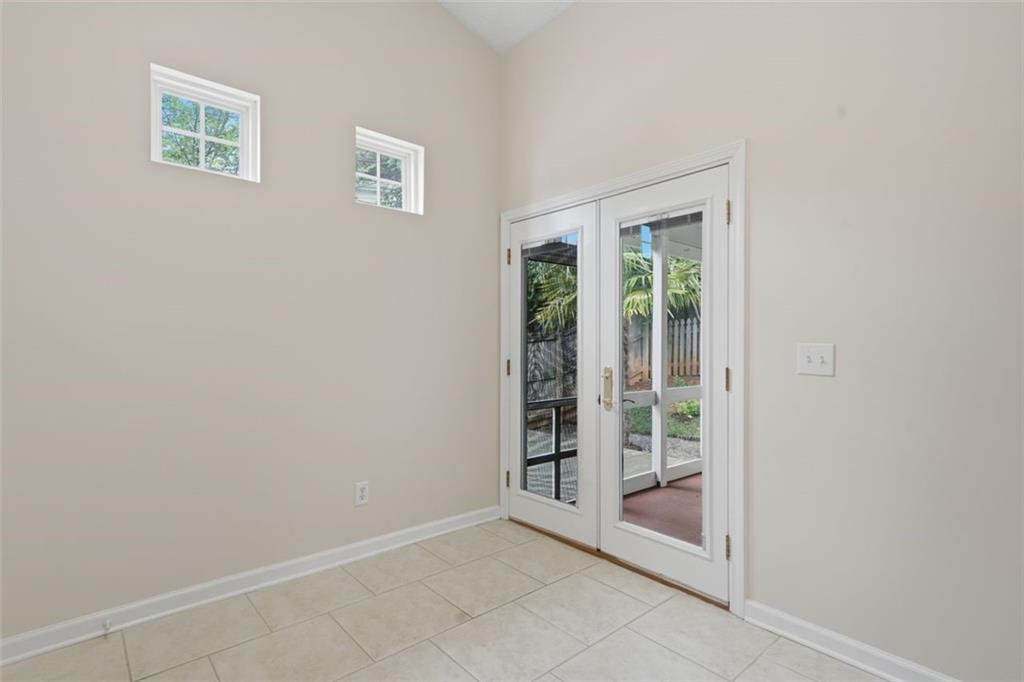
Empty tiled room with white French doors opening onto a patio and two high windows.
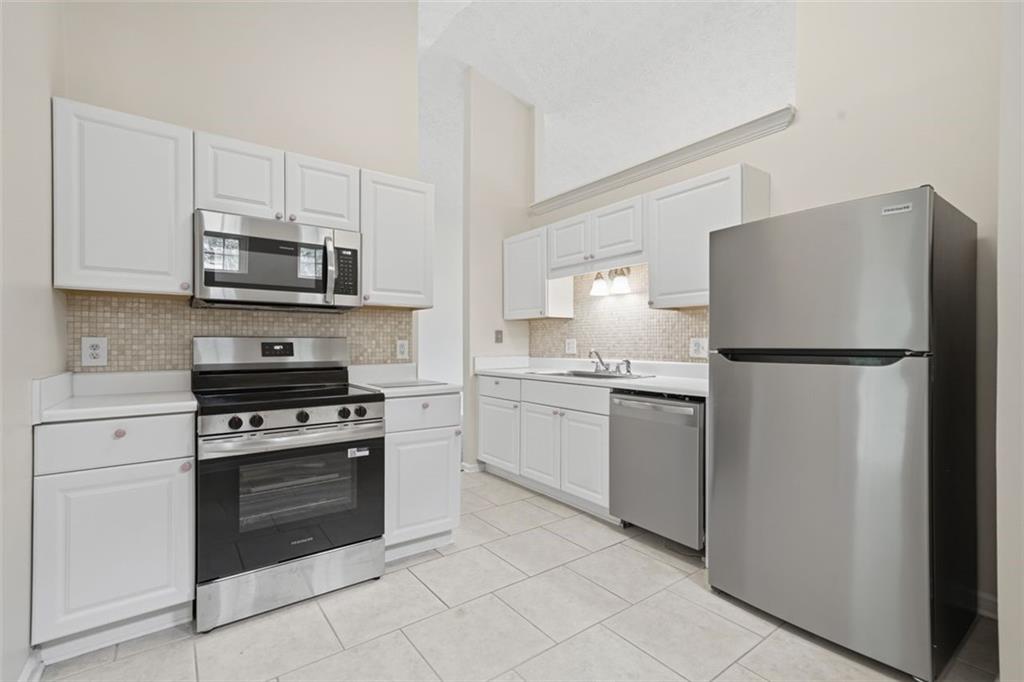
Kitchen with white cabinetry, stainless steel appliances, and light tile flooring.
Kitchen with white cabinets, stainless steel appliances, and pale tile floors.
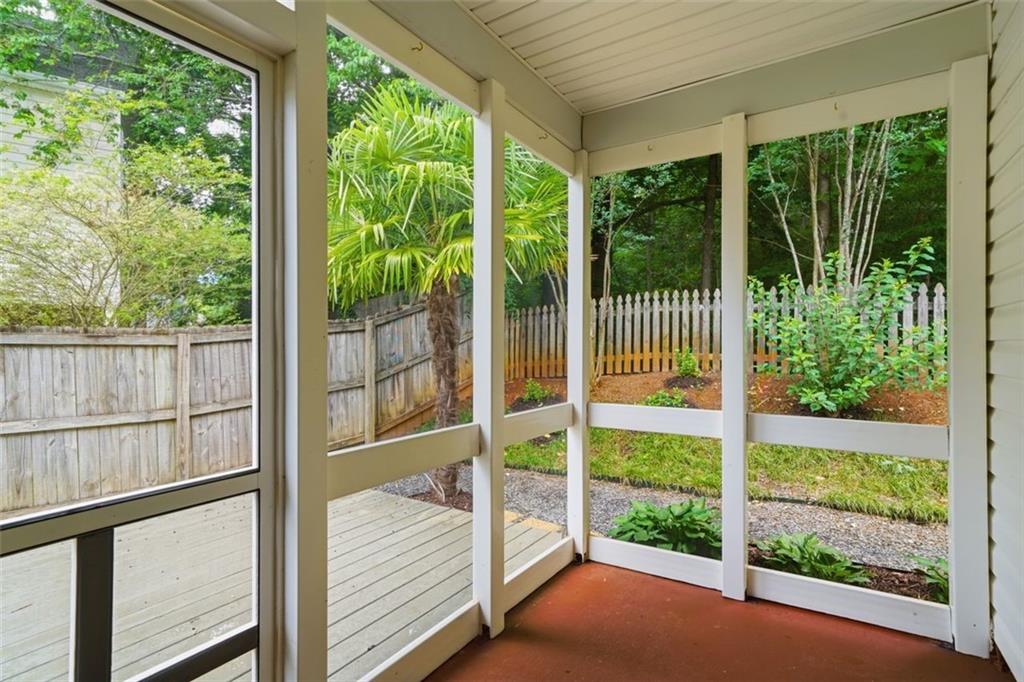
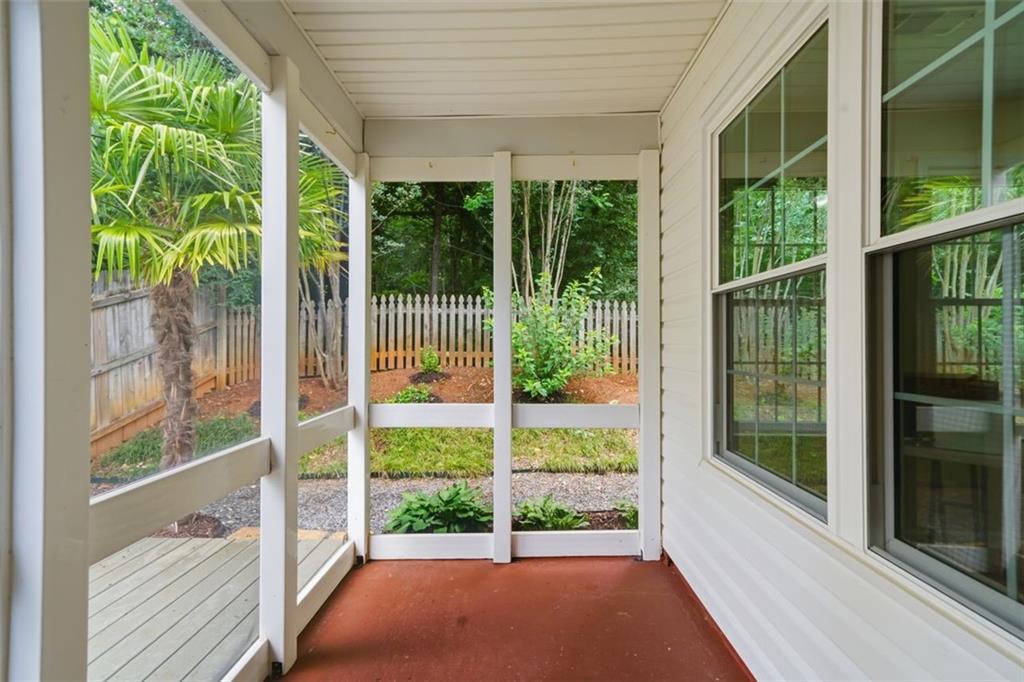
Sunroom with screened openings overlooking a leafy fenced backyard and deck.
Screened porch with white framing, a reddish floor, and a view of the fenced garden.
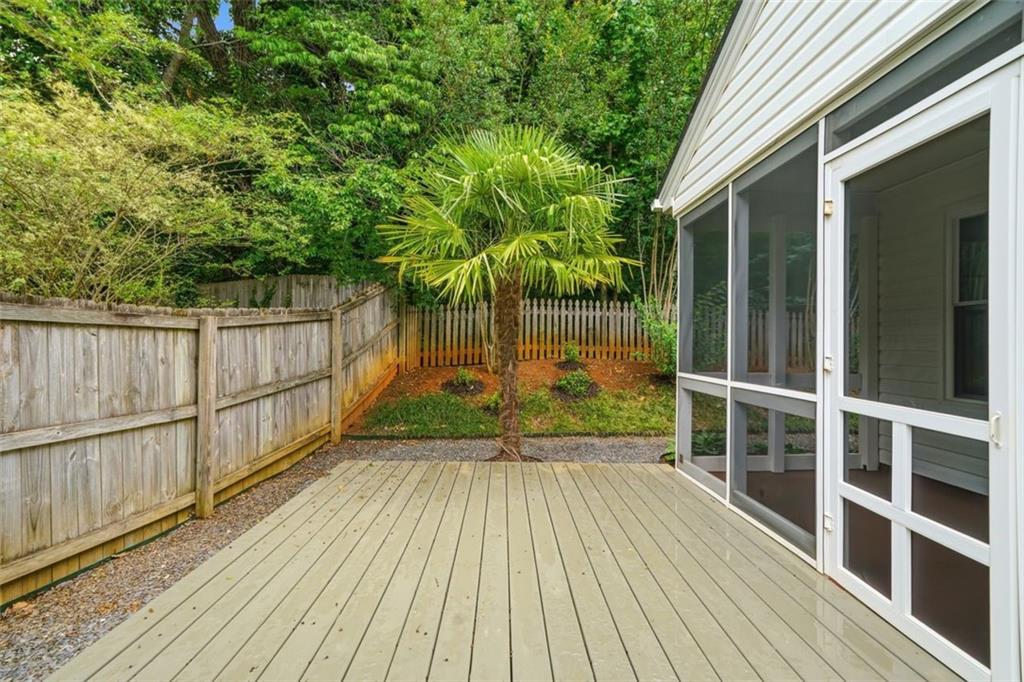
Backyard deck beside a screened porch, enclosed by wooden fences with a small palm tree.
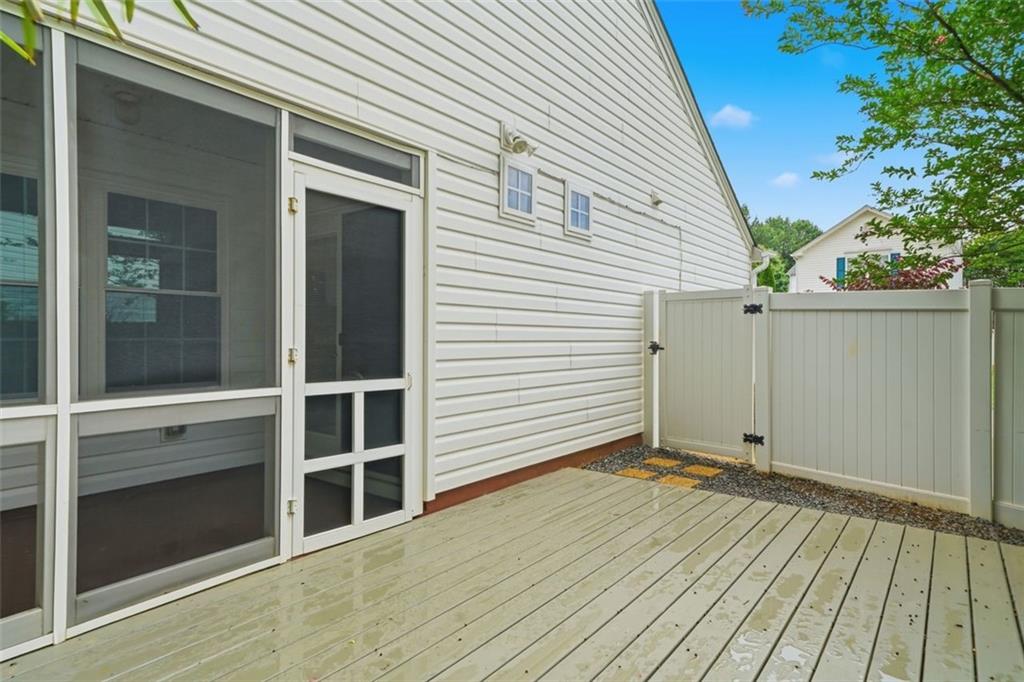
Enclosed deck with light-colored boards, a screened door, and a tall privacy fence.
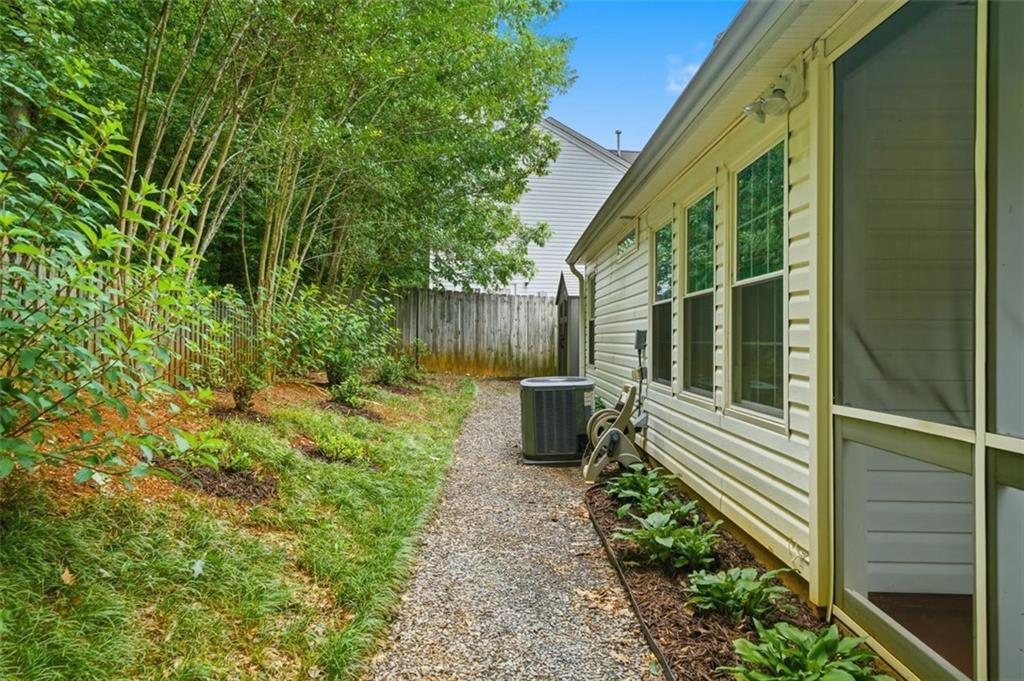
Side yard with a gravel path beside the house, leafy trees, and an outdoor air-conditioning unit.
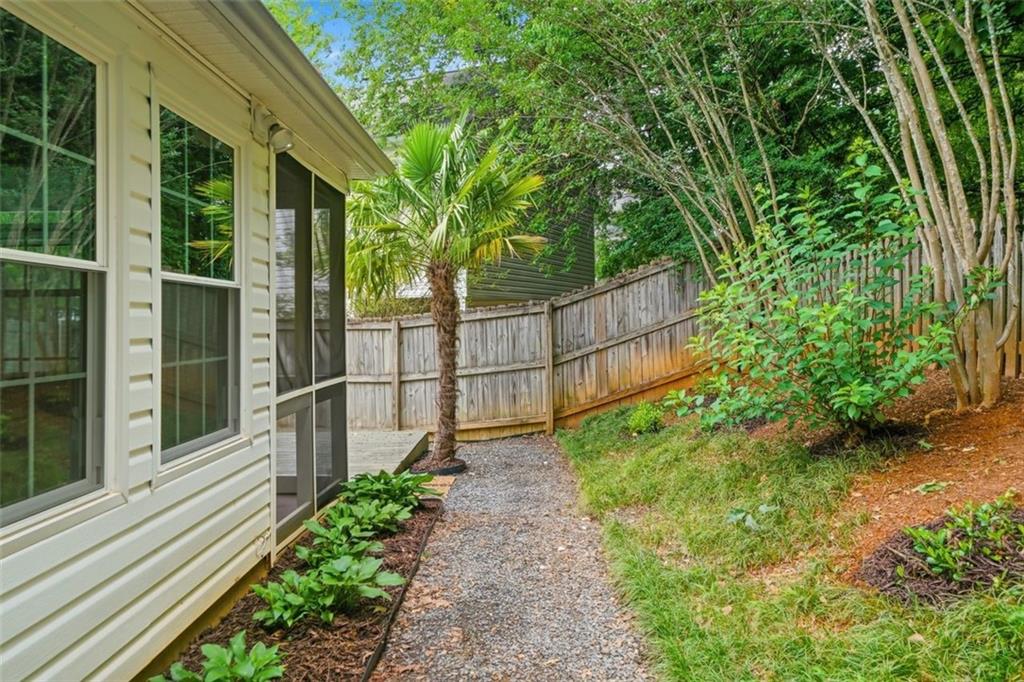
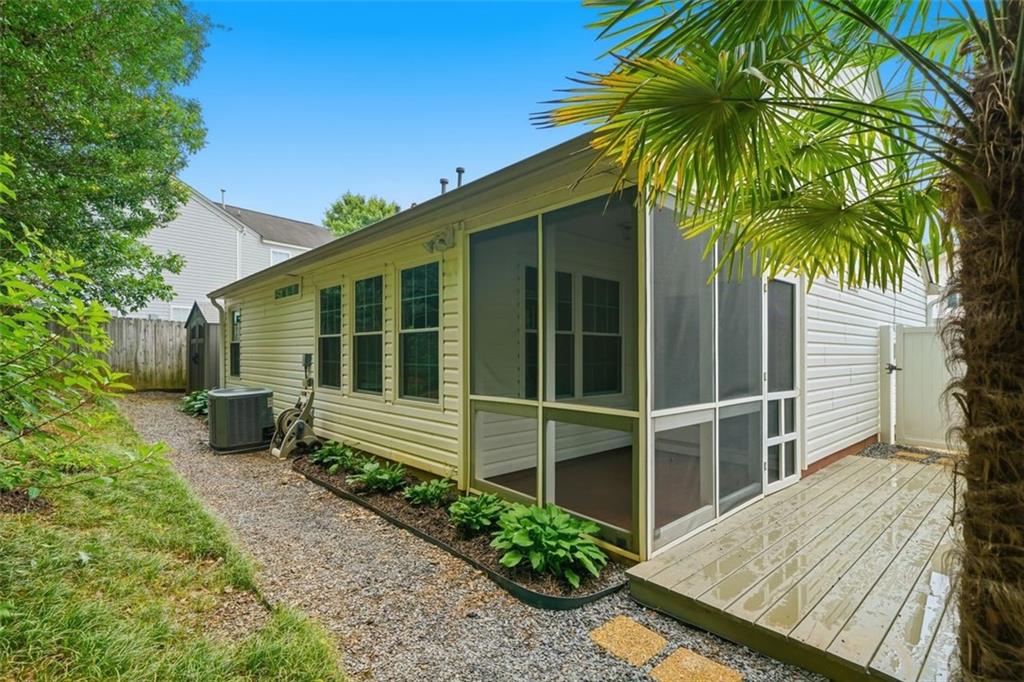
Side yard with a gravel path, screened porch, wooden privacy fence, and palm tree.
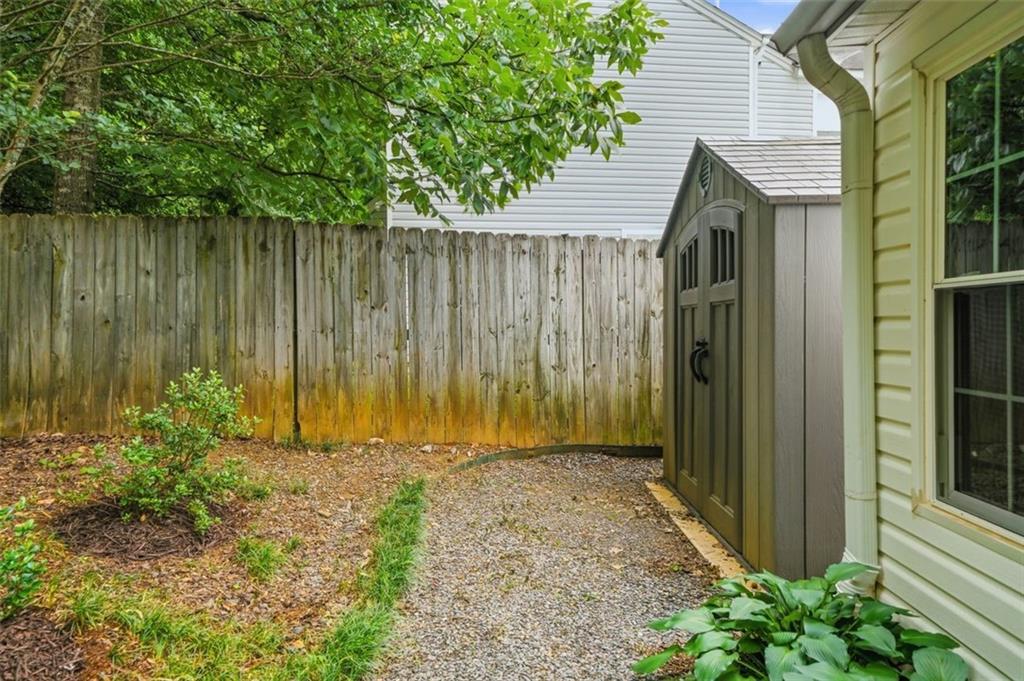
Fenced backyard with a gravel path, gray storage shed, and mature leafy trees.
Home’s rear screened porch and wooden deck beside a landscaped gravel path.
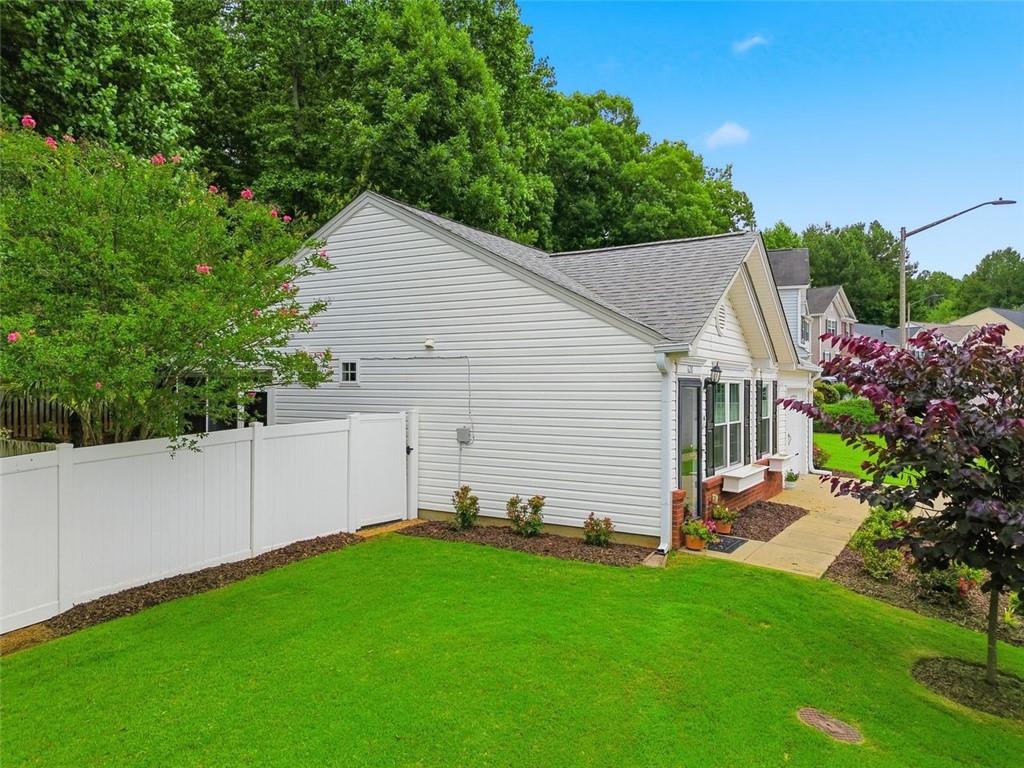
Light-sided home beside a white privacy fence, with a green lawn and mature trees.
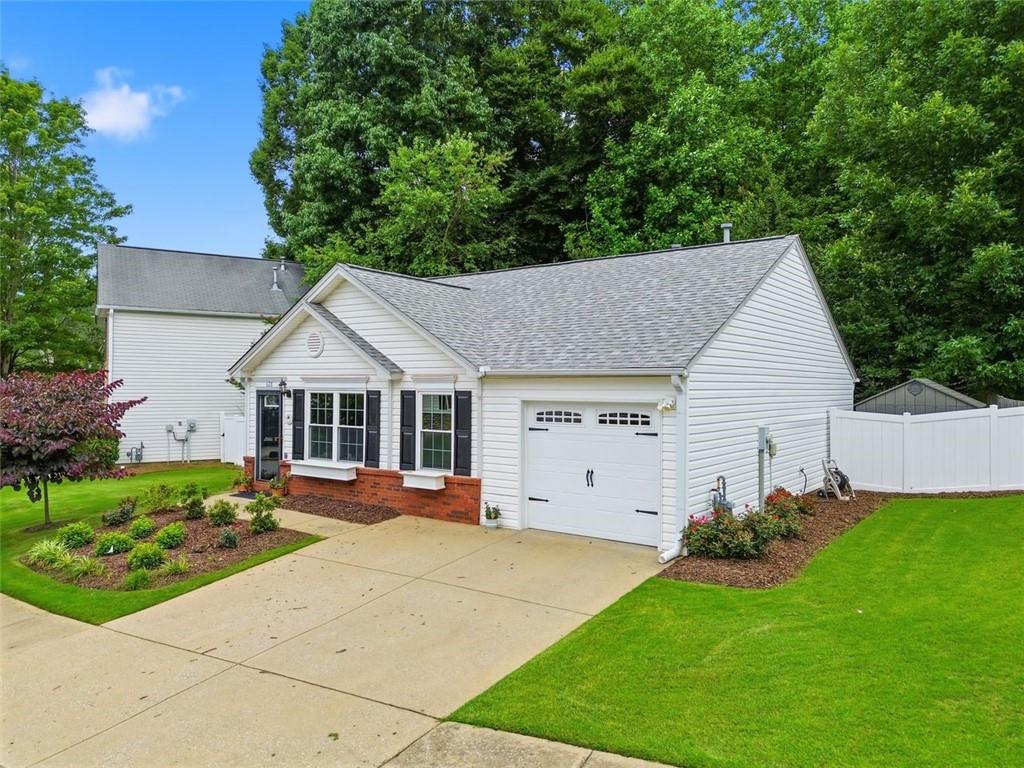
White-sided home with an attached garage, wide driveway, landscaped lawn, and mature trees.
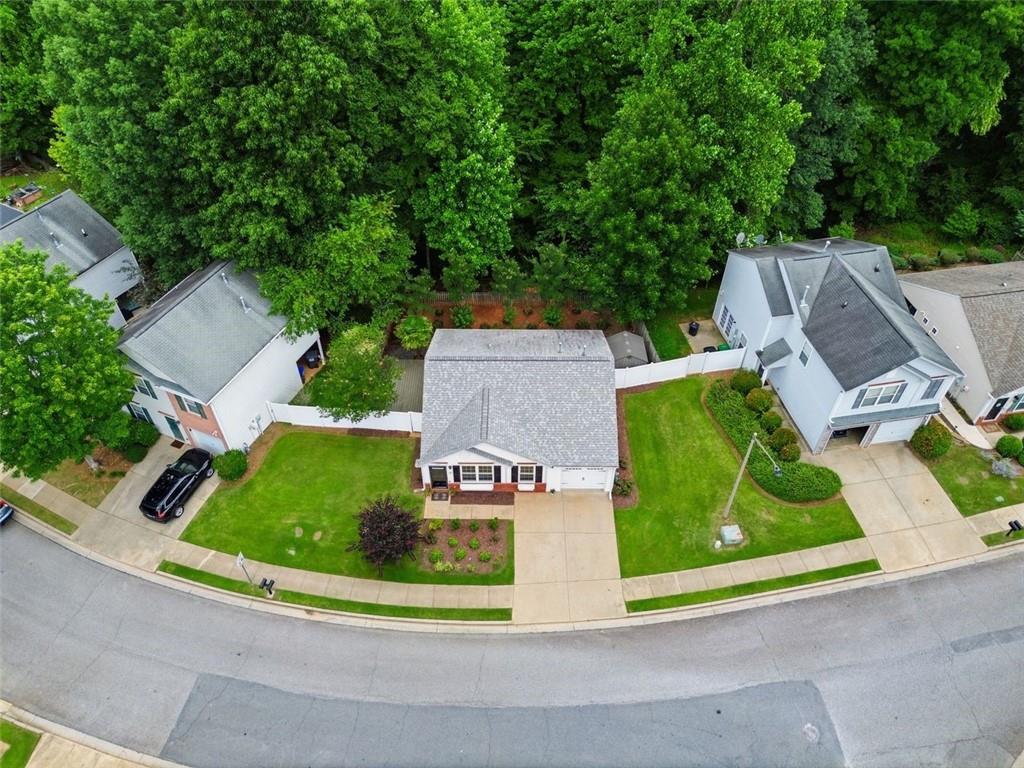
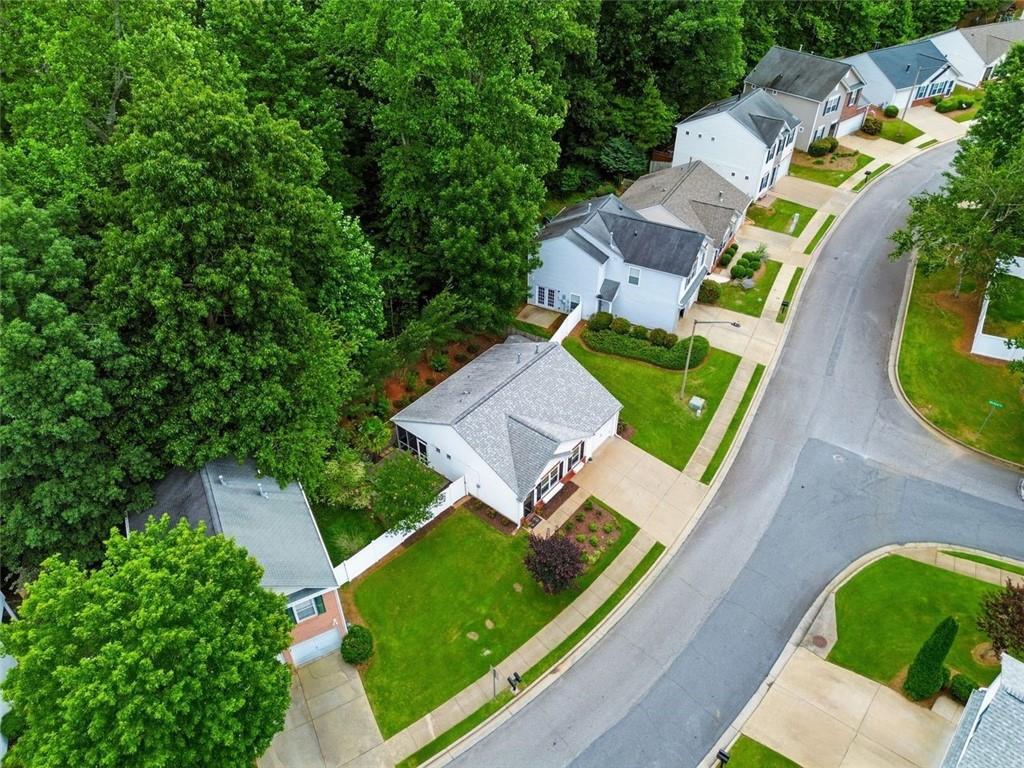
Aerial view of a single-story white home with a gray roof, landscaped front yard, and wooded backdrop.
Aerial view of a single-story home with a front lawn, driveway, and mature trees behind it.
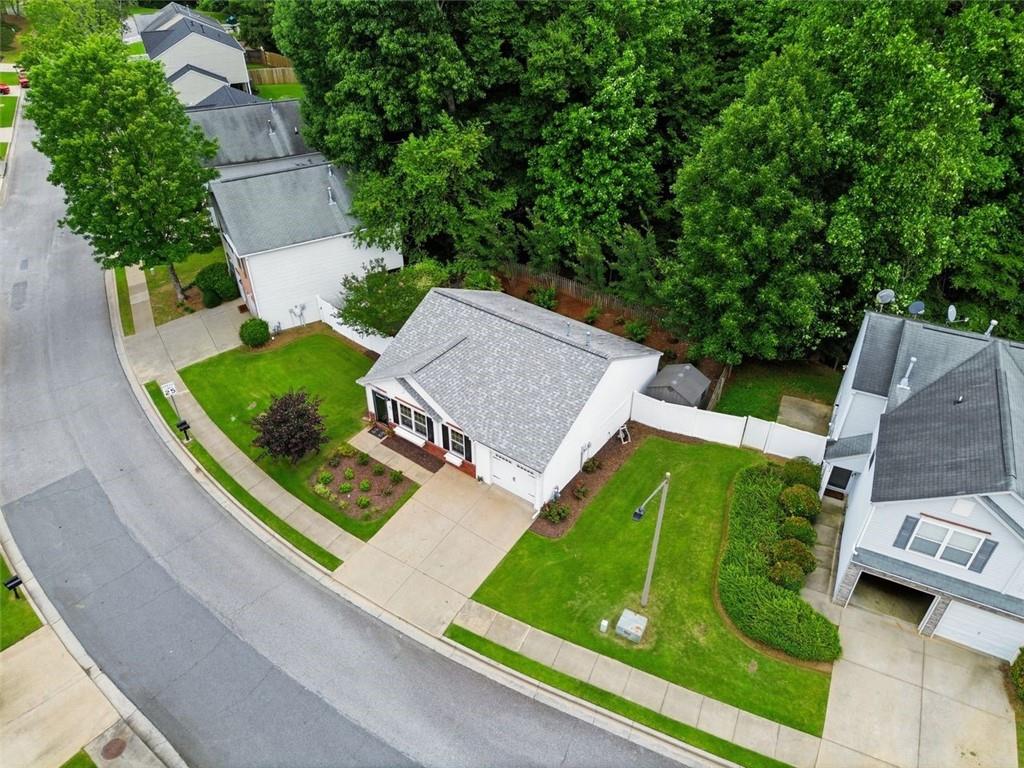
Aerial view of a white house with a gray roof, landscaped yard, and mature trees beside a curved street.
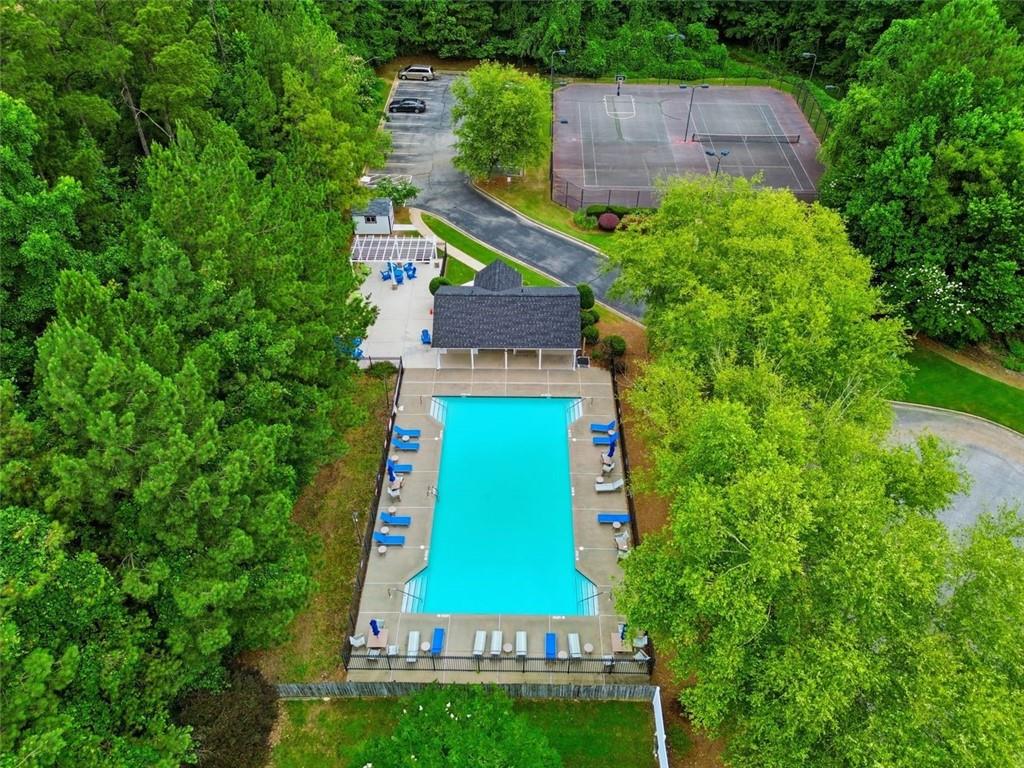
Aerial view of a tree-surrounded community pool and tennis court.
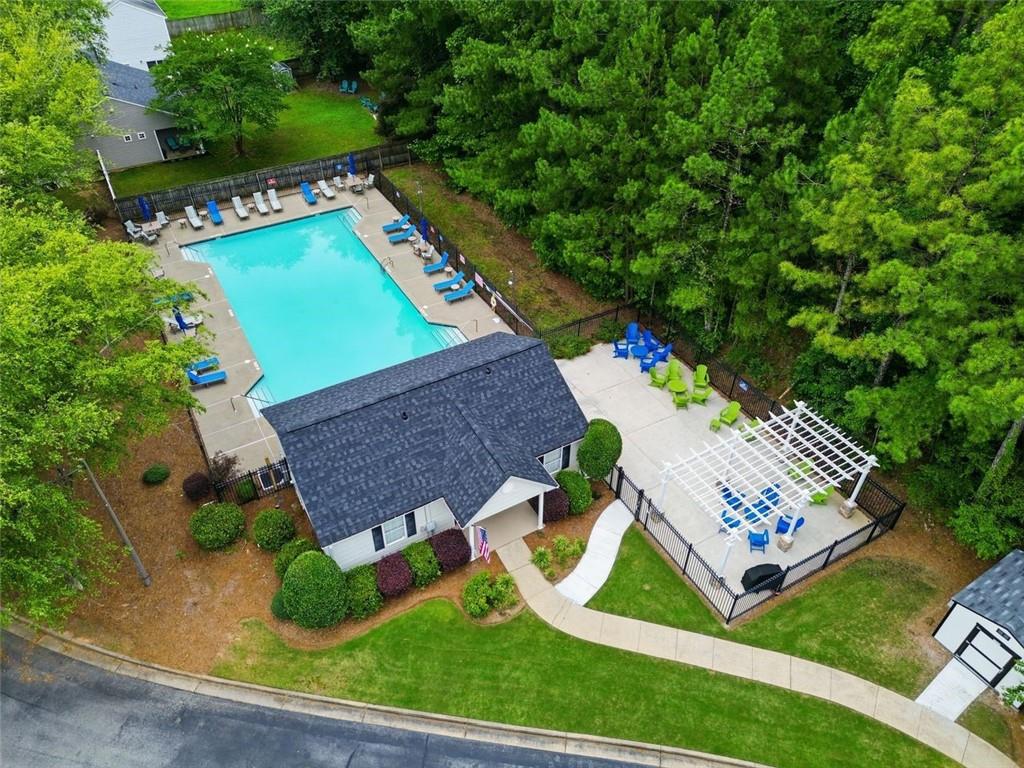
Aerial view of a tree-surrounded community pool, clubhouse, and pergola patio.
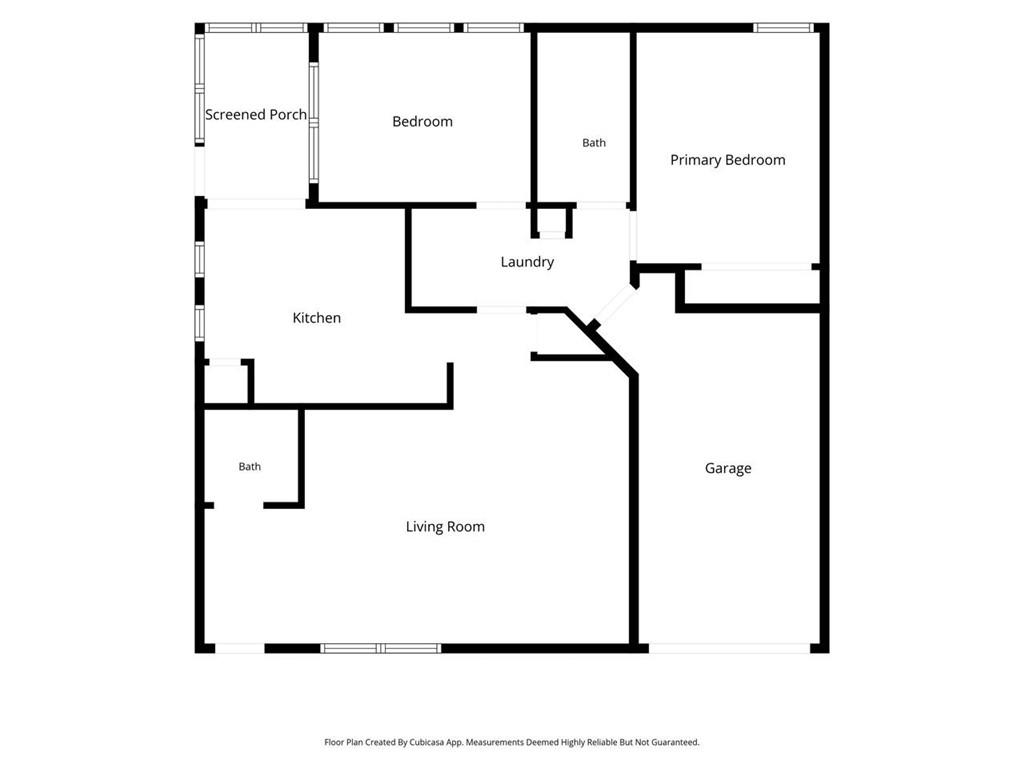
Floor plan showing a screened porch, three bedrooms, two baths, kitchen, living room, laundry, and garage.
SEE ALL PHOTOS
White single-story house with red brick foundation, black shutters, attached garage, and landscaped front yard.
Home exterior with white siding, black shutters, red brick foundation, and landscaped front garden.
Empty entryway with hardwood floors, a front door with decorative glass, and a large window.
Bathroom with a dark wood vanity, oval mirror, and white toilet.
Empty living room with wood floors, wall sconces, and a decorative ceiling fan.
Empty room with hardwood floors, a dark ceiling fan, and tall windows.
Vacant room with wood floors, a ceiling fan, and large windows overlooking neighboring homes.
Empty room with reddish-brown hardwood floors, two large windows, and a ceiling fan.
Empty room with glossy hardwood floors, a decorative ceiling fan, and a large multipane window.
Open living and dining area with hardwood floors and a dark ceiling fan.
Laundry room with white washer and dryer beneath two wire shelves.
Bathroom with a white vanity, round mirror, and tub-shower with a translucent curtain.
Staged bedroom with a black metal four-poster bed, white bedding, and hardwood floors.
Empty room with reddish-brown hardwood floors and a single window.
Empty bedroom with hardwood floors, sliding closet doors, and an open doorway.
Empty room with reddish hardwood floors and large windows overlooking a fenced, wooded yard.
Empty room with hardwood floors, two windows, and an open door.
Kitchen with white cabinets, a double-basin sink, stainless-steel dishwasher, and beige tiled backsplash.
Empty tiled room with white French doors opening onto a patio and two high windows.
Kitchen with white cabinetry, stainless steel appliances, and light tile flooring.
Kitchen with white cabinets, stainless steel appliances, and pale tile floors.
Sunroom with screened openings overlooking a leafy fenced backyard and deck.
Screened porch with white framing, a reddish floor, and a view of the fenced garden.
Backyard deck beside a screened porch, enclosed by wooden fences with a small palm tree.
Enclosed deck with light-colored boards, a screened door, and a tall privacy fence.
Side yard with a gravel path beside the house, leafy trees, and an outdoor air-conditioning unit.
Side yard with a gravel path, screened porch, wooden privacy fence, and palm tree.
Fenced backyard with a gravel path, gray storage shed, and mature leafy trees.
Home’s rear screened porch and wooden deck beside a landscaped gravel path.
Light-sided home beside a white privacy fence, with a green lawn and mature trees.
White-sided home with an attached garage, wide driveway, landscaped lawn, and mature trees.
Aerial view of a single-story white home with a gray roof, landscaped front yard, and wooded backdrop.
Aerial view of a single-story home with a front lawn, driveway, and mature trees behind it.
Aerial view of a white house with a gray roof, landscaped yard, and mature trees beside a curved street.
Aerial view of a tree-surrounded community pool and tennis court.
Aerial view of a tree-surrounded community pool, clubhouse, and pergola patio.
Floor plan showing a screened porch, three bedrooms, two baths, kitchen, living room, laundry, and garage.
Listed by Jessica Diaz with Coldwell Banker Realty 770-993-9200
Pending

628 Spanish Oak Drive

628 Spanish Oak Drive, Acworth, GA 30102

$310,000
Welcome home to this charming, meticulously maintained property that is truly neat as a pin and as cute as a dollhouse. From the moment you arrive, you'll appreciate the beautifully manicured exterior and the pride of ownership that shines throughout.

Inside, you'll find a home that has been lovingly cared for and is completely move-in ready. Every space feels inviting, comfortable, and exceptionally well-kept.

Step outside to your own private backyard retreat. Surrounded by mature flowering plants and thoughtfully landscaped gardens, this peaceful outdoor space offers beauty, privacy, and the perfect setting for relaxing mornings, entertaining guests, or simply enjoying nature.

The lifestyle extends beyond the property itself with a low-cost HOA that includes access to community amenities such as a pool, tennis courts, and playground, along with front and side yard lawn maintenance for added convenience.

If you're looking for a home that combines charm, impeccable maintenance, low-maintenance living, and a picturesque setting, this one is not to be missed.

2
beds

2
baths

912 Sq.Ft. LIVING AREA

4,791.6 Sq.Ft. lot

Jessica  Diaz

Jessica Diaz

Features & Amenities

Interior

  • total bedrooms2
  • Total bathrooms2
  • full bathroom1
  • half bathroom1
  • Laundry room In Hall, Laundry Closet
  • Flooring Ceramic Tile, Hardwood
  • Fireplace None
  • APPLIANCES Dishwasher, Dryer, Microwave, Refrigerator, Washer
  • other interior Features Other

Area & Lot

  • Status Pending
  • Living Area912 Sq.Ft.
  • Total Area912 Sq.Ft.
  • Lot Area4,791.6 Sq.Ft.
  • MLS® ID7790009
  • TypeResidential
  • YEAR BUILT2002
  • Architecture StylesTraditional
  • Water FrontageNone
  • View DescriptionOther
  • Elementary SchoolOak Grove - Cherokee
  • Middle SchoolE.T. Booth
  • High SchoolEtowah

Exterior

  • STORIES1
  • Garage Space1.0
  • water SourcePublic
  • utilitiesCable Available, Electricity Available, Natural Gas Available, Phone Available, Sewer Available, Water Available
  • PoolNone
  • roofComposition
  • lot featuresBack Yard, Landscaped, Level
  • parkingDriveway, Garage, Garage Faces Front
  • HEAT TYPENatural Gas
  • AIR CONDITIONINGCeiling Fan(s), Central Air, Electric
  • sewerPublic Sewer
  • SubstructureSlab
  • Disability FeaturesNone
  • security FeaturesSmoke Detector(s)
  • Green featuresNone
  • other exterior FeaturesPrivate Entrance, Storage, None

Financial

  • Sales Price$310,000
  • Real Estate Tax $493/yr
  • HOA $660/yr
Home exterior with white siding, black shutters, red brick foundation, and landscaped front garden.

Schedule a Showing

We would love to show you our beautiful property. Please select your preferred date and time below. An agent will be in touch shortly to confirm your appointment.

Schedule a Showing

We would love to show you our beautiful property. Please select your preferred date and time below. An agent will be in touch shortly to confirm your appointment.

Thank you for your interest in 628 Spanish Oak Drive, Acworth, GA 30102. We are reviewing your request and will be in touch shortly!

Mortgage Calculator

Estimate your monthly mortgage payment, including the principal and interest, property taxes, and HOA. Adjust the values to generate a more accurate rate.

All estimates are provided for informational purposes only. Actual amounts may vary.
$0,000 Your Payment 20 15 65
$0,000 Your Payment

Work With Jessica

Get assistance in determining current property value, crafting a competitive offer, writing and negotiating a contract, and much more. Contact her today.

Follow Me on Instagram