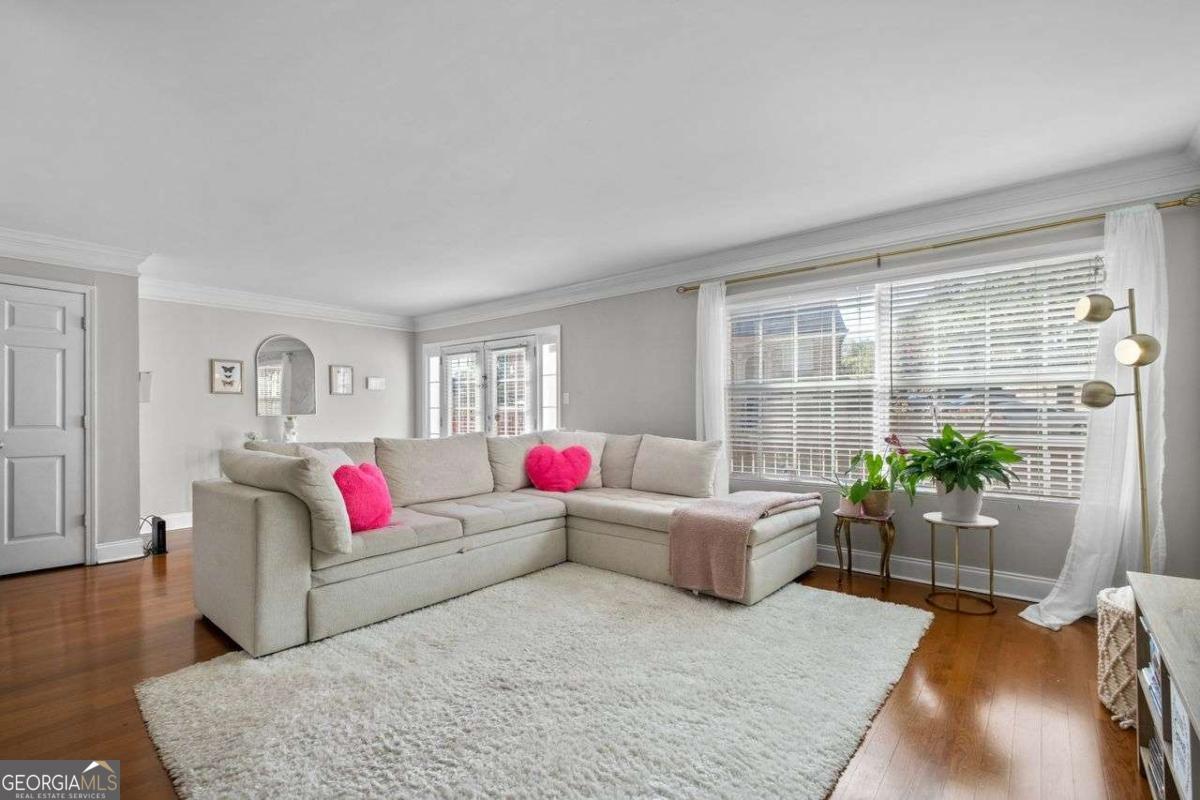
Living room with a gray sectional, pink heart pillows, hardwood floors, and wide curtained windows.
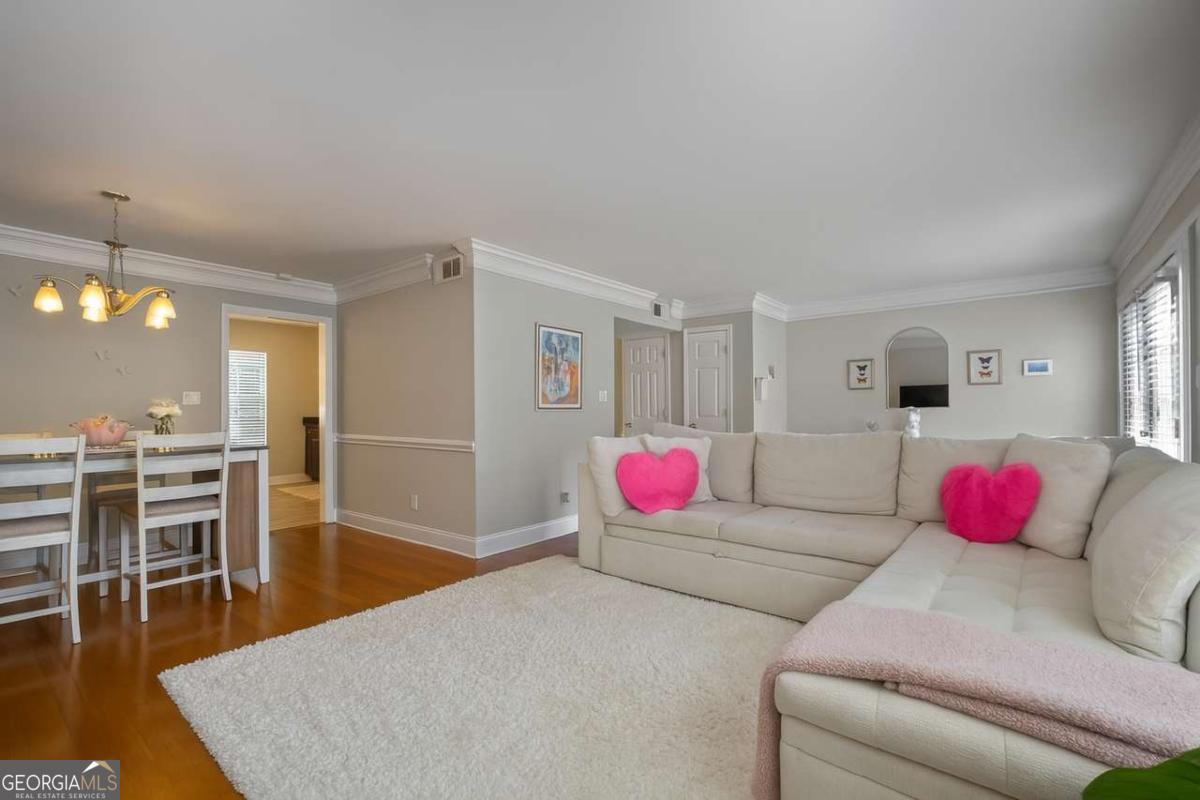
Living room with a cream sectional, pink heart-shaped pillows, white rug, and adjoining dining area.
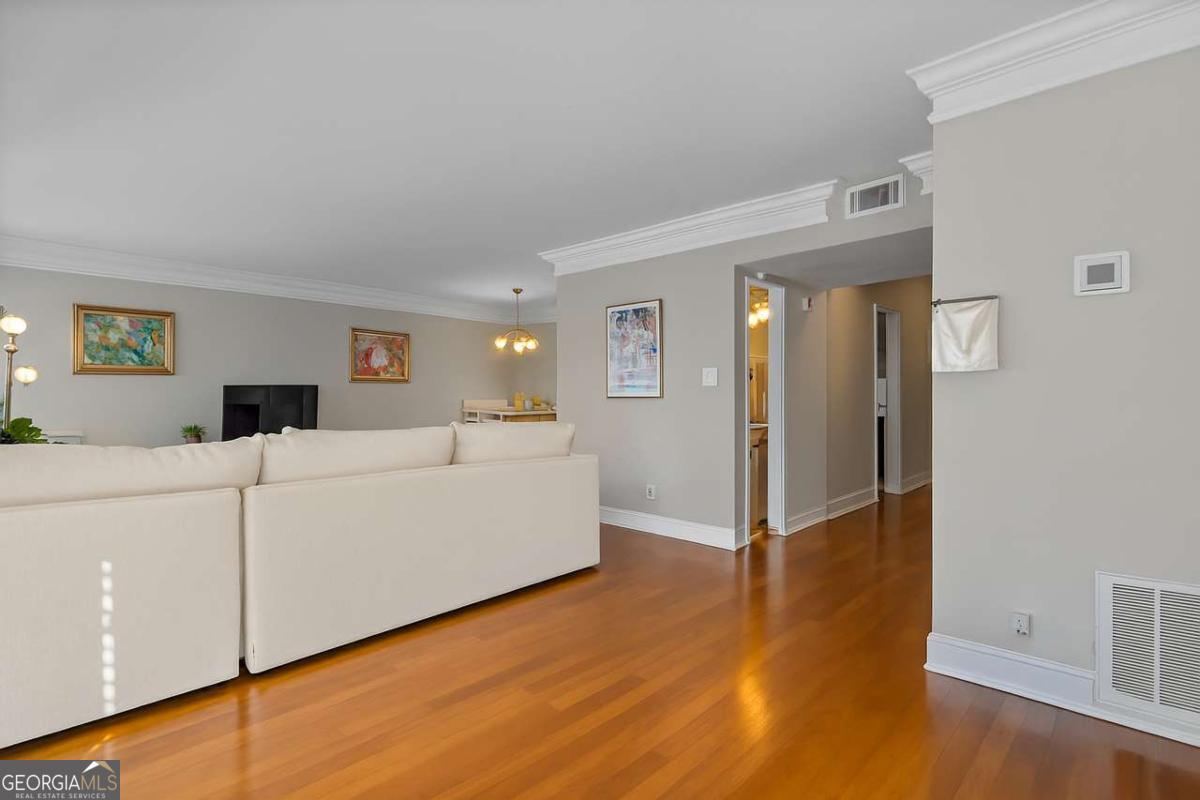
Living room with a white sectional sofa, hardwood floors, and an open hallway.
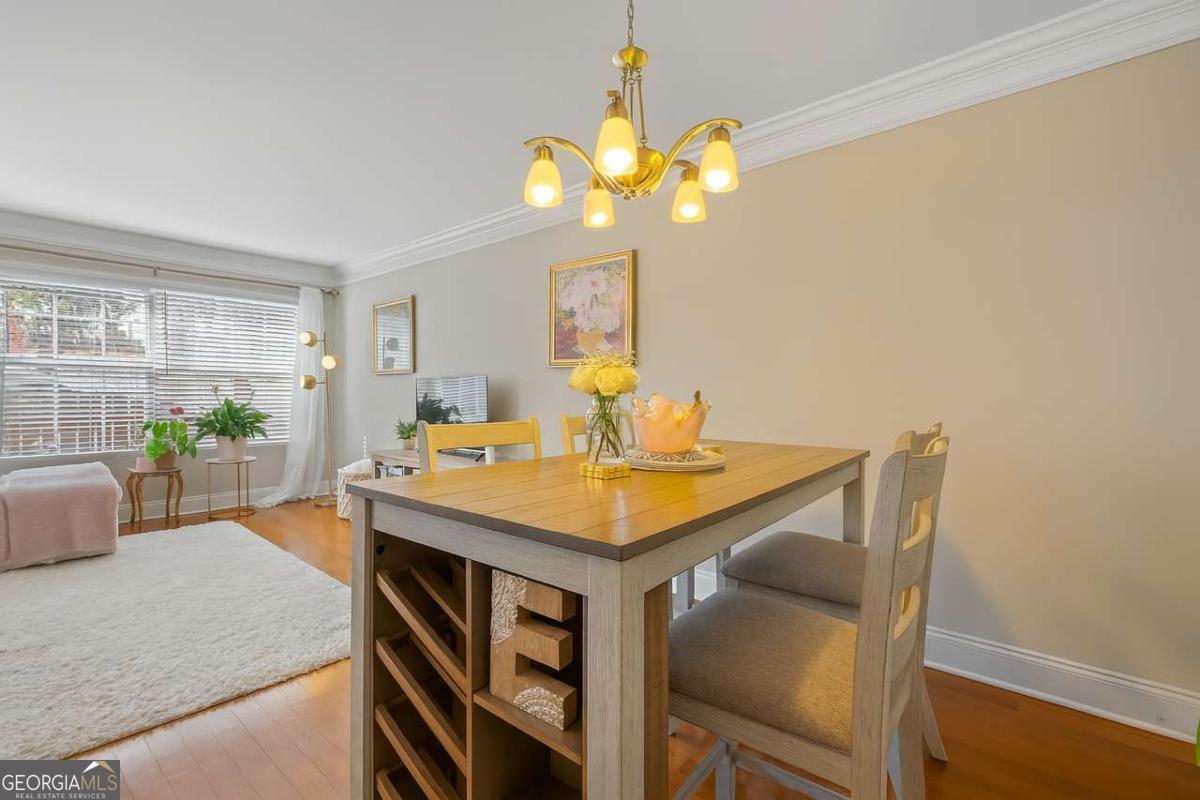
Dining area with a large wood table, chandelier, and adjoining living room with bright windows.
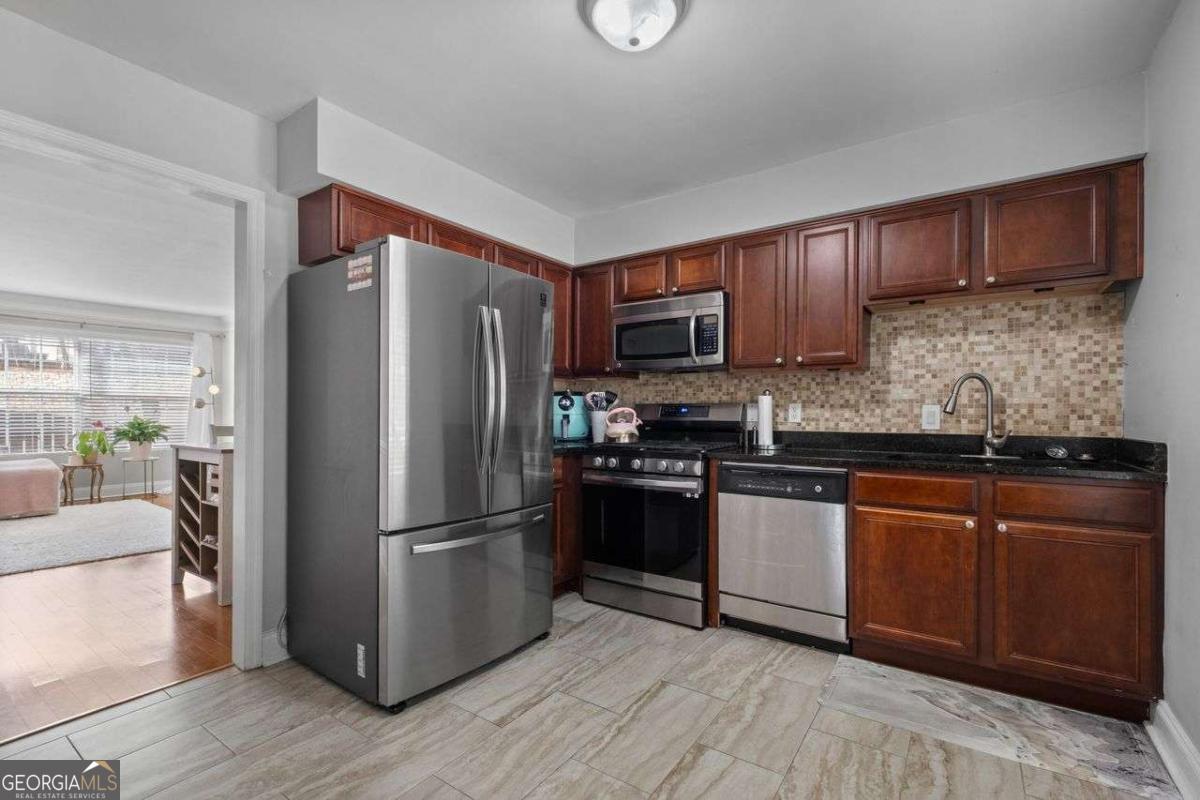
Kitchen with dark wood cabinets, granite counters, stainless steel appliances, and a mosaic tile backsplash.
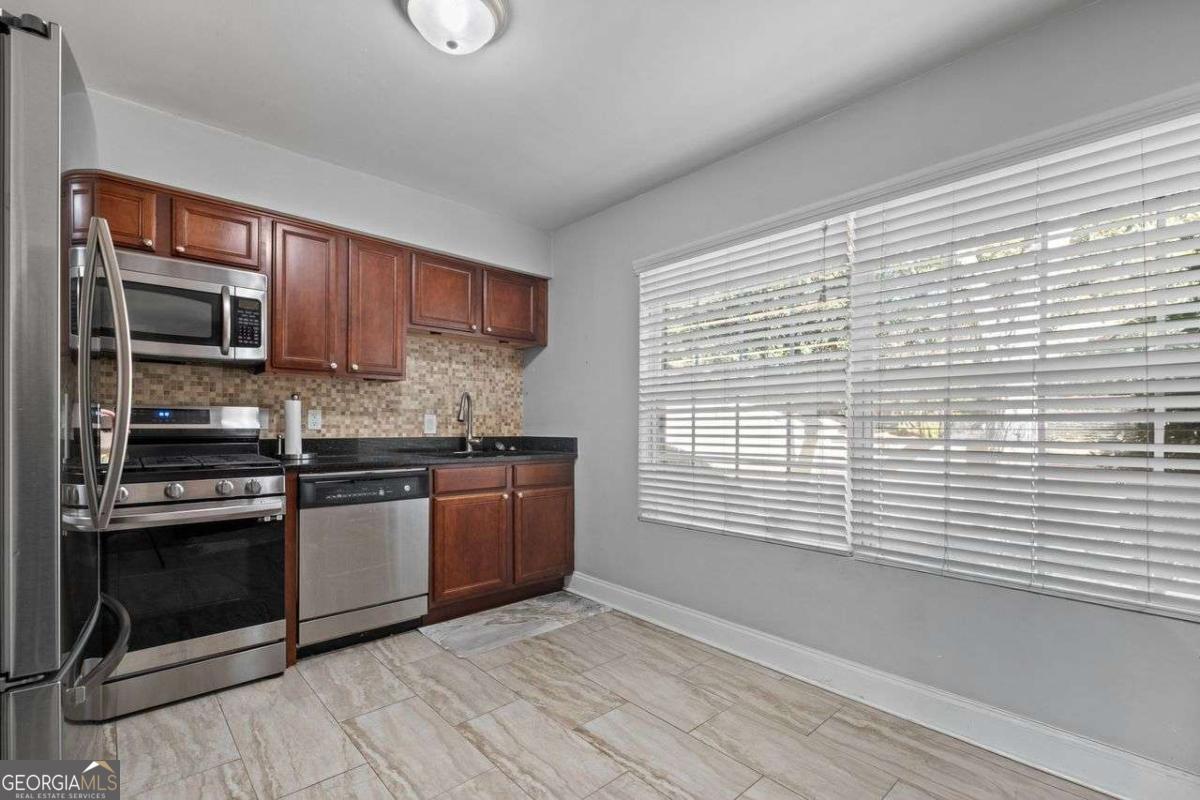
Kitchen with dark wood cabinets, stainless steel appliances, tile backsplash, and wide window with blinds.
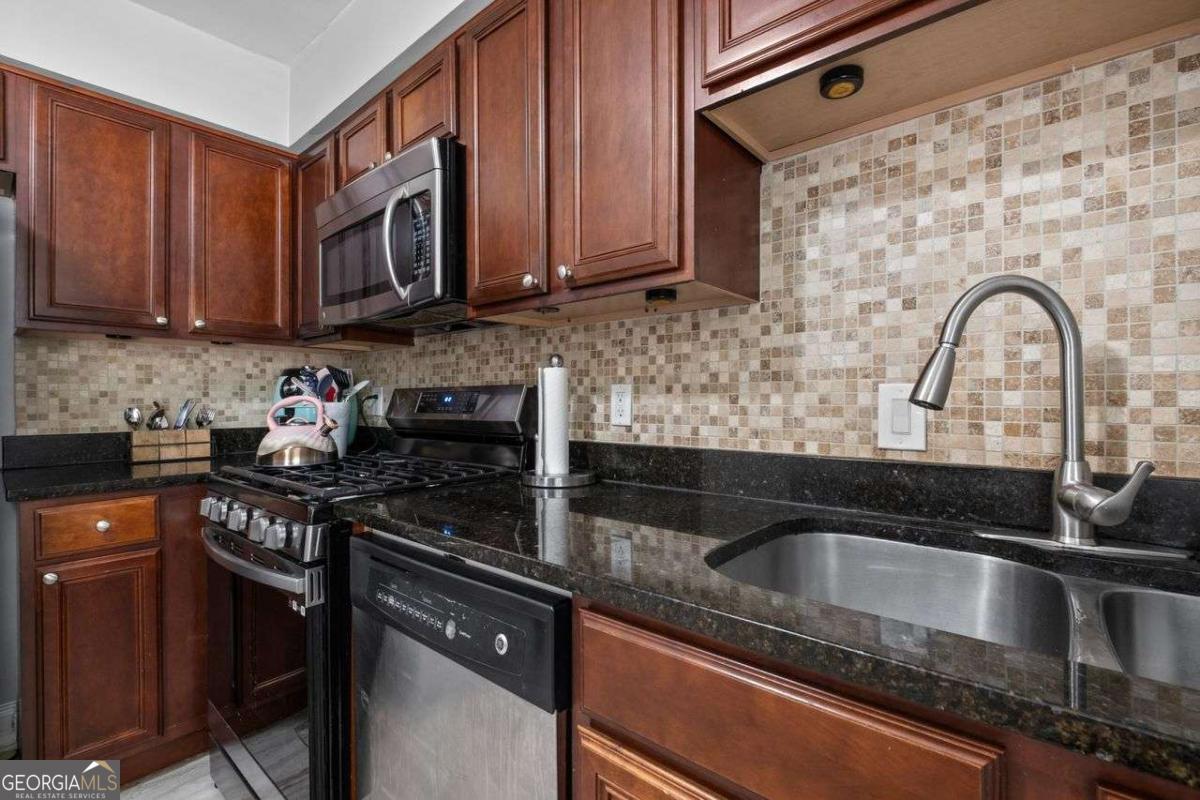
Kitchen with dark granite counters, wood cabinets, mosaic backsplash, and stainless steel appliances.
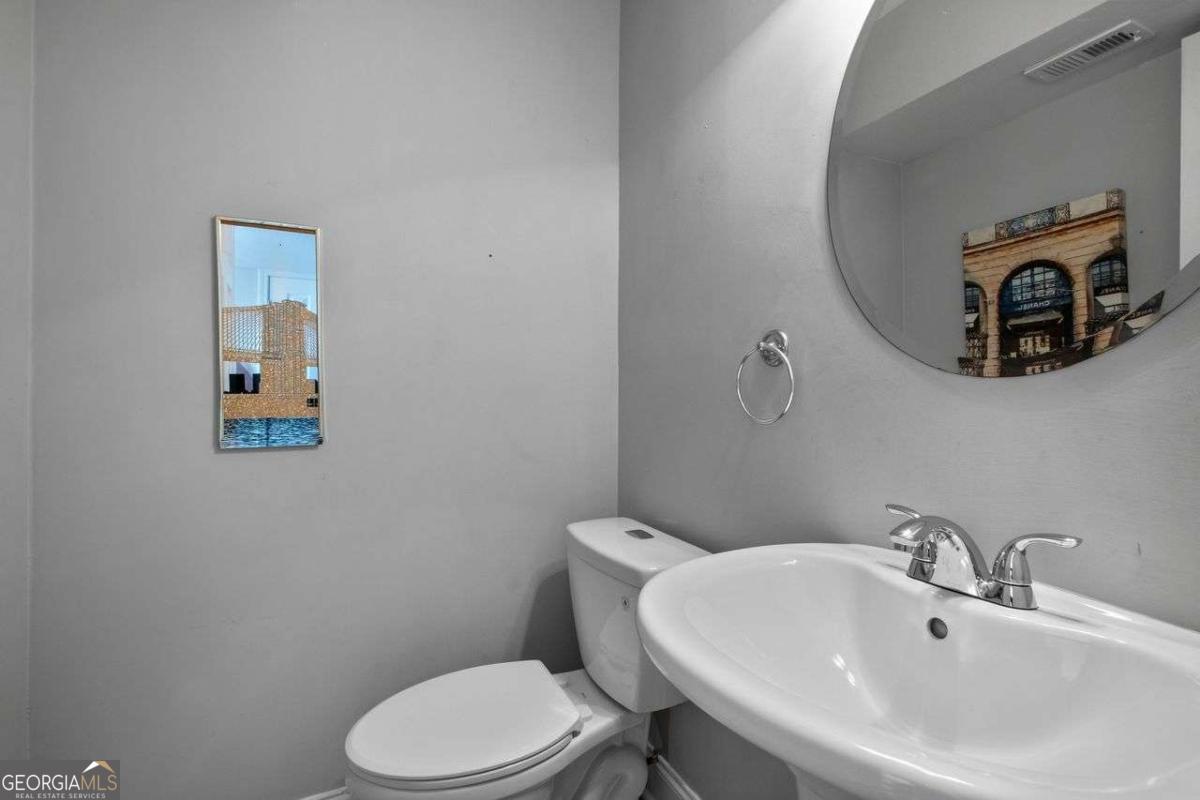
Bathroom with a white sink and toilet beneath a large round mirror.
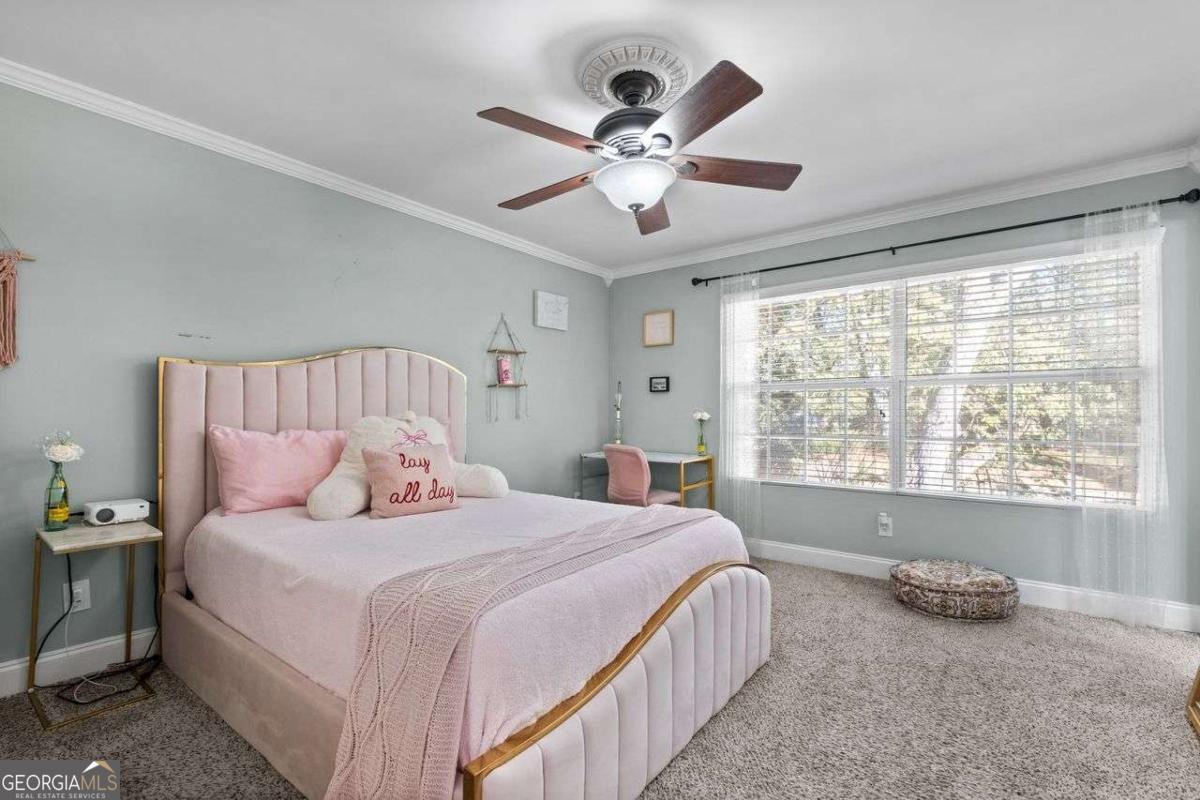
Staged bedroom with a blush upholstered bed, ceiling fan, and wide window with blinds.
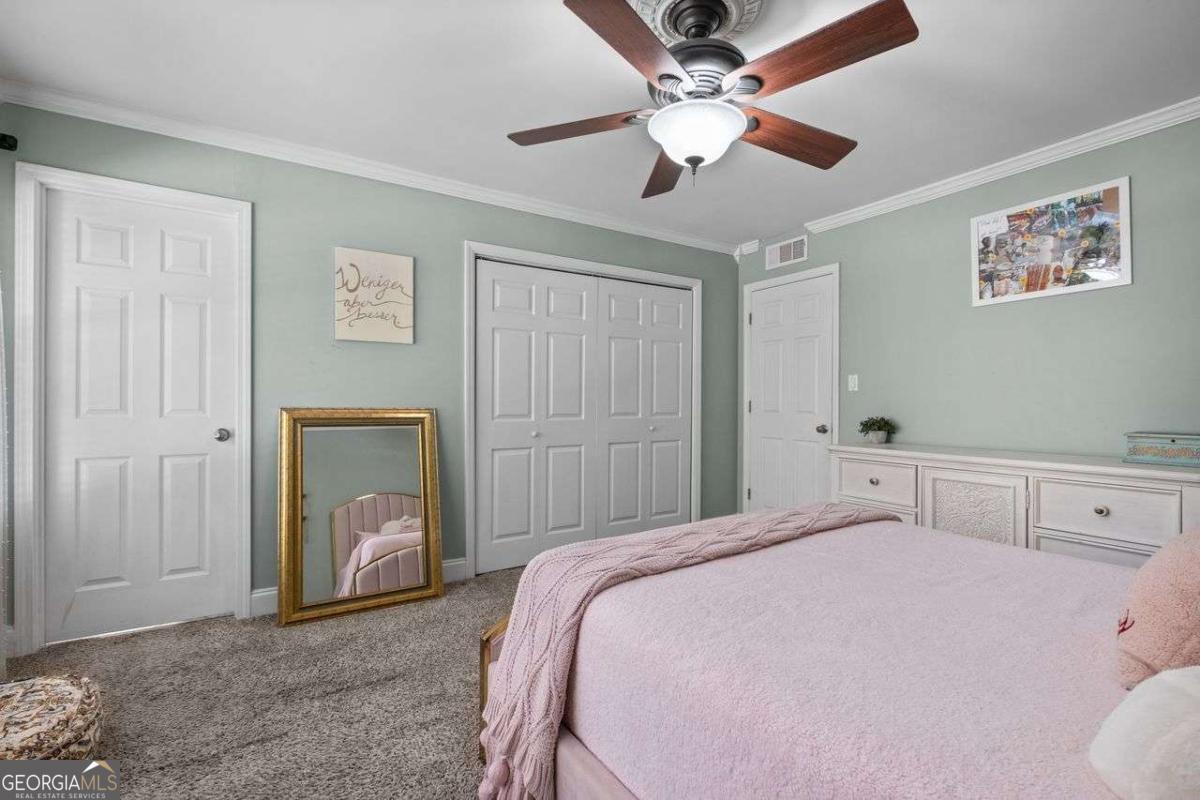
Bedroom with a pink-covered bed, pale green walls, and a wooden ceiling fan.
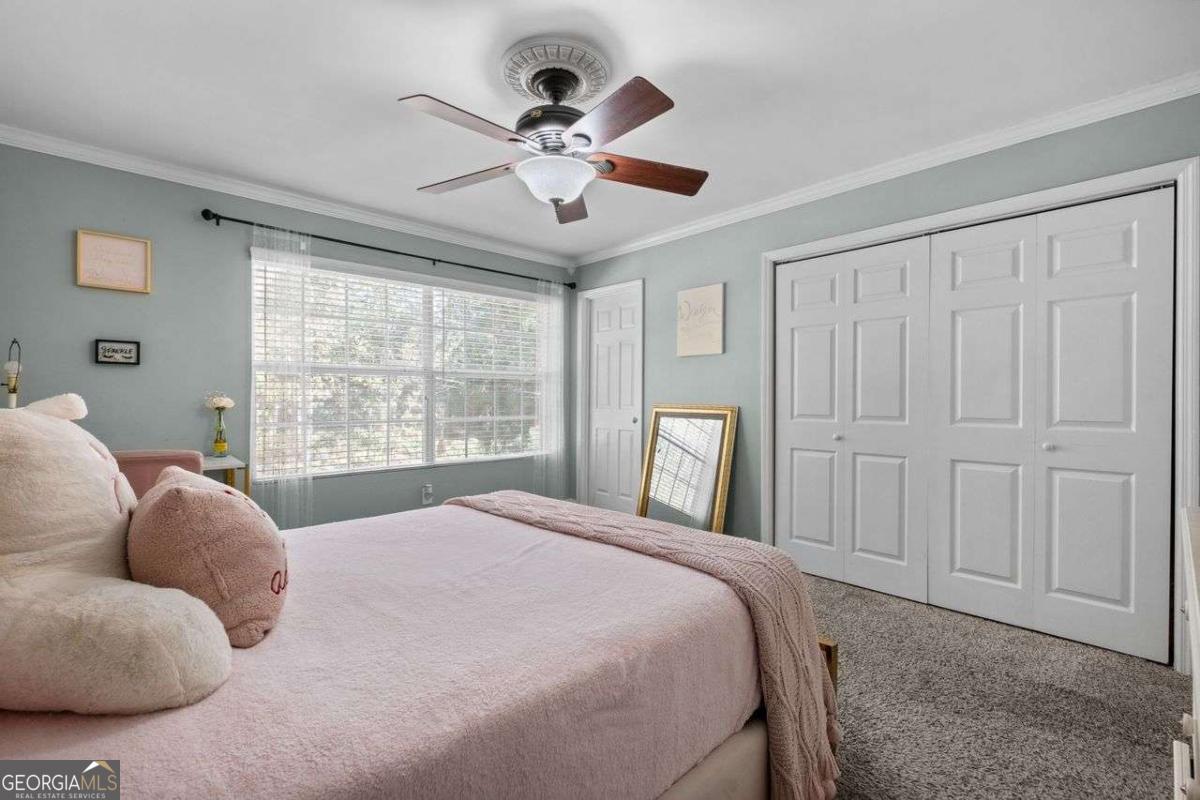
Bedroom with pale pink bedding, a wide window with blinds, and white paneled closet doors.
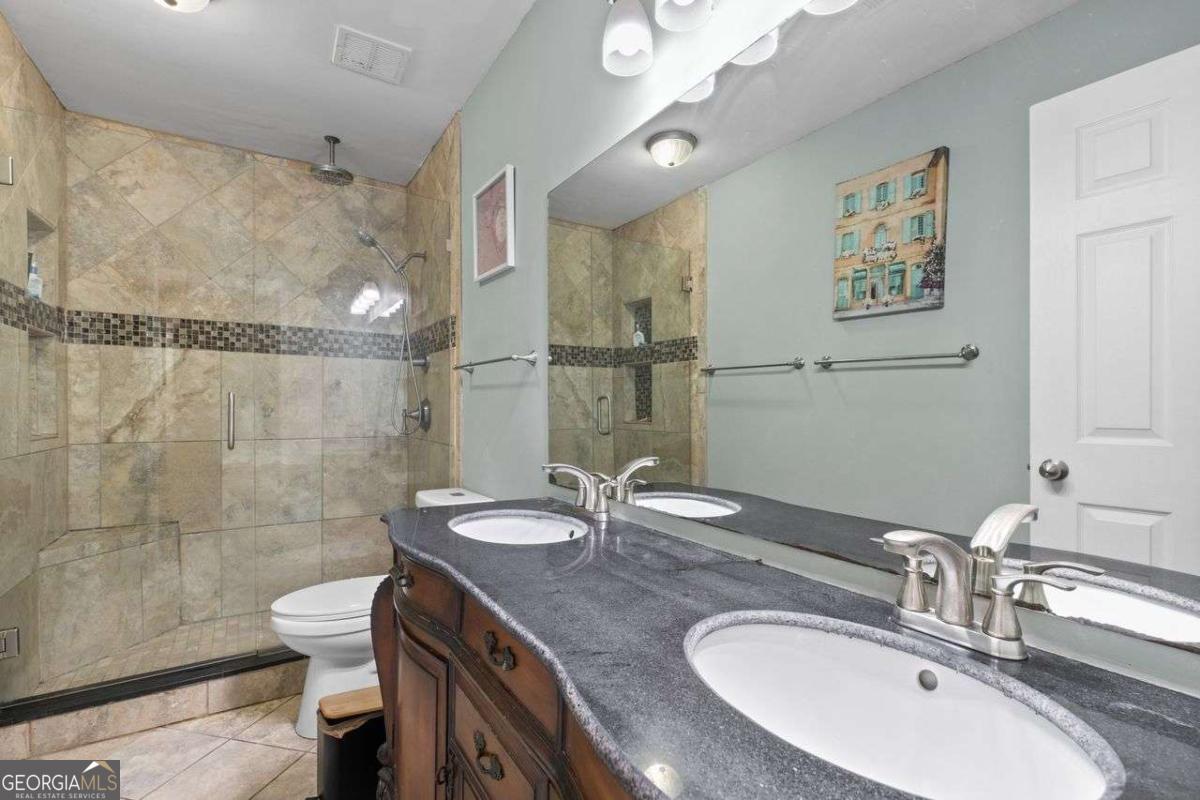
Bathroom with a tiled glass shower and dark double-sink vanity.
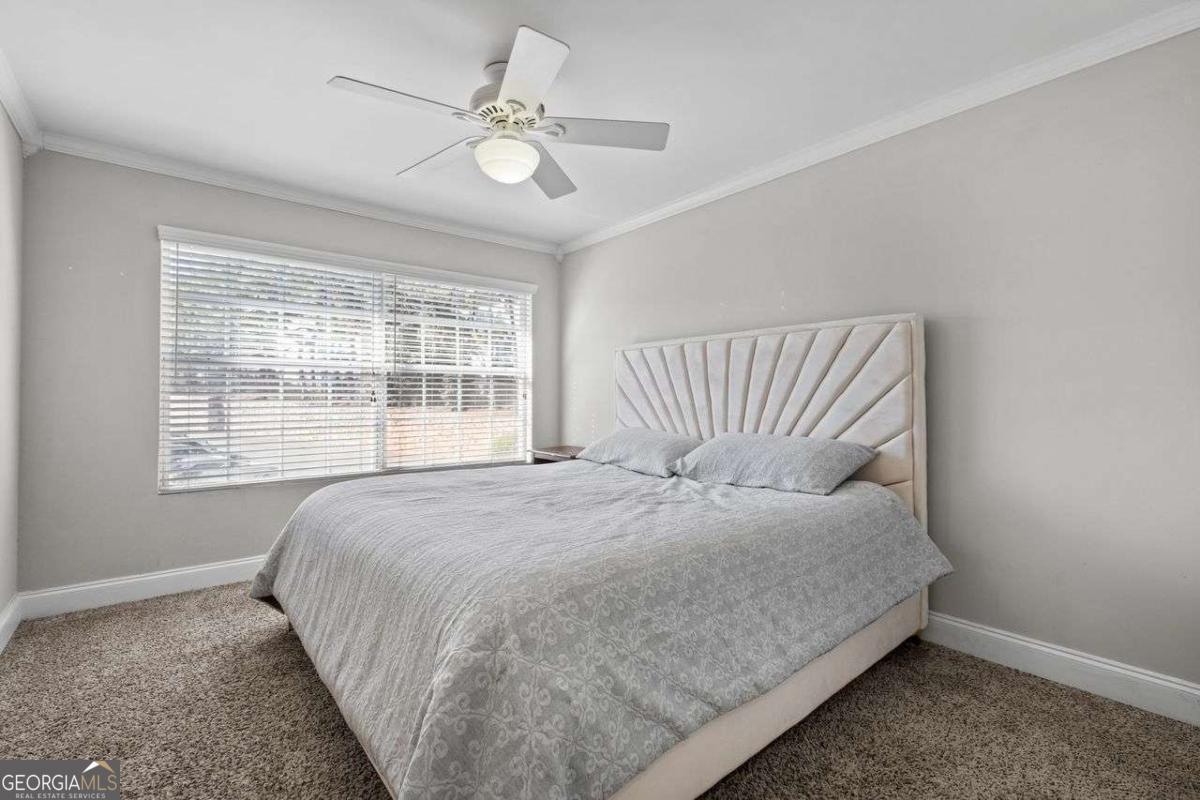
Bedroom with a large gray-covered bed, fan-shaped headboard, wide window, and ceiling fan.
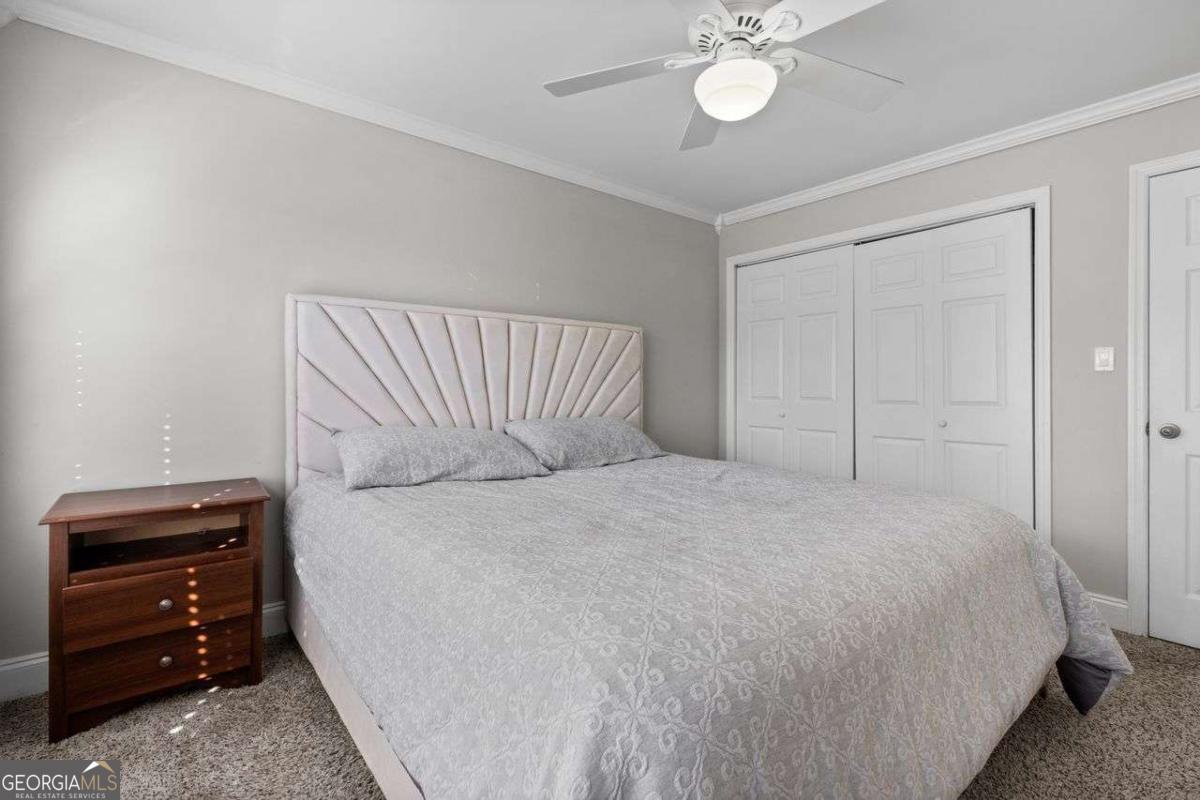
Bedroom with a large gray-covered bed, fan-shaped upholstered headboard, and wooden nightstand.
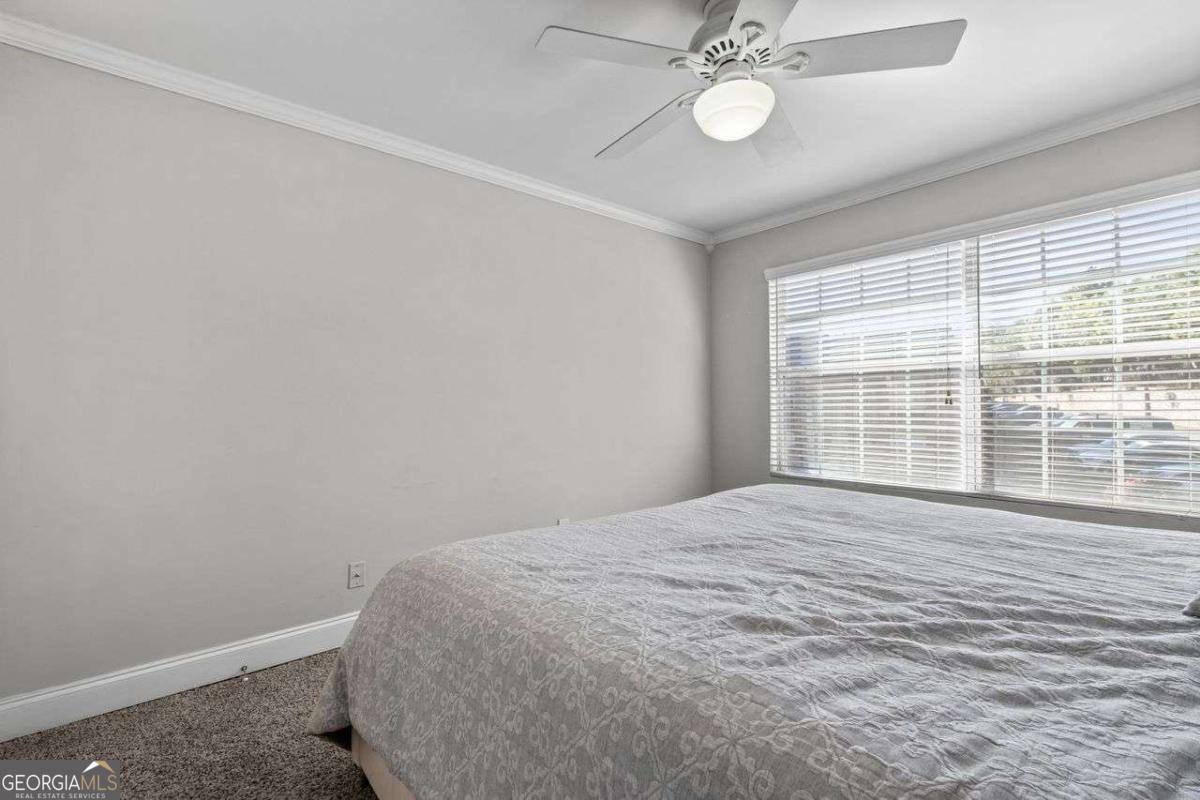
Bedroom with a large patterned bed, wide windows with blinds, and a ceiling fan.
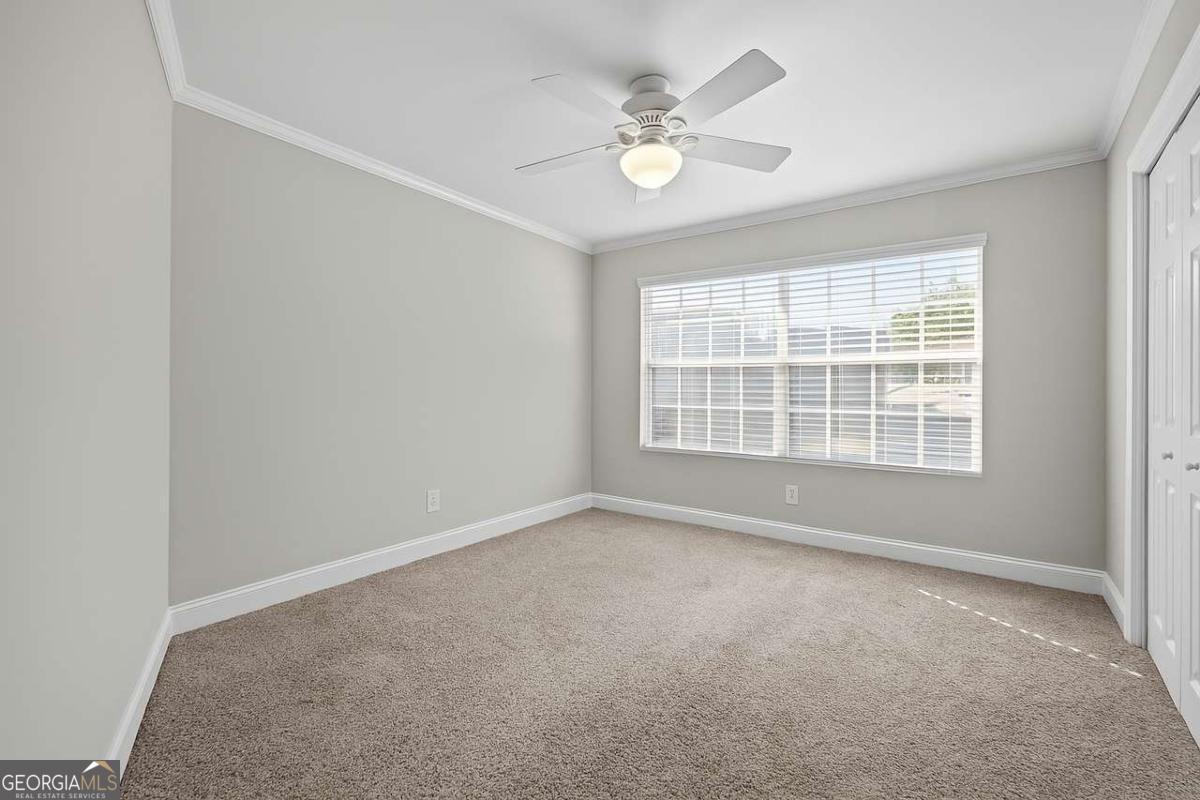
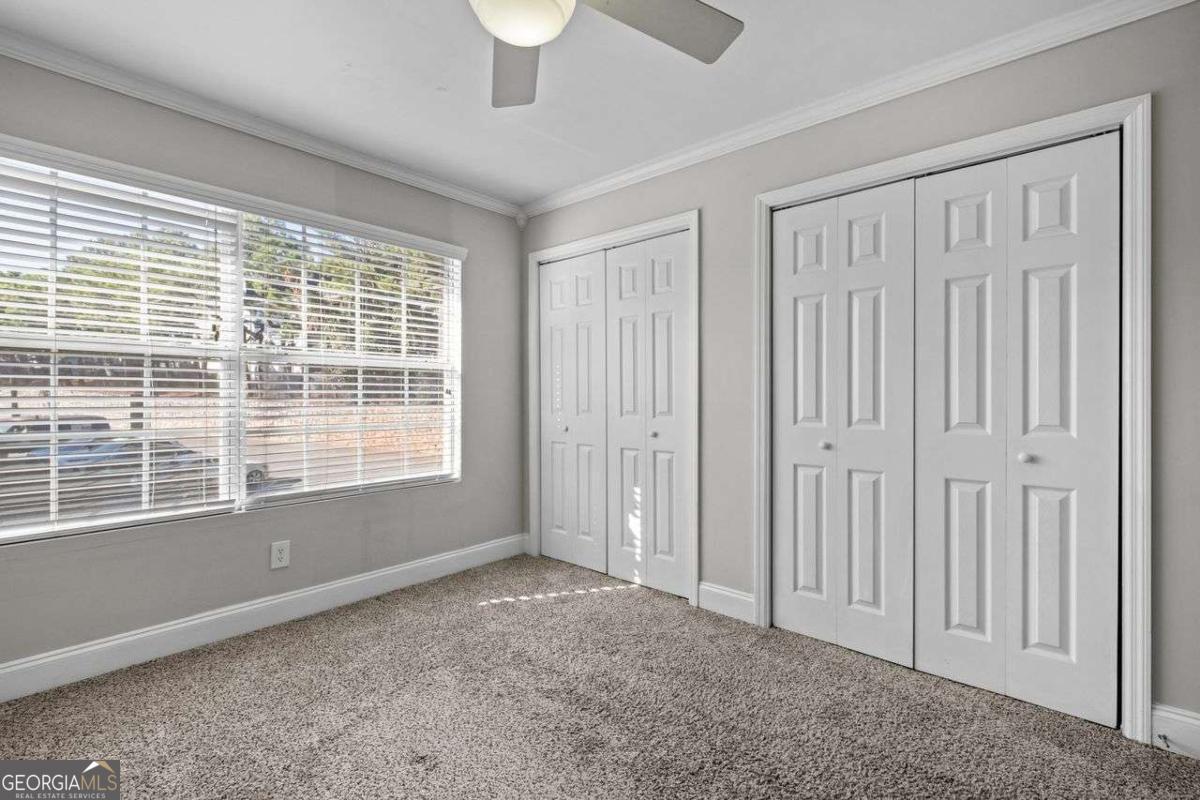
Vacant bedroom with beige carpet, a wide window with blinds, and a ceiling fan.
Empty bedroom with beige carpet, a ceiling fan, window blinds, and two sets of closet doors.
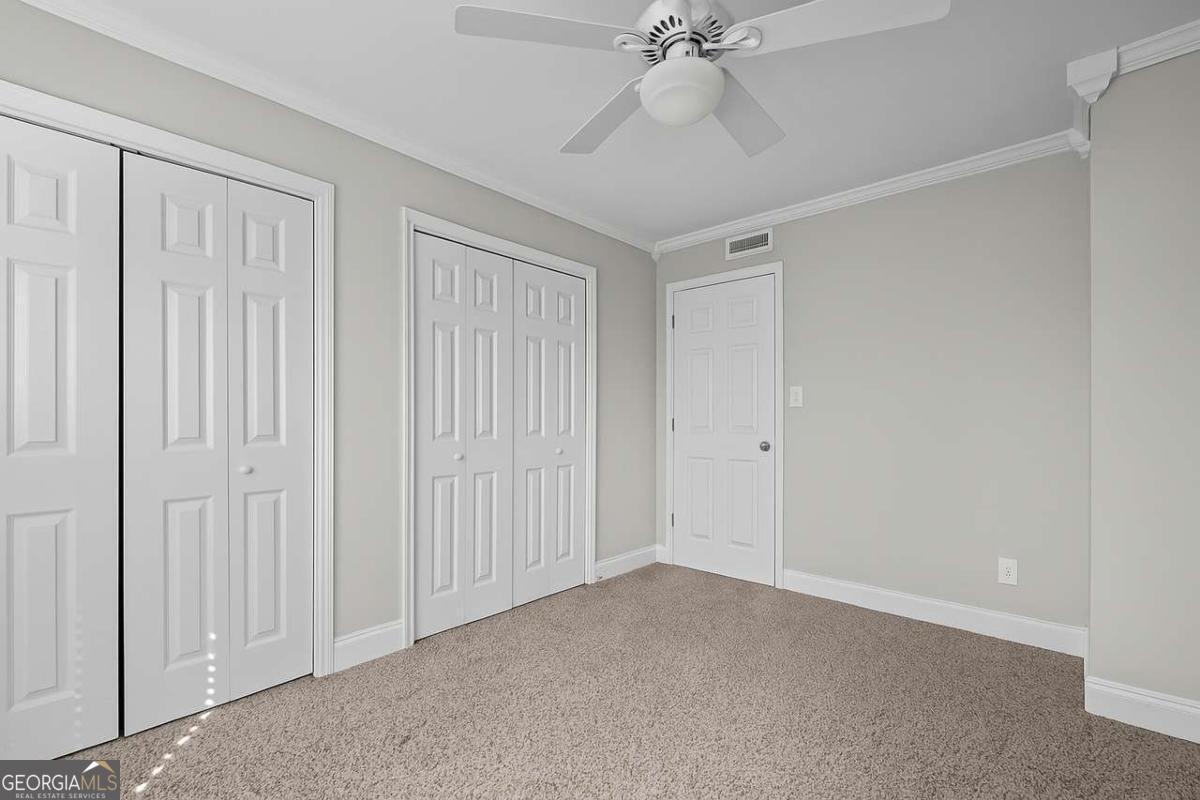
Empty bedroom with beige carpet, white closet doors, and a ceiling fan.
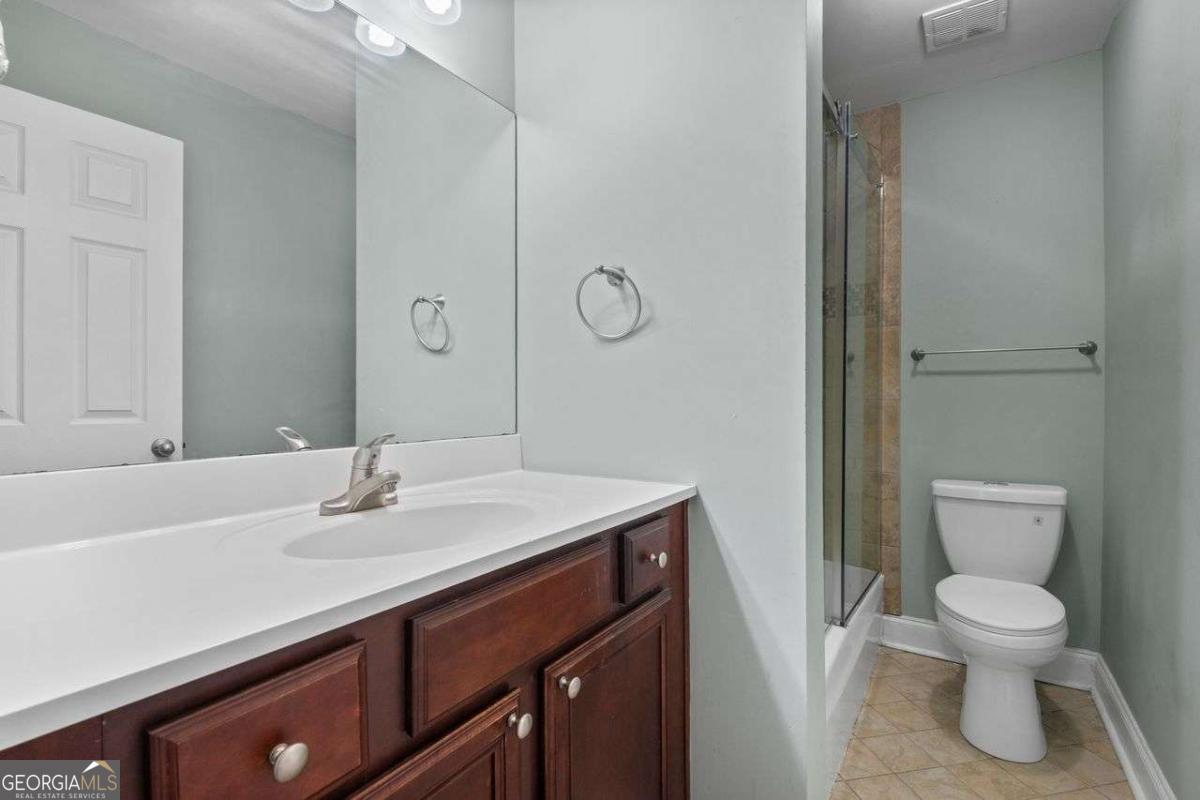
Bathroom with a dark wood vanity, large mirror, glass shower and toilet.
Brick residential building with two front entrances, individual steps, and a tree-lined courtyard.
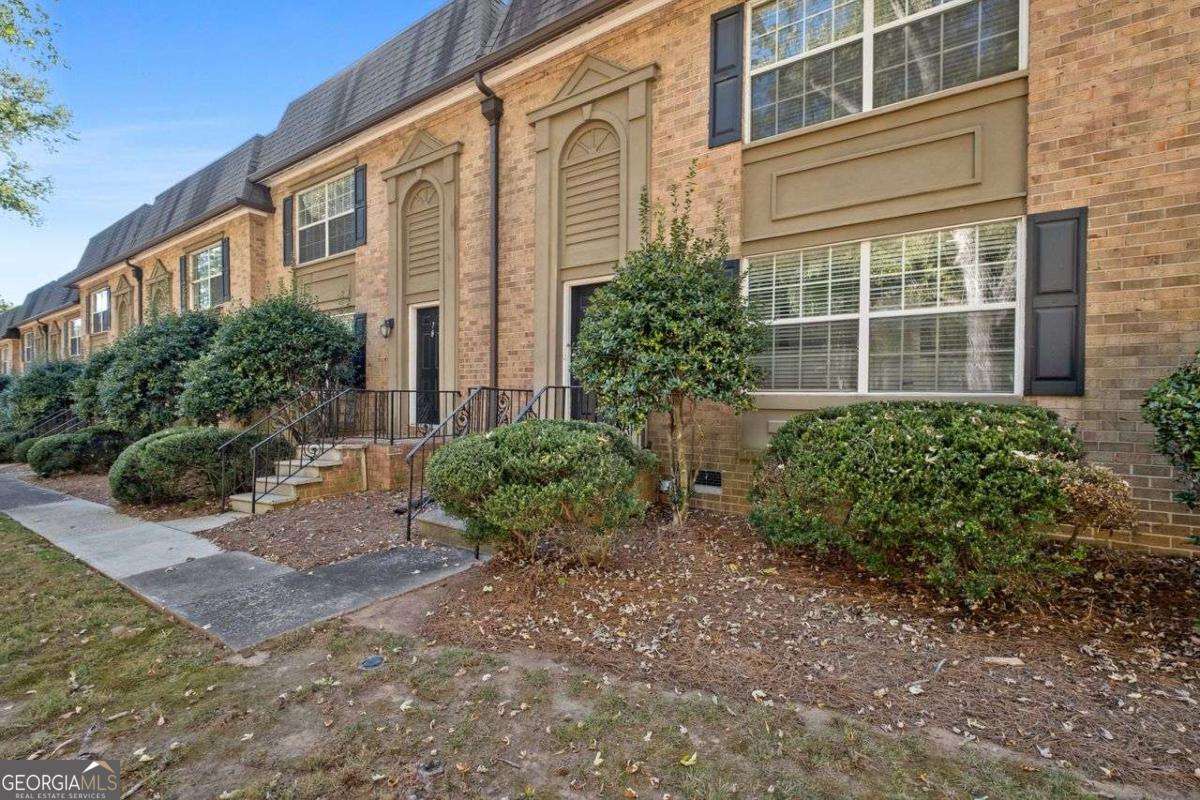
Brick townhouse exterior with tan decorative panels, dark shutters, and shrub-lined front steps.
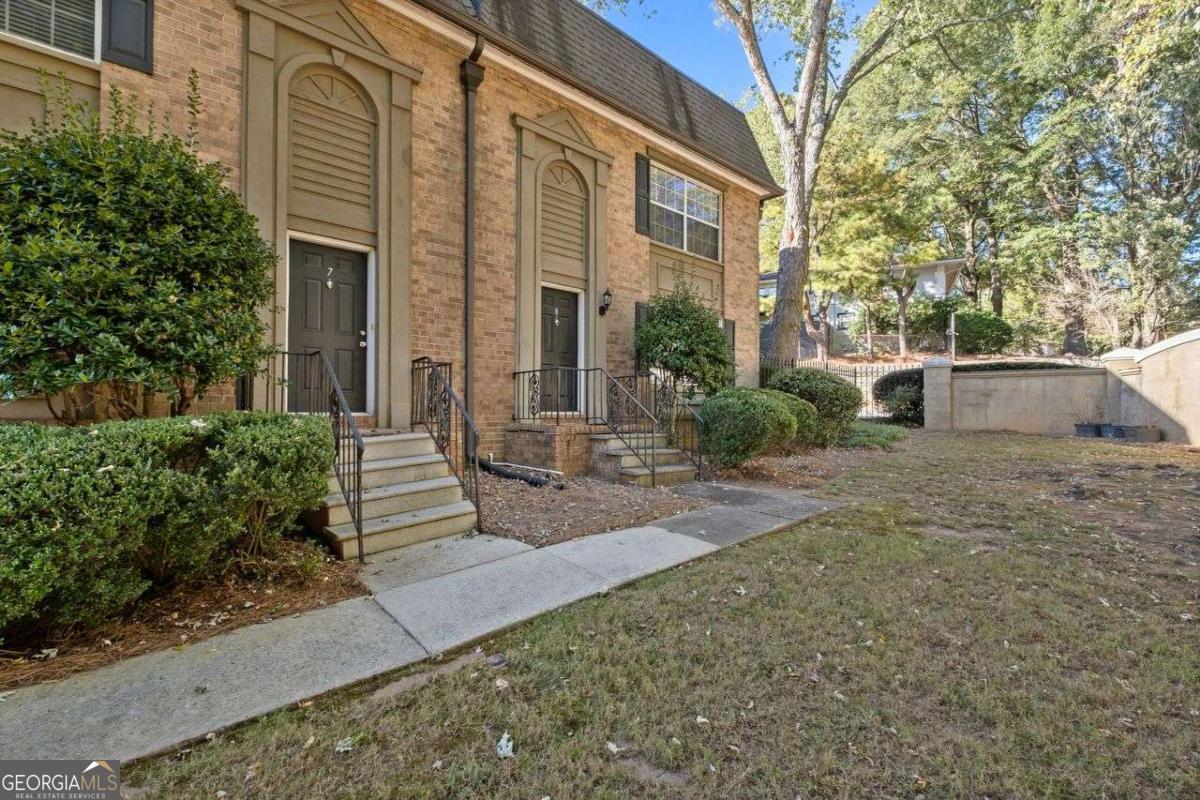
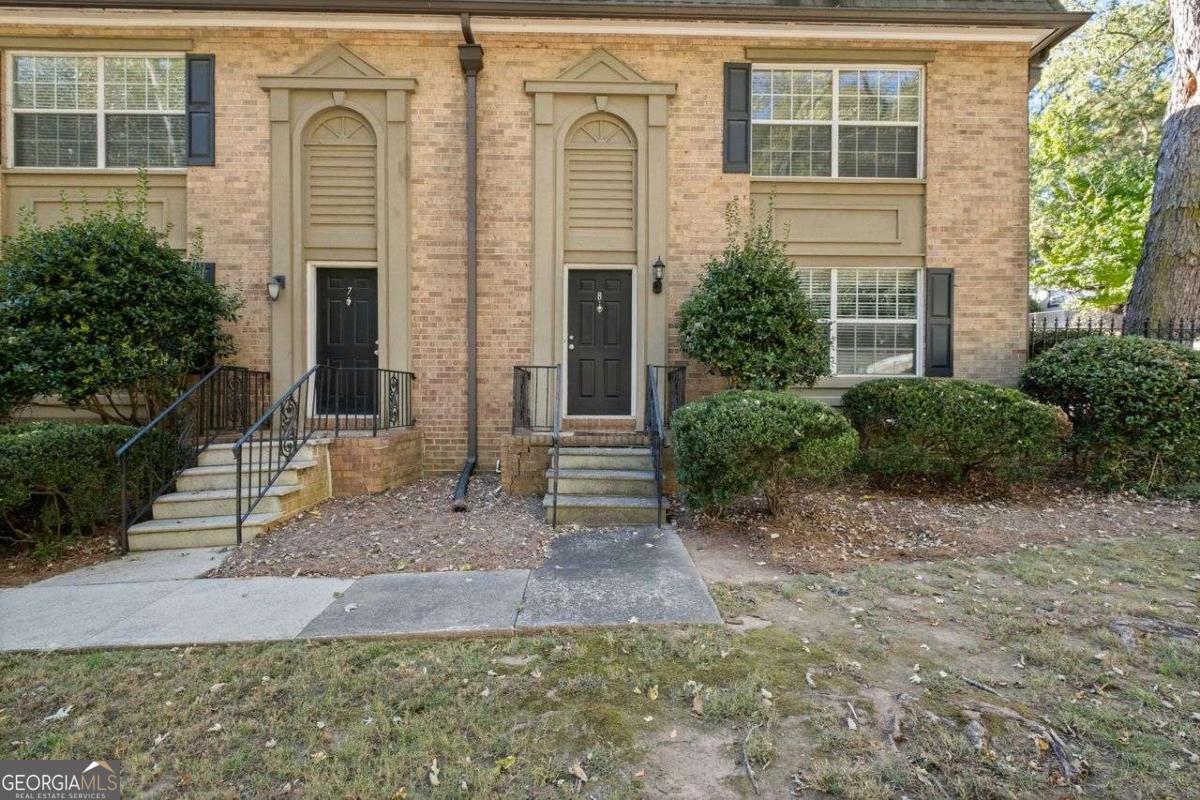
Brick condominium exterior with two black-door entrances, raised steps, metal railings, and trimmed shrubs.
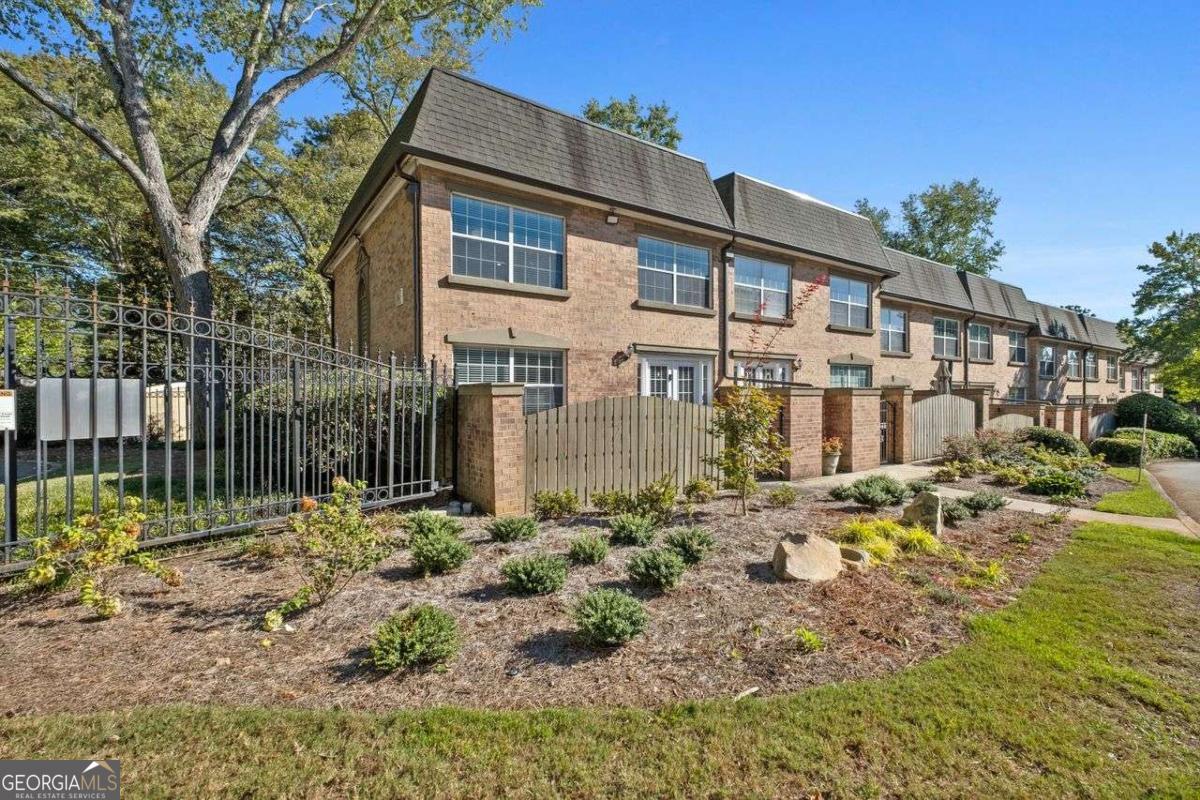
Brick townhomes with fenced patios and landscaped front beds beside a metal gate.
Brick townhouse exterior with a gated entry, landscaped walkway, and mature trees.
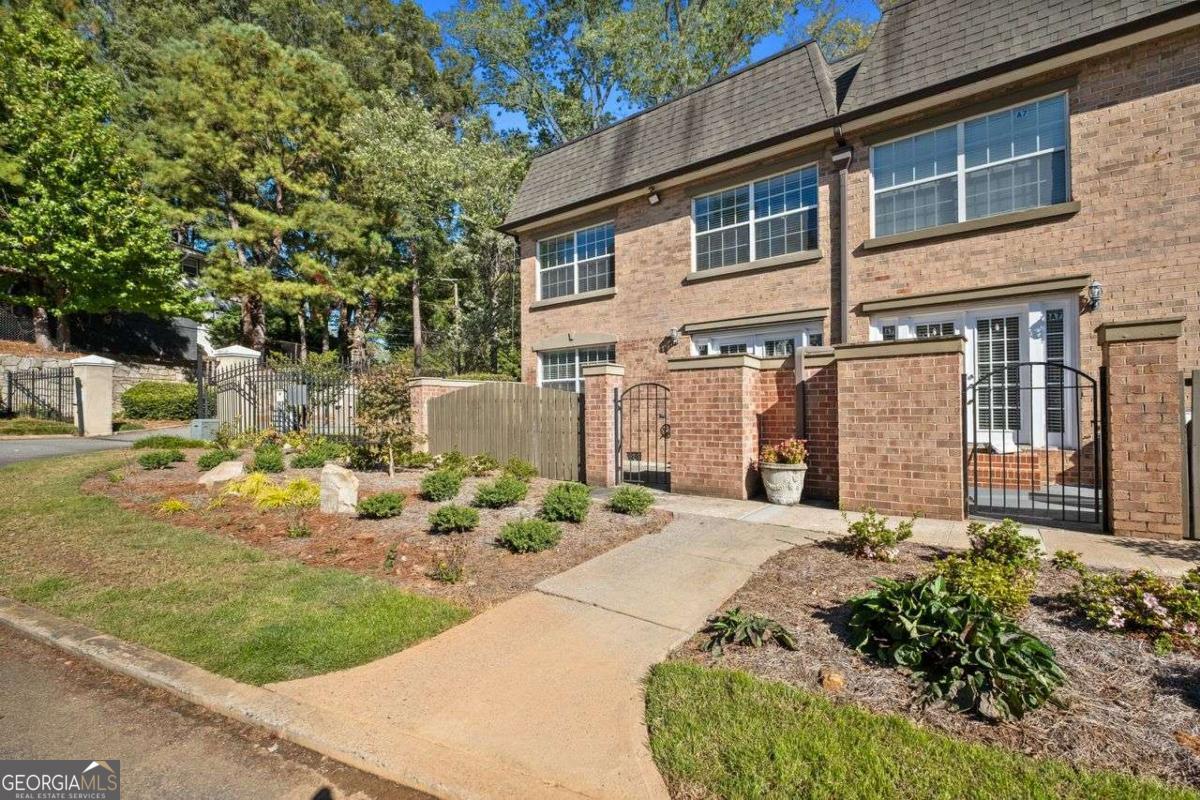
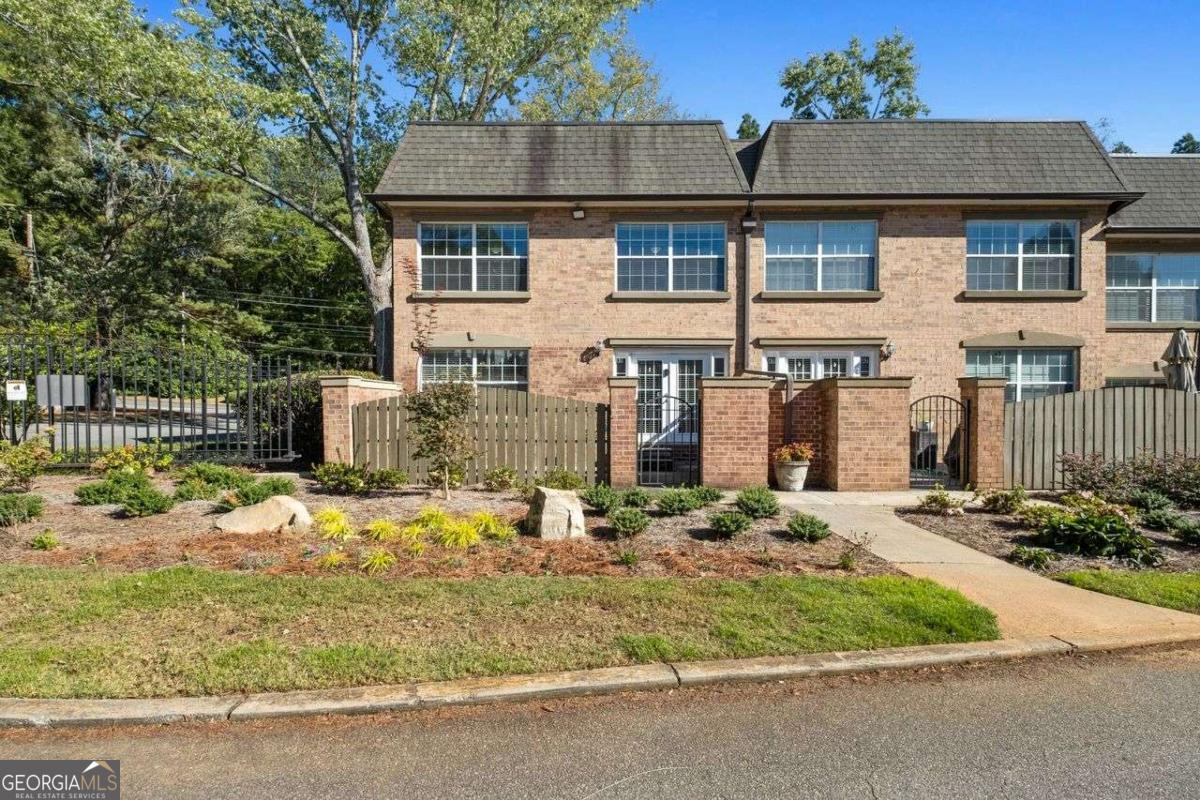
Brick townhouse with a gated entrance, fenced patio, and landscaped front walkway.
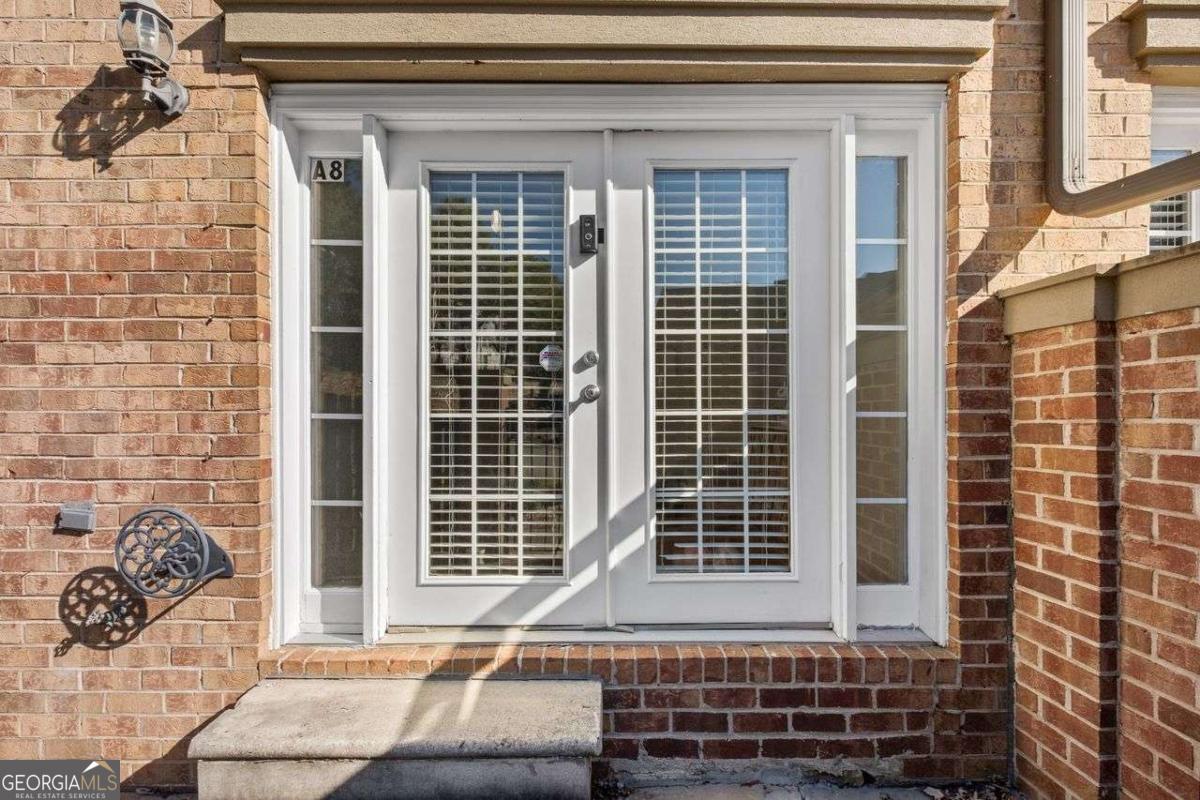
Brick home entrance with white double doors, glass sidelights, and unit number A8.
SEE ALL PHOTOS
Living room with a gray sectional, pink heart pillows, hardwood floors, and wide curtained windows.
Living room with a cream sectional, pink heart-shaped pillows, white rug, and adjoining dining area.
Living room with a white sectional sofa, hardwood floors, and an open hallway.
Dining area with a large wood table, chandelier, and adjoining living room with bright windows.
Kitchen with dark wood cabinets, granite counters, stainless steel appliances, and a mosaic tile backsplash.
Kitchen with dark wood cabinets, stainless steel appliances, tile backsplash, and wide window with blinds.
Kitchen with dark granite counters, wood cabinets, mosaic backsplash, and stainless steel appliances.
Bathroom with a white sink and toilet beneath a large round mirror.
Staged bedroom with a blush upholstered bed, ceiling fan, and wide window with blinds.
Bedroom with a pink-covered bed, pale green walls, and a wooden ceiling fan.
Bedroom with pale pink bedding, a wide window with blinds, and white paneled closet doors.
Bathroom with a tiled glass shower and dark double-sink vanity.
Bedroom with a large gray-covered bed, fan-shaped headboard, wide window, and ceiling fan.
Bedroom with a large gray-covered bed, fan-shaped upholstered headboard, and wooden nightstand.
Bedroom with a large patterned bed, wide windows with blinds, and a ceiling fan.
Vacant bedroom with beige carpet, a wide window with blinds, and a ceiling fan.
Empty bedroom with beige carpet, a ceiling fan, window blinds, and two sets of closet doors.
Empty bedroom with beige carpet, white closet doors, and a ceiling fan.
Bathroom with a dark wood vanity, large mirror, glass shower and toilet.
Brick residential building with two front entrances, individual steps, and a tree-lined courtyard.
Brick townhouse exterior with tan decorative panels, dark shutters, and shrub-lined front steps.
Brick condominium exterior with two black-door entrances, raised steps, metal railings, and trimmed shrubs.
Brick townhomes with fenced patios and landscaped front beds beside a metal gate.
Brick townhouse exterior with a gated entry, landscaped walkway, and mature trees.
Brick townhouse with a gated entrance, fenced patio, and landscaped front walkway.
Brick home entrance with white double doors, glass sidelights, and unit number A8.
For Sale

6980 Roswell Road # A8

6980 Roswell Road # A8, Atlanta, GA 30328

$299,900
City convenience, suburban calm right in Sandy Springs. Welcome to Stone Manor, where life moves at just the right pace. This gated community sits in one of Sandy Springs' most connected spots minutes to Chastain Park, Buckhead, City Springs, and all the dining, shopping, and nightlife along Roswell Road. Inside, this condo feels open, airy, and thoughtfully designed. The main level offers an easy flow from living to dining to kitchen perfect for entertaining or just enjoying your own space. Upstairs, you'll find roomy bedrooms that fit the way you actually live whether that's space to work from home, host guests, or unwind at the end of the day. Step outside and enjoy resort-style amenities, including a sparkling pool, fitness center, and clubhouse all surrounded by mature trees and green space that make it feel like a retreat in the middle of the city.

3
beds

3
baths

1,632 Sq.Ft. LIVING AREA

1,655.28 Sq.Ft. lot

Jessica  Diaz

Jessica Diaz

Features & Amenities

Interior

  • total bedrooms3
  • Total bathrooms3
  • full bathrooms2
  • half bathroom1
  • Laundry room In Kitchen
  • Flooring Carpet, Hardwood, Tile
  • APPLIANCES Dishwasher, Disposal, Refrigerator
  • other interior Features Other

Area & Lot

  • Status For Sale
  • Living Area1,632 Sq.Ft.
  • Total Area1,632 Sq.Ft.
  • Lot Area1,655.28 Sq.Ft.
  • MLS® ID10830442
  • TypeCondo
  • YEAR BUILT1968
  • NeighborhoodSandy Springs
  • Architecture StylesBrick 4 Side, European, Traditional
  • Elementary SchoolWoodland
  • Middle SchoolRidgeview
  • High SchoolRiverwood

Exterior

  • STORIES2
  • water SourcePublic
  • utilitiesCable Available, Electricity Available, Natural Gas Available, Sewer Available, Water Available
  • PoolIn Ground
  • roofComposition
  • lot featuresOther
  • parkingOff Street
  • HEAT TYPENatural Gas
  • AIR CONDITIONINGCeiling Fan(s), Central Air
  • sewerPublic Sewer
  • SubstructureSlab
  • security FeaturesCarbon Monoxide Detector(s), Gated Community, Smoke Detector(s)

Financial

  • Sales Price$299,900
  • Real Estate Tax $3,259/yr
  • HOA $6,432/yr
Living room with a cream sectional, pink heart-shaped pillows, white rug, and adjoining dining area.

Schedule a Showing

We would love to show you our beautiful property. Please select your preferred date and time below. An agent will be in touch shortly to confirm your appointment.

Schedule a Showing

We would love to show you our beautiful property. Please select your preferred date and time below. An agent will be in touch shortly to confirm your appointment.

Thank you for your interest in 6980 Roswell Road # A8, Atlanta, GA 30328. We are reviewing your request and will be in touch shortly!

Mortgage Calculator

Estimate your monthly mortgage payment, including the principal and interest, property taxes, and HOA. Adjust the values to generate a more accurate rate.

All estimates are provided for informational purposes only. Actual amounts may vary.
$0,000 Your Payment 20 15 65
$0,000 Your Payment

Sandy Springs

Explore

Work With Jessica

Get assistance in determining current property value, crafting a competitive offer, writing and negotiating a contract, and much more. Contact her today.

Follow Me on Instagram